
2535 Wake Drive, Raleigh, NC 27608
Local realty services provided by:CENTURY 21 New Beginnings
2535 Wake Drive,Raleigh, NC 27608
$2,995,000
- 4 Beds
- 6 Baths
- 5,210 sq. ft.
- Multi-family
- Active
Listed by: chip edwards
Office: howard hanna allen tate raleigh glenwood
MLS#:10190298
Source:RD
Price summary
- Price:$2,995,000
- Price per sq. ft.:$574.86
About this home
Crafted by award-winning builder Homes by Dickerson in 2023, this exquisite Modern Farmhouse offers custom luxury in an unbeatable Raleigh location. Wide-plank 9.5" European white oak engineered hardwood floors, vaulted ceilings, designer wallpaper and fixtures flow throughout a flexible floor plan featuring 4 bedrooms, 4 full baths and 2 half baths. The main level with 10' ceilings hosts a private guest suite, Butler's pantry/closet, owners entry drop zone with slate flooring, William Morris and Thibaut grass cloth wallpaper. A luxury chef's kitchen with suede quartz tops leads to a restful keeping room overlooking a private oasis of a back yard. Upstairs office complete with beamed ceiling, French doors and custom built-in desk are on the way to the primary retreat equipped with a boutique walk-in closet with LED lighting and glass shelves and a separate walk-in closet as well. A spa-inspired bath with a freestanding tub, dual headed walk in shower, dual vanities with backlit mirrors and a water closet. Designed for effortless indoor-outdoor living, the main floor opens to a covered flagstone porch with phantom screens, dual infrared heaters and bookend by a whitewashed brick fireplace and grilling/kitchen area. The porch overlooks your private outdoor oasis, with a heated gunite pool featuring a water fall, bubbler and sun shelf; surrounding travertine decking, synthetic turf accents, a Caldera Paradise hot tub, a detached sauna, a fire pit area and lush landscaping for great privacy. Back inside you will find more fun with the second floor bonus room with tons of natural light and a large storage closet. A hallway half bath is found right outside the bonus. Two guest rooms each with ensuite baths complete the second floor. Which leaves the third floor exercise room with separate HVAC, rubber floor, 2 full wall mirrors and built in fans. Plus large unfinished storage area. All this wrapped in a beautiful setting mins to Five Points, Village District and North Hills. Now it's your turn to experience Elevated Fun....
Contact an agent
Home facts
- Year built:2023
- Subdivision & Development:Country Club Villas
- Listing ID #:10190298
- Added:1 day(s) ago
- Updated:September 03, 2026 at 07:03 PM
Rooms and interior
- Bedrooms:4
- Total bathrooms:6
- Full bathrooms:4
- Rooms Total:13
- Flooring:Carpet, Ceramic Tile, Hardwood, Slate, Stone, Tile
- Dining Description:Living/Dining Room Combination
- Bathrooms Description:Bathtub/Shower Combination, Double Vanity, Separate Shower, Soaking Tub, Walk-In Shower, Water Closet
- Kitchen Description:Built-In Electric Oven, Dishwasher, Disposal, Exhaust Fan, Gas Cooktop, Microwave, Range Hood, Refrigerator, Stainless Steel Appliance(s), Tankless Water Heater
- Living area:5,210 sq. ft.
Heating and cooling
- Cooling:Central Air, Zoned
- Heating:Forced Air, Natural Gas
- Central air:Yes
Structure and exterior
- Roof:Metal, Shingle
- Year built:2023
- Building area:5,210 sq. ft.
- Lot area:0.45 Acres
- Lot Features:Landscaped
- Architectural Style:Colonial
- Construction Materials:Board & Batten Siding, Brick, Fiber Cement
- Exterior Features:Fenced Yard, Gas Grill, Lighting, Outdoor Grill, Porch, Rain Gutters, Rear Porch, Screened
- Foundation Description:Block
- Levels:Three Or More
Schools
- High school:Wake - Needham Broughton High
- Middle school:Wake - Oberlin Middle
- Elementary school:Wake - Root Elementary
Utilities
- Water:Public
- Sewer:Public Sewer
Finances and disclosures
- Price:$2,995,000
- Price per sq. ft.:$574.86
- Tax amount:$22,361
Features and amenities
- Laundry features:Laundry Room, Upper Level
- Pool features:Gas Heat, Gunite, Heated, In Ground, Private, Salt Water, Solar Cover, Waterfall
Parking
- Total parking spaces:2
- Parking description:Attached
- Garage:Yes
- Garage spaces:2
 Listings marked with a Doorify MLS icon are provided courtesy of the Doorify MLS, of North Carolina, Internet Data Exchange Database. Brokers make an effort to deliver accurate information, but buyers should independently verify any information on which they will rely in a transaction. The listing broker shall not be responsible for any typographical errors, misinformation, or misprints, and they shall be held totally harmless from any damages arising from reliance upon this data. This data is provided exclusively for consumers’ personal, non-commercial use. Copyright 2026 Doorify MLS of North Carolina. All rights reserved. RD Member Broker: Ellisha Mayers
New listings near 2535 Wake Drive
- Coming Soon
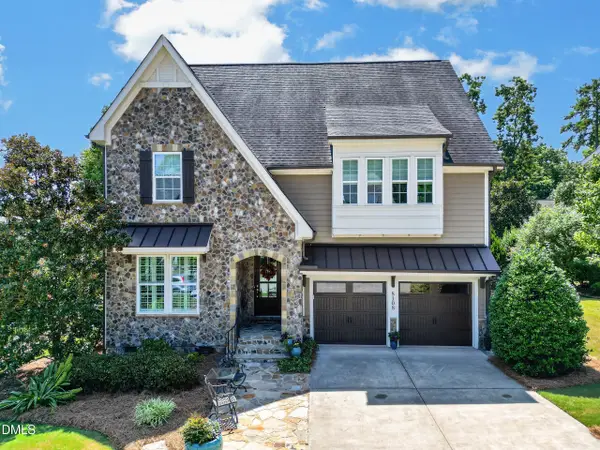 $1,050,000Coming Soon5 beds 4 baths3,697 sq. ft.
8108 Cranes Vw Place, Raleigh, NC 27615
MLS# 10190450Listed by: REAL BROKER, LLC - Coming Soon
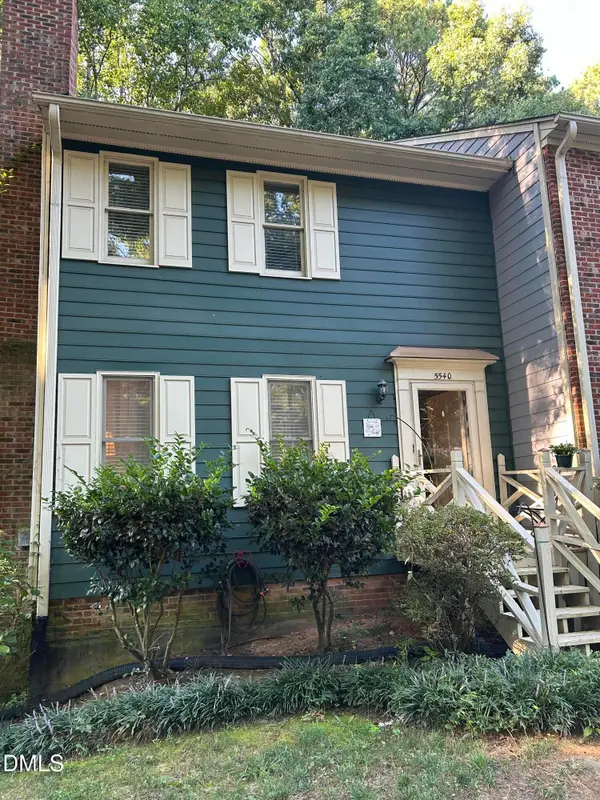 $349,990Coming Soon3 beds 4 baths1,864 sq. ft.
5540 Hamstead Crossing, Raleigh, NC 27612
MLS# 10190198Listed by: BETTER HOMES & GARDENS REAL ES - Coming SoonOpen Sun, 2 to 4pm
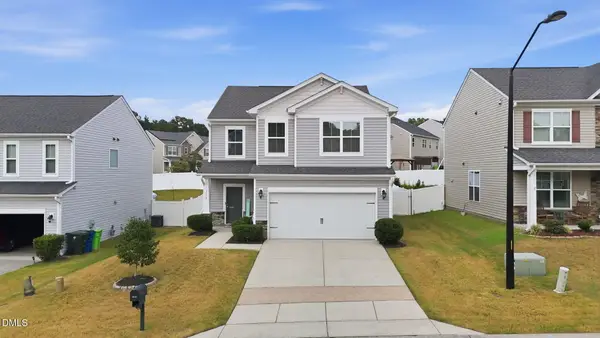 $400,000Coming Soon3 beds 3 baths2,208 sq. ft.
3520 Massey Ridge Court, Raleigh, NC 27616
MLS# 10190163Listed by: KELLER WILLIAMS LEGACY - Coming Soon
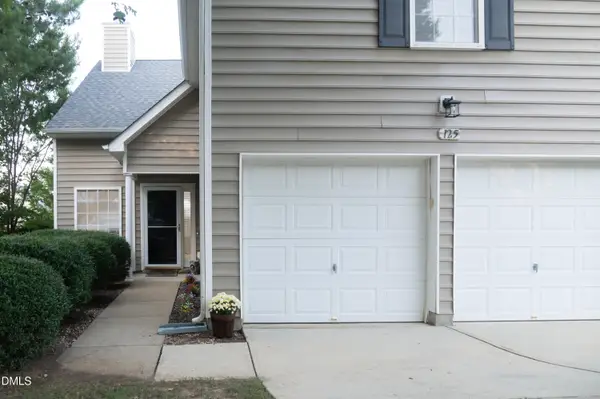 $395,000Coming Soon5 beds 4 baths2,149 sq. ft.
125 River Pearl Street, Raleigh, NC 27603
MLS# 10190060Listed by: COLDWELL BANKER HPW - Coming Soon
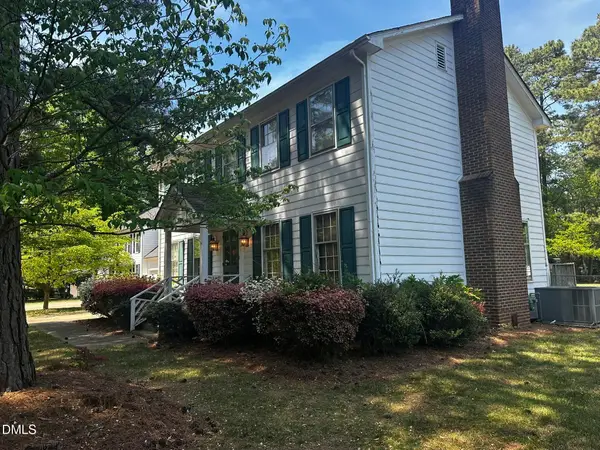 $424,900Coming Soon3 beds 3 baths1,863 sq. ft.
5908 Valley Estates Drive, Raleigh, NC 27612
MLS# 10189808Listed by: PREMIER AGENTS NETWORK - Coming Soon
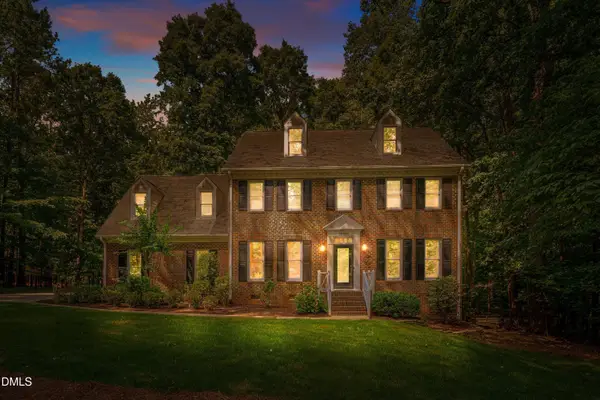 $900,000Coming Soon4 beds 3 baths3,007 sq. ft.
10609 Old Pine Court, Raleigh, NC 27613
MLS# 10189564Listed by: COMPASS -- RALEIGH - Coming Soon
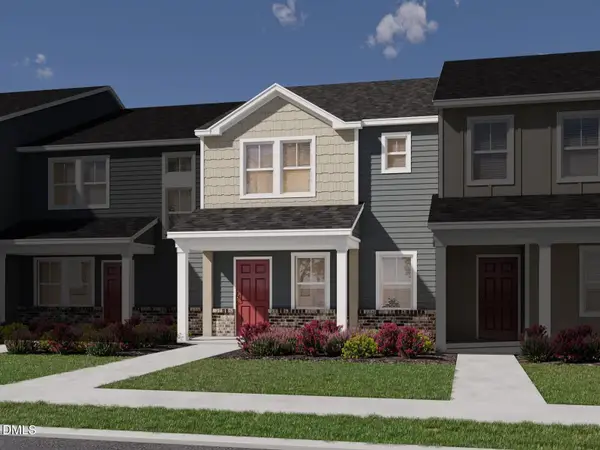 $335,000Coming Soon3 beds 3 baths1,697 sq. ft.
6079 Spring Forest Road, Raleigh, NC 27616
MLS# 10189360Listed by: MERITAGE HOMES OF THE CAROLINA - Coming Soon
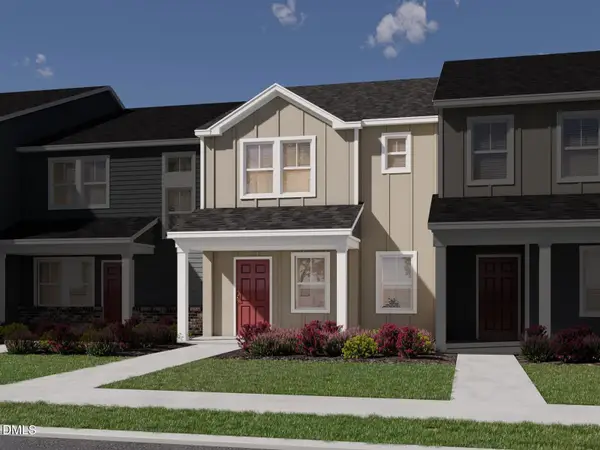 $335,000Coming Soon3 beds 3 baths1,697 sq. ft.
6057 Spring Forest Road, Raleigh, NC 27616
MLS# 10189363Listed by: MERITAGE HOMES OF THE CAROLINA - Coming Soon
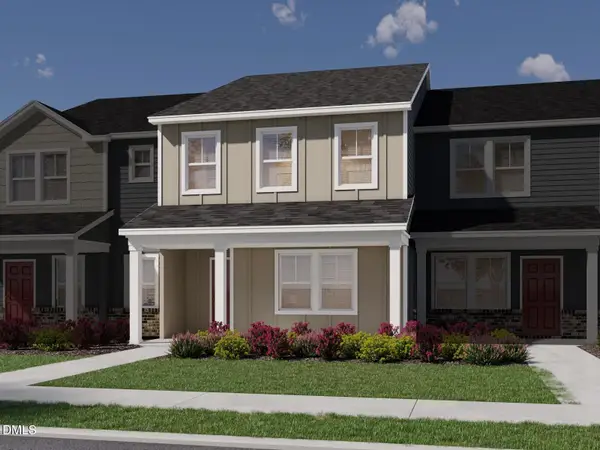 $345,000Coming Soon3 beds 3 baths1,892 sq. ft.
6081 Spring Forest Road, Raleigh, NC 27616
MLS# 10189367Listed by: MERITAGE HOMES OF THE CAROLINA - Coming Soon
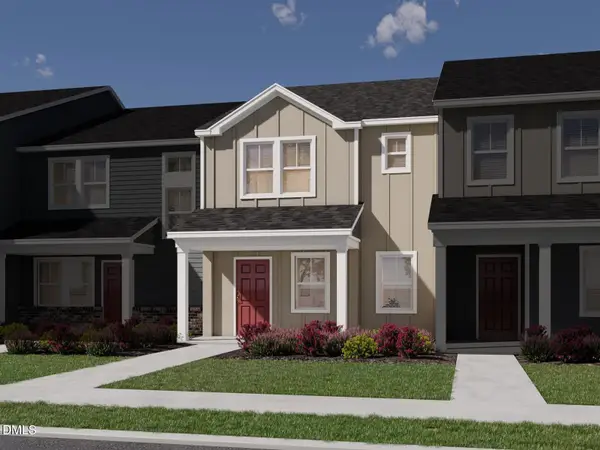 $345,000Coming Soon3 beds 3 baths1,892 sq. ft.
6053 Spring Forest Road, Raleigh, NC 27616
MLS# 10189372Listed by: MERITAGE HOMES OF THE CAROLINA


Protect your home and budget from life's surprises with an Assurant Home Warranty, backed by a partner that supports you through every step of homeownership. Explore Plans.
©2026 Century 21 Real Estate LLC. All rights reserved. CENTURY 21®, the CENTURY 21 Logo and C21® are service marks owned by Century 21 Real Estate LLC. Century 21 Real Estate LLC fully supports the principles of the Fair Housing Act and the Equal Opportunity Act. Each office is independently owned and operated. Listing information is deemed reliable but not guaranteed accurate.