
2604 Pivot Ridge Drive, Raleigh, NC 27616
Local realty services provided by:CENTURY 21 Folks Properties
2604 Pivot Ridge Drive,Raleigh, NC 27616
$389,966
- 3 Beds
- 3 Baths
- 1,808 sq. ft.
- Single family
- Active
Upcoming open houses
- Thu, Nov 1912:00 pm - 04:00 pm
- Fri, Nov 2012:00 pm - 04:00 pm
- Sat, Nov 2112:00 pm - 04:00 pm
- Sun, Nov 2212:00 pm - 04:00 pm
- Mon, Nov 2302:00 pm - 04:00 pm
- Tue, Nov 2412:00 pm - 04:00 pm
- Wed, Nov 2512:00 pm - 04:00 pm
- Fri, Nov 2712:00 pm - 04:00 pm
- Sat, Nov 2812:00 pm - 04:00 pm
- Sun, Nov 2912:00 pm - 04:00 pm
- Mon, Nov 3002:00 am - 04:00 pm
Listed by: l. calvin ramsey
Office: ramsey realtors team inc
MLS#:10203767
Source:RD
Price summary
- Price:$389,966
- Price per sq. ft.:$215.69
- Monthly HOA dues:$59.67
About this home
MOVE IN READY. Experience modern comfort and energy efficient living in this two-story single-family home with whole house 9-foot ceilings in Tucker Place by KB Home. This 1,808 sq ft home offers 3 bedrooms, 2.5 baths, and a 2-car garage. The first floor features a wide foyer, open kitchen, dining area and spacious family room. Upstairs includes a spacious primary suite with walk-in closet, two additional bedrooms, full bath, and versatile loft space. Features include gas stove, kitchen back splash, quartz counter tops, white cabinets, luxury vinyl plank flooring, fiber cement siding, extended patio, stainless steel appliances and ENERGY STAR® certification. Community amenities include a swimming pool, walking trail, and playground. Students attend Wake County Public Schools. Just 3 miles to I-540, with easy access to downtown Raleigh, Wake Forest, RDU Airport, and Research Triangle Park.
Contact an agent
Home facts
- Year built:2026
- Subdivision & Development:Tucker Place
- Listing ID #:10203767
- Added:1 day(s) ago
- Updated:November 18, 2026 at 08:28 PM
Rooms and interior
- Bedrooms:3
- Total bathrooms:3
- Full bathrooms:2
- Rooms Total:8
- Flooring:Carpet, Luxury Vinyl
- Bathrooms Description:Bathtub/Shower Combination, Shower Only
- Kitchen Description:Dishwasher, Disposal, Dryer, ENERGY STAR Qualified Appliances, Gas Range, Microwave, Refrigerator, Stainless Steel Appliance(s), Washer
- Living area:1,808 sq. ft.
Heating and cooling
- Cooling:Central Air, Zoned
- Heating:Forced Air, Zoned
- Central air:Yes
Structure and exterior
- Roof:Architectural Shingle
- Year built:2026
- Building area:1,808 sq. ft.
- Lot area:0.12 Acres
- Lot Features:Landscaped
- Architectural Style:Traditional
- Construction Materials:Fiber Cement
- Exterior Features:Patio, Rain Gutters
- Foundation Description:Other
- Levels:Two
Schools
- High school:Wake - Rolesville High School
- Middle school:Wake - Rolesville Middle School
- Elementary school:Wake - Harris Creek Elementary
Utilities
- Water:Public
- Sewer:Public Sewer
Finances and disclosures
- Price:$389,966
- Price per sq. ft.:$215.69
- Tax amount:$727
Features and amenities
- Laundry features:Laundry Room, Main Level
Parking
- Total parking spaces:2
- Parking description:Attached, Concrete, Driveway, Garage, Garage Faces Front
- Garage:Yes
- Garage spaces:2
 Listings marked with a Doorify MLS icon are provided courtesy of the Doorify MLS, of North Carolina, Internet Data Exchange Database. Brokers make an effort to deliver accurate information, but buyers should independently verify any information on which they will rely in a transaction. The listing broker shall not be responsible for any typographical errors, misinformation, or misprints, and they shall be held totally harmless from any damages arising from reliance upon this data. This data is provided exclusively for consumers’ personal, non-commercial use. Copyright 2026 Doorify MLS of North Carolina. All rights reserved. RD Member Broker: Rhonda Folks
New listings near 2604 Pivot Ridge Drive
- Coming Soon
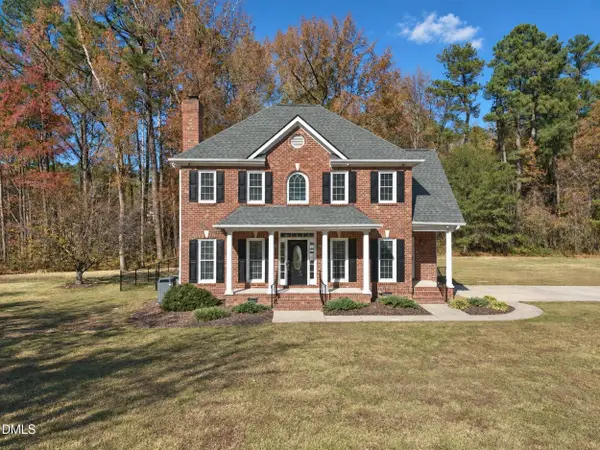 $449,000Coming Soon3 beds 3 baths1,865 sq. ft.
4401 Ravens Crest Lane, Raleigh, NC 27616
MLS# 10203888Listed by: CAPITAL CENTER LLC - Coming Soon
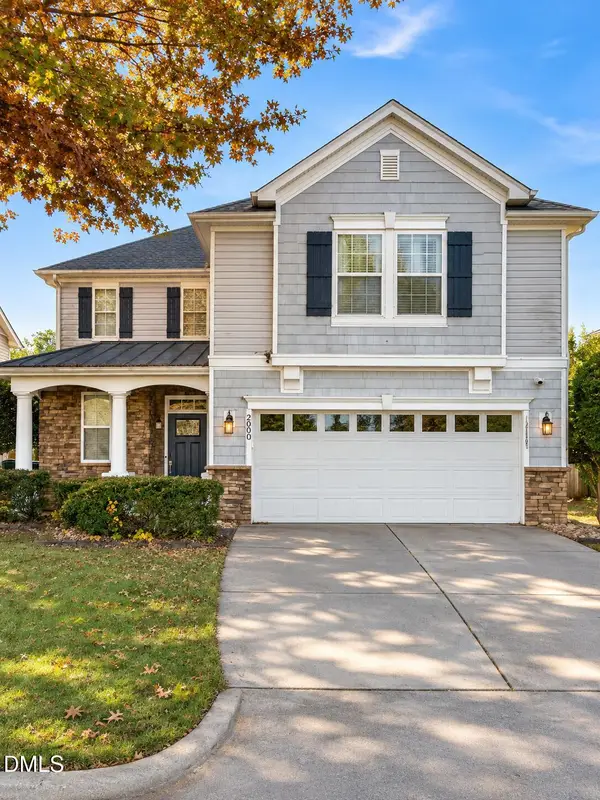 $400,000Coming Soon3 beds 3 baths1,818 sq. ft.
200 Ryder Cup Circle, Raleigh, NC 27603
MLS# 10203802Listed by: BERKSHIRE HATHAWAY HOMESERVICE - Coming Soon
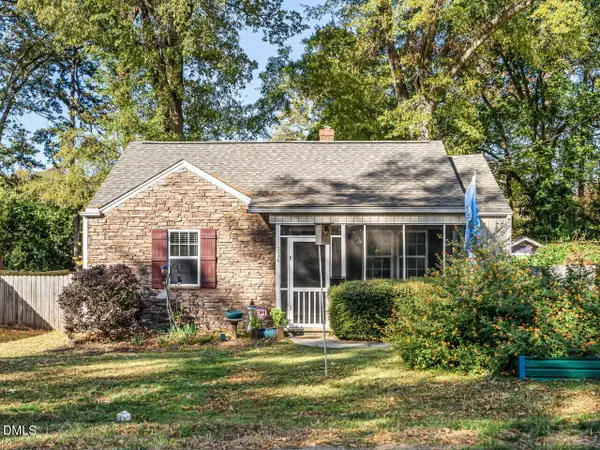 $535,000Coming Soon3 beds 2 baths1,127 sq. ft.
116 Plainview Avenue, Raleigh, NC 27604
MLS# 10203687Listed by: BERKSHIRE HATHAWAY HOMESERVICE - Coming Soon
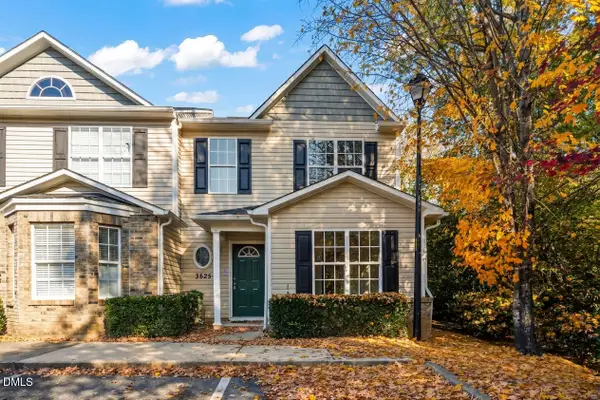 $235,000Coming Soon3 beds 3 baths1,367 sq. ft.
3525 Herndon Oaks Way, Raleigh, NC 27604
MLS# 10203577Listed by: LINDA CRAFT TEAM, REALTORS - Coming SoonOpen Sat, 11am to 1pm
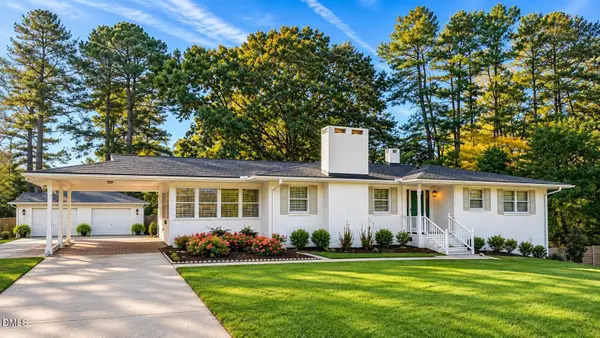 $375,000Coming Soon3 beds 2 baths2,330 sq. ft.
3322 Baugh Street, Raleigh, NC 27604
MLS# 10202864Listed by: LOT AND HOME, INC - New
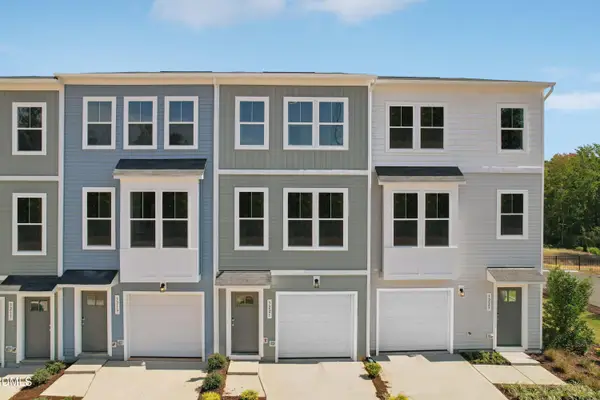 $295,000Active3 beds 4 baths1,725 sq. ft.
929 Freston Road, Raleigh, NC 27610
MLS# 10203903Listed by: SM NORTH CAROLINA BROKERAGE - New
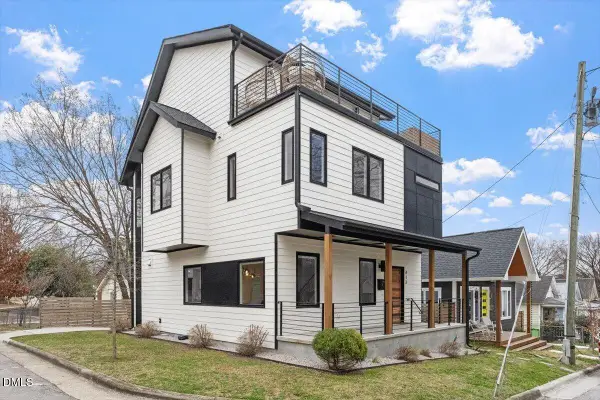 $799,000Active4 beds 3 baths2,301 sq. ft.
413 Watson Street, Raleigh, NC 27601
MLS# 10203850Listed by: KELLER WILLIAMS REALTY - Open Sun, 12 to 2pmNew
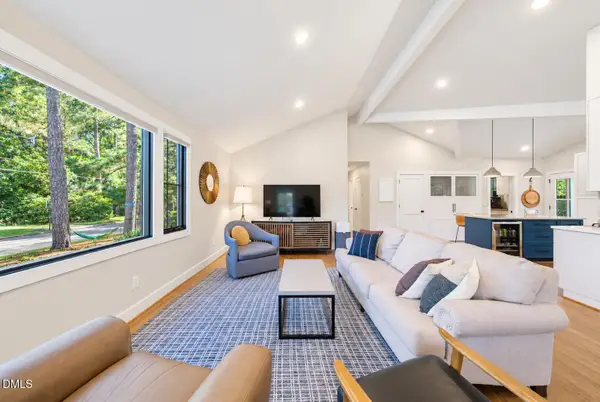 $695,000Active3 beds 2 baths1,671 sq. ft.
504 Banks Street, Raleigh, NC 27604
MLS# 10203860Listed by: BLAYLOCK REAL ESTATE LLC - New
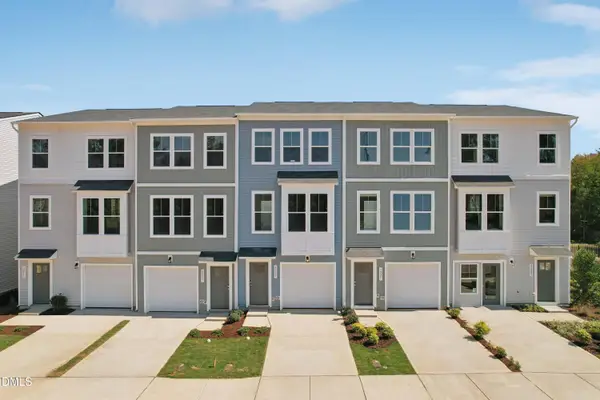 $285,000Active2 beds 4 baths1,725 sq. ft.
3234 Goldney Road, Raleigh, NC 27610
MLS# 10203861Listed by: SM NORTH CAROLINA BROKERAGE - New
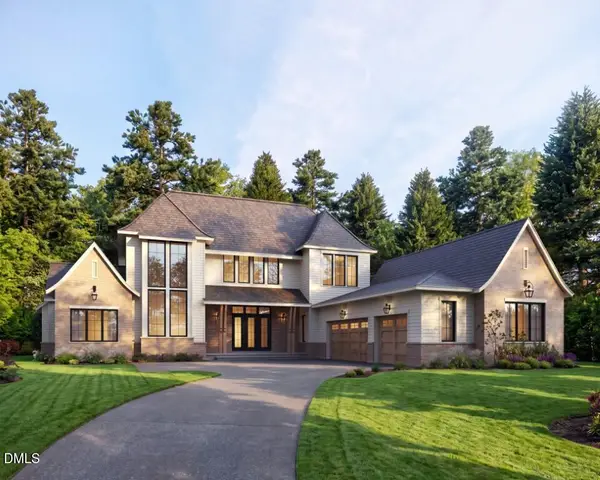 $4,000,000Active5 beds 6 baths4,928 sq. ft.
3401 Ocotea Street, Raleigh, NC 27607
MLS# 10203862Listed by: COLDWELL BANKER HPW


Protect your home and budget from life's surprises with an Assurant Home Warranty, backed by a partner that supports you through every step of homeownership. Explore Plans.
©2026 Century 21 Real Estate LLC. All rights reserved. CENTURY 21®, the CENTURY 21 Logo and C21® are service marks owned by Century 21 Real Estate LLC. Century 21 Real Estate LLC fully supports the principles of the Fair Housing Act and the Equal Opportunity Act. Each office is independently owned and operated. Listing information is deemed reliable but not guaranteed accurate.