
2900 Whitehart Lane, Raleigh, NC 27606
Local realty services provided by:CENTURY 21 New Beginnings
2900 Whitehart Lane,Raleigh, NC 27606
$710,000
- 3 Beds
- 3 Baths
- 2,308 sq. ft.
- Single family
- Coming Soon
Listed by: rob bone
Office: howard hanna allen tate cary
MLS#:10199621
Source:RD
Price summary
- Price:$710,000
- Price per sq. ft.:$307.63
- Monthly HOA dues:$60
About this home
Welcome to peaceful, high-end suburban living in the coveted Whitehart neighborhood, where you enjoy serene surrounding nature, low Wake County taxes, and no city taxes, all while keeping major Triangle destinations right at your fingertips. Tucked away on a quiet cul-de-sac with mature trees and a beautifully landscaped yard featuring a water feature and full irrigation system, this custom built home offers exceptional outdoor livability with a large covered front porch, back screen porch, and a spacious backyard ideal for gatherings or play. Unwind or socialize within a vibrant neighborhood equipped with community ponds and a swimming pool. Inside, the homeowner spared no expense on premium upgrades, including fiber cement siding, top-tier Andersen windows, real hardwoods spanning the entire home, tile in full baths, gas logs in the family room, and a brand new electric range in a well laid out kitchen featuring granite countertops and two pantries with custom pull-out shelving. The thoughtful layout offers formal living and dining rooms alongside everyday living spaces, plus three bedrooms and 2.5 baths, highlighted by a primary suite with vaulted ceilings, a walk-in closet, separate water closet, dual vanities, and a large walk-in shower. Upstairs features a huge bonus room ideal for a home office or relaxation, as well as a floored attic with metal shelving for maximum storage. Additional highlights include an oversized, side-loading garage with a professional floor coating, newer garage door, and a generator outlet. Located just 2 miles from scenic Lake Wheeler and Yates Mill Pond parks, this home blends total tranquility with an effortless commute to Cary, Downtown Raleigh, RDU International Airport and Research Triangle Park and more, making it a true must see!...
Contact an agent
Home facts
- Year built:1998
- Subdivision & Development:Whitehart
- Listing ID #:10199621
- Updated:October 22, 2026 at 05:47 PM
Rooms and interior
- Bedrooms:3
- Total bathrooms:3
- Full bathrooms:2
- Rooms Total:9
- Flooring:Hardwood, Tile
- Dining Description:Eat-in Kitchen
- Bathrooms Description:Double Vanity, Separate Shower
- Kitchen Description:Dishwasher, Electric Range, Electric Water Heater, Microwave
- Living area:2,308 sq. ft.
Heating and cooling
- Cooling:Central Air
- Heating:Gas Pack, Heat Pump
- Central air:Yes
Structure and exterior
- Roof:Architectural Shingle
- Year built:1998
- Building area:2,308 sq. ft.
- Lot area:0.73 Acres
- Lot Features:Cul-de-sac
- Architectural Style:Traditional
- Construction Materials:Fiber Cement
- Exterior Features:Covered, Front Porch, Rain Gutters, Screened
- Levels:Two
Schools
- High school:Wake - Middle Creek High
- Middle school:Wake - Dillard Drive Middle
- Elementary school:Wake - Yates Mill Elementary
Utilities
- Water:Community Water
- Sewer:Septic Tank
Finances and disclosures
- Price:$710,000
- Price per sq. ft.:$307.63
- Tax amount:$3,939
Features and amenities
- Laundry features:Laundry Closet, Upper Level
Parking
- Total parking spaces:4
- Parking description:Concrete, Garage Faces Side
- Garage:Yes
- Garage spaces:2
 Listings marked with a Doorify MLS icon are provided courtesy of the Doorify MLS, of North Carolina, Internet Data Exchange Database. Brokers make an effort to deliver accurate information, but buyers should independently verify any information on which they will rely in a transaction. The listing broker shall not be responsible for any typographical errors, misinformation, or misprints, and they shall be held totally harmless from any damages arising from reliance upon this data. This data is provided exclusively for consumers’ personal, non-commercial use. Copyright 2026 Doorify MLS of North Carolina. All rights reserved. RD Member Broker: Ellisha Mayers
New listings near 2900 Whitehart Lane
- Coming Soon
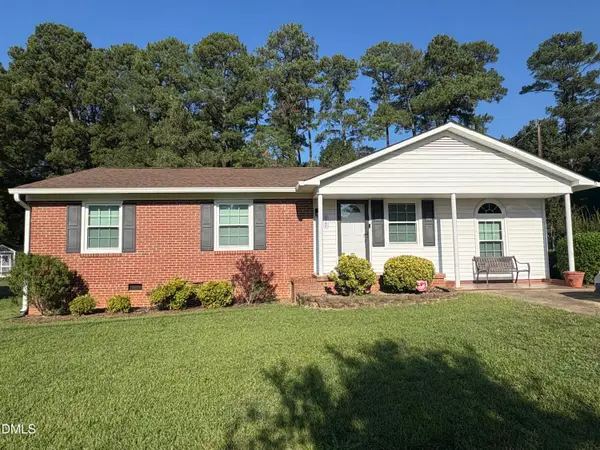 $300,000Coming Soon3 beds 1 baths1,312 sq. ft.
2906 Crestline Avenue, Raleigh, NC 27603
MLS# 10199693Listed by: NEXTHOME TURN KEY REALTY - Coming Soon
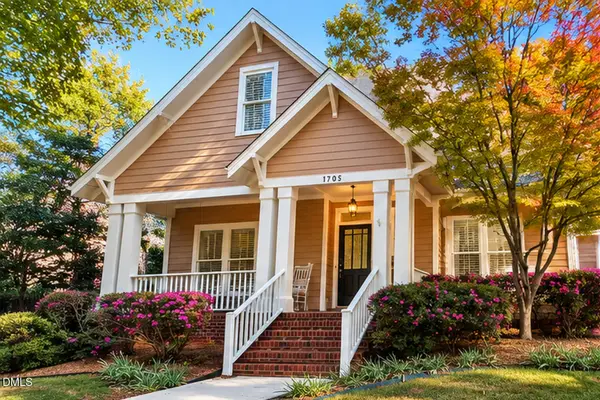 $645,000Coming Soon4 beds 3 baths2,509 sq. ft.
1705 Oakboro Drive, Raleigh, NC 27614
MLS# 10199608Listed by: EXP REALTY, LLC - C - Coming Soon
 $650,000Coming Soon4 beds 3 baths3,302 sq. ft.
10317 Crisp Drive, Raleigh, NC 27614
MLS# 10199519Listed by: CHOICE RESIDENTIAL REAL ESTATE - Coming Soon
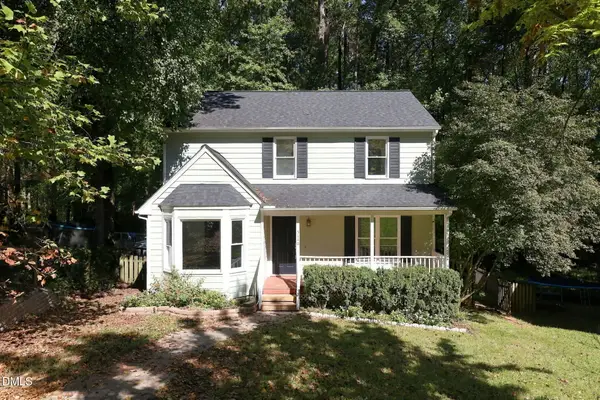 $380,000Coming Soon3 beds 3 baths1,551 sq. ft.
5140 Simmons Branch Trail, Raleigh, NC 27606
MLS# 10199476Listed by: DASH CAROLINA - Coming Soon
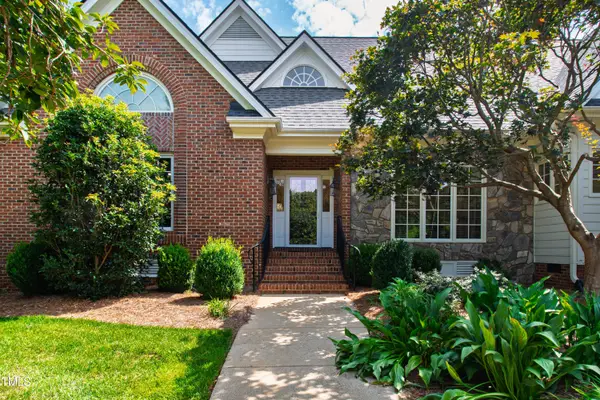 $995,000Coming Soon4 beds 4 baths3,494 sq. ft.
10408 Veasey Mill Road, Raleigh, NC 27615
MLS# 10199469Listed by: BERKSHIRE HATHAWAY HOMESERVICE - Coming Soon
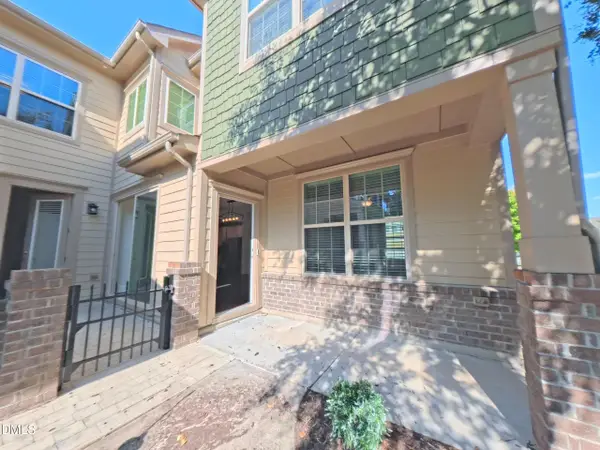 $475,000Coming Soon4 beds 3 baths2,487 sq. ft.
9101 Murrillo Walk, Raleigh, NC 27617
MLS# 10199401Listed by: COLDWELL BANKER ADVANTAGE - Coming Soon
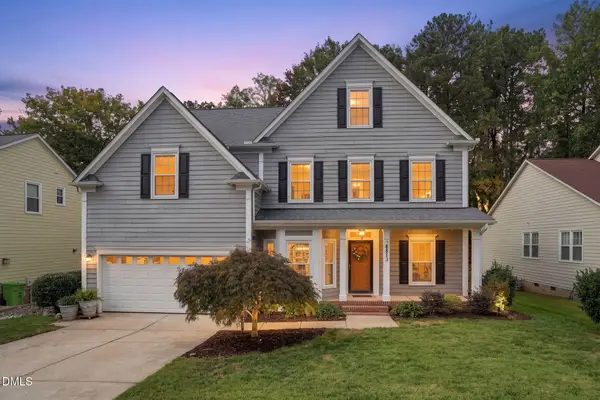 $750,000Coming Soon5 beds 3 baths2,753 sq. ft.
8813 Braceridge Road, Raleigh, NC 27613
MLS# 10199380Listed by: RALEIGH AND BEYOND REAL ESTATE - Coming Soon
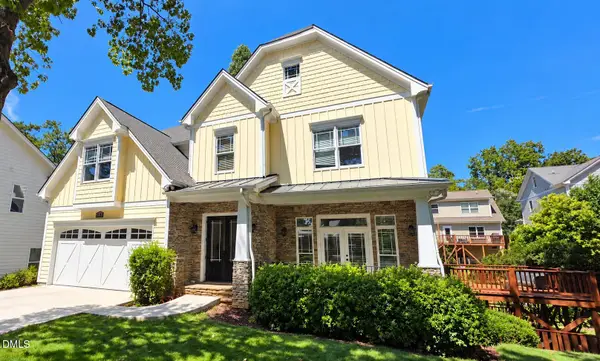 $1,245,000Coming Soon6 beds 6 baths4,489 sq. ft.
2712 Ashland Street, Raleigh, NC 27608
MLS# 10199224Listed by: HODGE & KITTRELL SOTHEBY'S INT - Coming SoonOpen Sun, 3 to 5pm
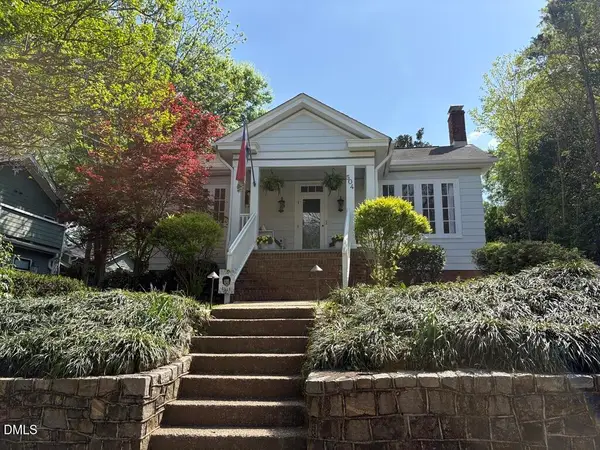 $975,000Coming Soon3 beds 3 baths1,780 sq. ft.
504 Holden Street, Raleigh, NC 27604
MLS# 10199161Listed by: CAROLINA'S CHOICE REAL ESTATE


Protect your home and budget from life's surprises with an Assurant Home Warranty, backed by a partner that supports you through every step of homeownership. Explore Plans.
©2026 Century 21 Real Estate LLC. All rights reserved. CENTURY 21®, the CENTURY 21 Logo and C21® are service marks owned by Century 21 Real Estate LLC. Century 21 Real Estate LLC fully supports the principles of the Fair Housing Act and the Equal Opportunity Act. Each office is independently owned and operated. Listing information is deemed reliable but not guaranteed accurate.