
3000 Hickory Road, Raleigh, NC 27616
Local realty services provided by:CENTURY 21 Total Real Estate Solutions
3000 Hickory Road,Raleigh, NC 27616
$995,000
- 4 Beds
- 4 Baths
- - sq. ft.
- Single family
- Sold
Listed by: emily mitchell, emma douglass
Office: costello real estate & investm
MLS#:10183917
Source:RD
Sorry, we are unable to map this address
Price summary
- Price:$995,000
About this home
JUST OVER AN ACRE UNDER $1M IN A PRIME RALEIGH LOCATION! 3 CAR GARAGE! Double sliding glass doors leading to your dream backyard oasis suited with exterior speakers. No septic so you can utilize your backyard however you wish! The little details were not missed here. Site finished hardwood floors, gourmet kitchen, gas cooktop, black trim windows, inlaid floor vents, stand alone bathtub in the primary bedroom with vaulted ceilings overlooking your wooded backyard. This is a must see!!!!
Contact an agent
Home facts
- Year built:2026
- Subdivision & Development:Oak Forest Estates
- Listing ID #:10183917
- Added:46 day(s) ago
- Updated:September 17, 2026 at 07:01 AM
Rooms and interior
- Bedrooms:4
- Total bathrooms:4
- Full bathrooms:3
- Rooms Total:1
- Flooring:Carpet, Hardwood, Tile
- Dining Description:Eat-in Kitchen
- Bathrooms Description:Bathtub/Shower Combination, Soaking Tub, Walk-In Shower
- Kitchen Description:Dishwasher, Exhaust Fan, Gas Oven, Microwave, Tankless Water Heater
Heating and cooling
- Cooling:Ceiling Fan(s), Central Air, Electric, Gas
- Heating:Central, Electric, Gas Pack
- Central air:Yes
Structure and exterior
- Roof:Architectural Shingle
- Year built:2026
- Architectural Style:Transitional
- Construction Materials:Brick, HardiPlank Type
- Exterior Features:Covered, Front Porch, Rear Porch
- Levels:Two
Schools
- High school:Wake - Millbrook High
- Middle school:Wake - East Millbrook Middle
- Elementary school:Wake - Abbotts Creek Elementary School
Utilities
- Water:Public
- Sewer:Public Sewer
Finances and disclosures
- Price:$995,000
- Tax amount:$1,775
Parking
- Parking description:Attached, Driveway, Garage, Garage Door Opener
- Garage:Yes
- Garage spaces:3
 Listings marked with a Doorify MLS icon are provided courtesy of the Doorify MLS, of North Carolina, Internet Data Exchange Database. Brokers make an effort to deliver accurate information, but buyers should independently verify any information on which they will rely in a transaction. The listing broker shall not be responsible for any typographical errors, misinformation, or misprints, and they shall be held totally harmless from any damages arising from reliance upon this data. This data is provided exclusively for consumers’ personal, non-commercial use. Copyright 2026 Doorify MLS of North Carolina. All rights reserved.
New listings near 3000 Hickory Road
- Coming SoonOpen Sat, 12 to 3pm
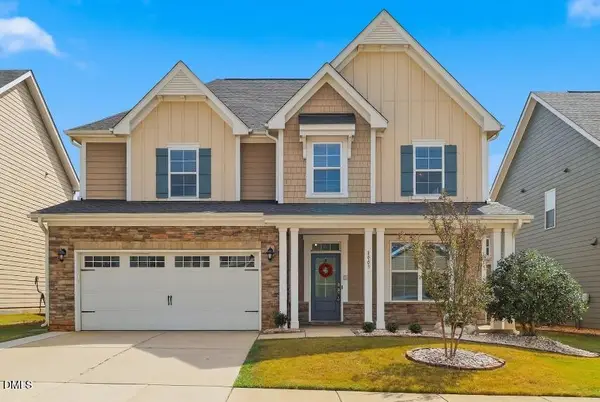 $519,000Coming Soon4 beds 3 baths2,893 sq. ft.
8009 Hergety Drive, Raleigh, NC 27603
MLS# 10193086Listed by: COSTELLO REAL ESTATE & INVESTM - Coming SoonOpen Sat, 12 to 2pm
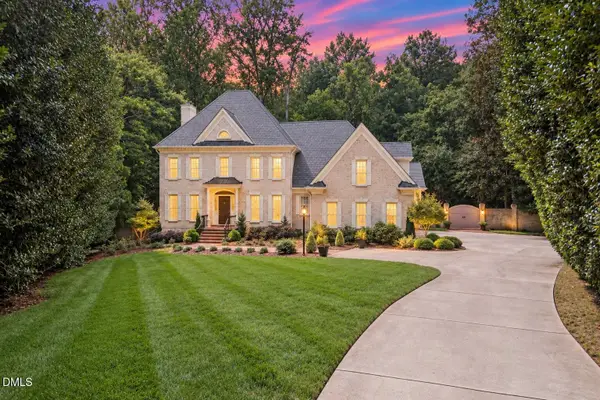 $1,450,000Coming Soon4 beds 4 baths4,827 sq. ft.
4901 Oakmoor Court, Raleigh, NC 27614
MLS# 10193040Listed by: EXP REALTY LLC - Coming SoonOpen Sat, 12 to 2pm
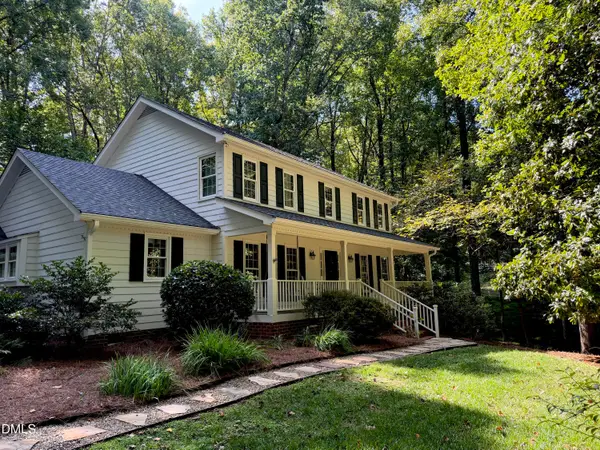 $625,000Coming Soon3 beds 3 baths2,317 sq. ft.
3417 Horseshoe Bend, Raleigh, NC 27613
MLS# 10192989Listed by: RE/MAX UNITED - Coming Soon
 $750,000Coming Soon4 beds 3 baths3,052 sq. ft.
2513 Wyatt Lane, Raleigh, NC 27614
MLS# 10192957Listed by: KELLER WILLIAMS LEGACY - Coming Soon
 $525,000Coming Soon4 beds 3 baths2,004 sq. ft.
4526 All Points View Way, Raleigh, NC 27614
MLS# 10192901Listed by: RALEIGH CUSTOM REALTY, LLC - Coming Soon
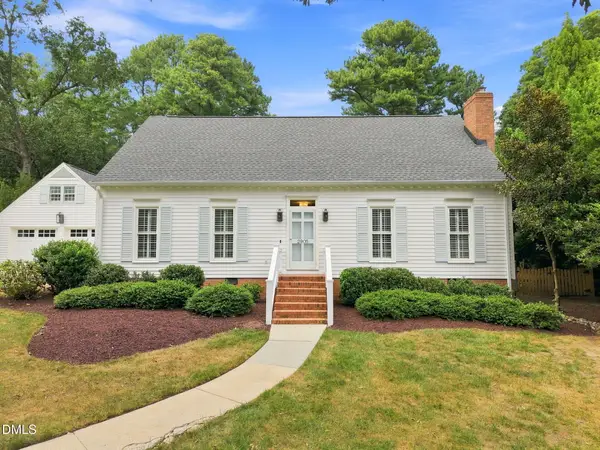 $935,000Coming Soon4 beds 3 baths2,520 sq. ft.
2905 Augusta Court, Raleigh, NC 27607
MLS# 10192887Listed by: RICH REALTY GROUP - Coming Soon
 $230,000Coming Soon2 beds 3 baths1,098 sq. ft.
6718 Chauncey Drive, Raleigh, NC 27615
MLS# 10192874Listed by: RELEVATE REAL ESTATE INC. - Coming SoonOpen Sat, 1 to 3pm
 $350,000Coming Soon3 beds 3 baths1,666 sq. ft.
1027 Renewal Place, Raleigh, NC 27603
MLS# 10192845Listed by: COMPASS -- RALEIGH - Coming SoonOpen Sat, 1:30 to 3:30pm
 $439,000Coming Soon3 beds 3 baths1,687 sq. ft.
12309 Harcourt Drive, Raleigh, NC 27613
MLS# 10192695Listed by: NORTHSIDE REALTY INC. - Coming Soon
 $299,900Coming Soon2 beds 3 baths1,375 sq. ft.
8347 City Loft Court, Raleigh, NC 27613
MLS# 10192255Listed by: REALTY WORLD CAROLINA PROP


Protect your home and budget from life's surprises with an Assurant Home Warranty, backed by a partner that supports you through every step of homeownership. Explore Plans.
©2026 Century 21 Real Estate LLC. All rights reserved. CENTURY 21®, the CENTURY 21 Logo and C21® are service marks owned by Century 21 Real Estate LLC. Century 21 Real Estate LLC fully supports the principles of the Fair Housing Act and the Equal Opportunity Act. Each office is independently owned and operated. Listing information is deemed reliable but not guaranteed accurate.