
301.5 Bickett Boulevard, Raleigh, NC 27608
Local realty services provided by:CENTURY 21 Triangle Group
301.5 Bickett Boulevard,Raleigh, NC 27608
$1,279,995
- 4 Beds
- 4 Baths
- 2,463 sq. ft.
- Multi-family
- Active
Upcoming open houses
- Tue, Aug 2511:00 am - 02:00 pm
- Thu, Aug 2711:00 am - 02:00 pm
- Tue, Sep 0111:00 am - 02:00 pm
- Thu, Sep 0311:00 am - 02:00 pm
Listed by: jason queen
Office: monarch realty co.
MLS#:10187246
Source:RD
Price summary
- Price:$1,279,995
- Price per sq. ft.:$519.69
About this home
Move-in ready new construction in the heart of Roanoke Park in Five Points—where architectural design, modern convenience and one of Raleigh's most walkable lifestyles come together. 301.5 Bickett Blvd. is one of only four homes in Roanoke Row, an exclusive collection designed by Monarch Property Co. and New City Design, thoughtfully designed for buyers who want the character and location of an established ITB neighborhood without the projects and maintenance of an older home. Inside, site-finished white oak floors, abundant natural light, and elevated fixtures create a design-forward interior. The chef's kitchen features premium KitchenAid appliances and a hidden scullery that keeps entertaining effortless. Flexible living spaces accommodate working from home, guests and everyday life, while NeuWave smart-home prewiring provides the technology infrastructure today's homes demand. Multiple outdoor living spaces complimented by custom architectural steel railings by local metal artist Jim Dautremont. A spacious one-car garage adds a rare Five Points convenience, while elevated outdoor spaces provide downtown skyline views and room to unwind. Buyers can further personalize the home with an optional elevator or private sauna as well. Leave the car at home and enjoy the restaurants, coffee, parks and neighborhood destinations of Five Points, with Hayes Barton and the Village District just minutes away. New construction. Exceptional design. Walkable ITB living. And only four opportunities to own at Roanoke Row....
Contact an agent
Home facts
- Year built:2026
- Subdivision & Development:Not in a Subdivision
- Listing ID #:10187246
- Added:1 day(s) ago
- Updated:August 20, 2026 at 03:30 PM
Rooms and interior
- Bedrooms:4
- Total bathrooms:4
- Full bathrooms:3
- Rooms Total:15
- Flooring:Hardwood, Tile
- Dining Description:Eat-in Kitchen, Kitchen/Dining Room Combination, Living/Dining Room Combination
- Bathrooms Description:Bathtub/Shower Combination, Double Vanity, Separate Shower, Shower Only, Walk-In Shower, Water Closet
- Kitchen Description:Dishwasher, Disposal, ENERGY STAR Qualified Appliances, Exhaust Fan, Free-Standing Gas Range, Free-Standing Refrigerator, Freezer, Gas Range, Ice Maker, Microwave, Oven, Plumbed For Ice Maker, Range, Range Hood, Refrigerator, Self Cleaning Oven, Smart Appliance(s), Stainless Steel Appliance(s), Vented Exhaust Fan, Water Heater, Wine Cooler, Wine Refrigerator
- Bedroom Description:Second Primary Bedroom
- Basement:Yes
- Basement Description:Bath/Stubbed, Concrete, Daylight, Exterior Entry, Finished, Heated, Interior Entry, Storage Space, Walk-Out Access, Walk-Up Access
- Living area:2,463 sq. ft.
Heating and cooling
- Cooling:Ceiling Fan(s), Central Air, Electric, Zoned
- Heating:Heat Pump, Zoned
- Central air:Yes
Structure and exterior
- Roof:Flat, Membrane
- Year built:2026
- Building area:2,463 sq. ft.
- Lot area:0.09 Acres
- Lot Features:City Lot, Cleared, Corner, Few Trees, Interior Lot, Irregular Lot, Landscaped, Open Lot, Partially Cleared, Sloped, Sloped Down
- Architectural Style:Contemporary, Modern
- Construction Materials:Batts Insulation, Block, Cement Siding, Concrete, Fiber Cement, Frame, Glass, HardiPlank Type, Vertical Siding, Wood Siding
- Exterior Features:Balcony, Deck, Front Porch, Lighting, Porch, Private Entrance, Rear Porch, See Remarks, Terrace
- Foundation Description:Concrete, Concrete Perimeter, Slab
- Levels:Three Or More, Two
Schools
- High school:Wake - Needham Broughton High
- Middle school:Wake - Oberlin Middle
- Elementary school:Wake - Underwood Elementary
Utilities
- Water:Public
- Sewer:Public Sewer
Finances and disclosures
- Price:$1,279,995
- Price per sq. ft.:$519.69
- Tax amount:$2,350
Features and amenities
- Laundry features:Electric Dryer Hookup, Inside, Laundry Room, Upper Level, Washer Hookup
- Smart home:Yes
Parking
- Total parking spaces:2
- Parking description:Attached, Basement, Concrete, Driveway, Garage, Garage Door Opener, Garage Faces Front, Off Street, On Site, On Street, Paved
- Garage:Yes
- Garage spaces:1
 Listings marked with a Doorify MLS icon are provided courtesy of the Doorify MLS, of North Carolina, Internet Data Exchange Database. Brokers make an effort to deliver accurate information, but buyers should independently verify any information on which they will rely in a transaction. The listing broker shall not be responsible for any typographical errors, misinformation, or misprints, and they shall be held totally harmless from any damages arising from reliance upon this data. This data is provided exclusively for consumers’ personal, non-commercial use. Copyright 2026 Doorify MLS of North Carolina. All rights reserved.
New listings near 301.5 Bickett Boulevard
- Coming Soon
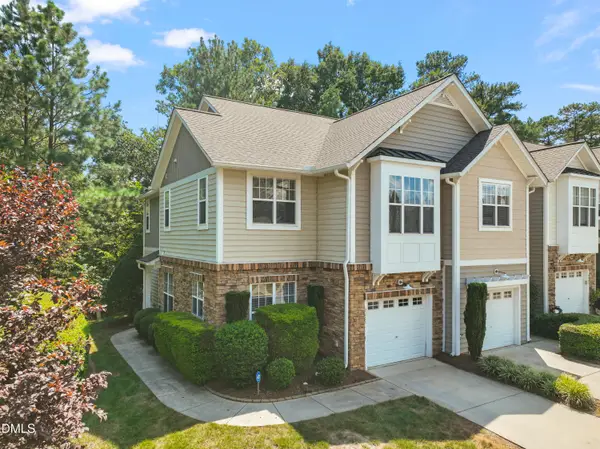 $420,000Coming Soon3 beds 3 baths1,803 sq. ft.
4961 Lady Of The Lake Drive, Raleigh, NC 27612
MLS# 10187543Listed by: REAL ESTATE BY DESIGN - Coming Soon
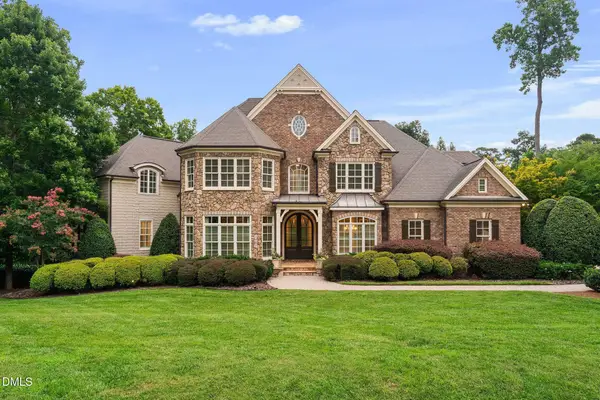 $3,000,000Coming Soon5 beds 6 baths9,475 sq. ft.
1024 Stradshire Drive, Raleigh, NC 27614
MLS# 10187484Listed by: CHOICE RESIDENTIAL REAL ESTATE - Coming Soon
 $500,000Coming Soon4 beds 3 baths2,380 sq. ft.
6324 Hampton Ridge Road, Raleigh, NC 27603
MLS# 10187227Listed by: HEYWARD REALTY - Coming Soon
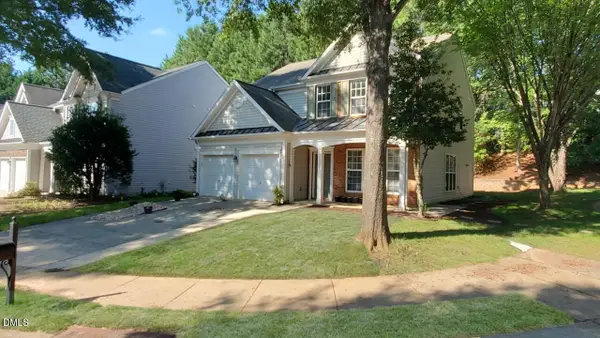 $585,000Coming Soon4 beds 3 baths2,280 sq. ft.
7929 Clover Creek Court, Raleigh, NC 27613
MLS# 10187170Listed by: COMPASS -- RALEIGH - Coming Soon
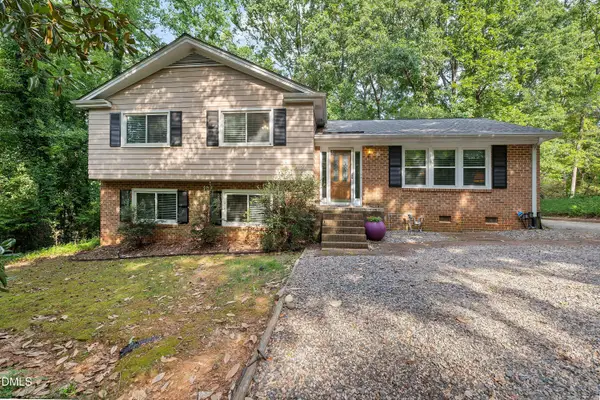 $685,000Coming Soon3 beds 3 baths2,825 sq. ft.
4909 North Hills Drive, Raleigh, NC 27612
MLS# 10187162Listed by: RALEIGH REALTY INC. - Coming Soon
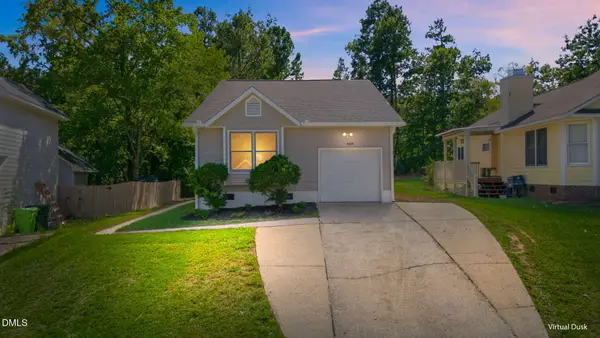 $369,900Coming Soon3 beds 2 baths1,300 sq. ft.
468 Dickens Drive, Raleigh, NC 27610
MLS# 10187150Listed by: COSTELLO REAL ESTATE & INVESTM - Coming Soon
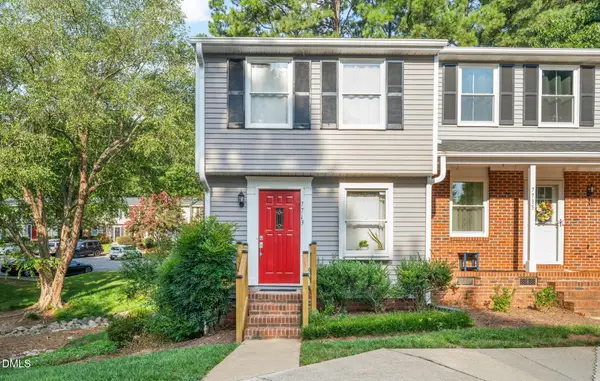 $250,000Coming Soon2 beds 2 baths1,024 sq. ft.
7713 Kingsberry Court, Raleigh, NC 27615
MLS# 10186996Listed by: LINDA CRAFT TEAM, REALTORS - Coming SoonOpen Sun, 2 to 4:30pm
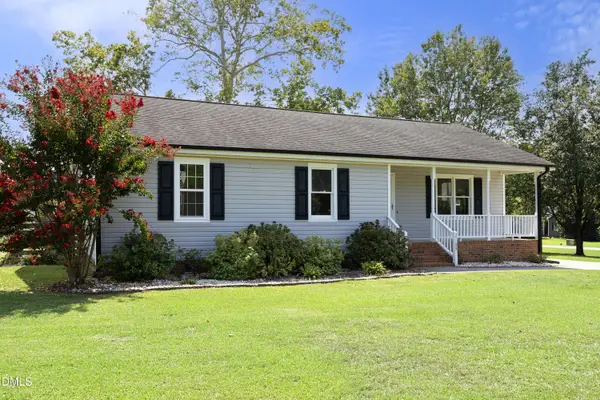 $335,000Coming Soon3 beds 2 baths1,210 sq. ft.
2705 Stageline Drive, Raleigh, NC 27603
MLS# 10186839Listed by: COLDWELL BANKER HPW - Coming Soon
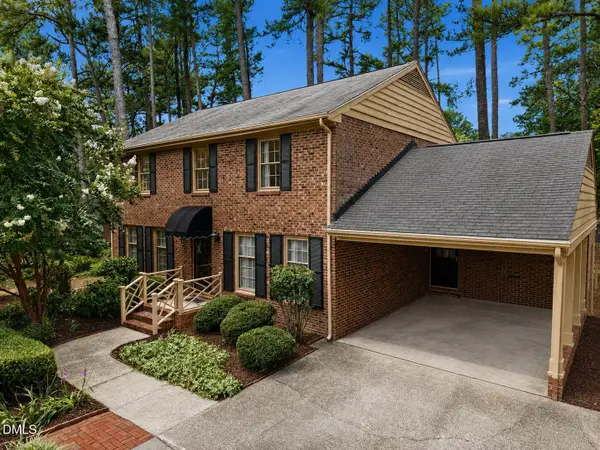 $529,900Coming Soon4 beds 3 baths2,310 sq. ft.
5805 Morning Forest Drive, Raleigh, NC 27609
MLS# 10186545Listed by: EXP REALTY LLC - Coming Soon
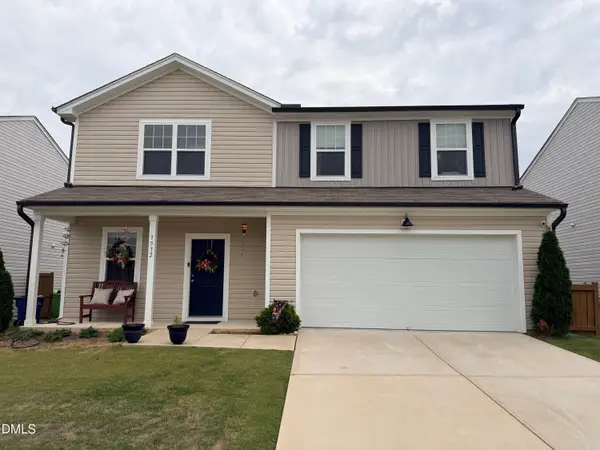 $390,000Coming Soon3 beds 3 baths2,082 sq. ft.
1532 Justice Union Court, Raleigh, NC 27604
MLS# 10186506Listed by: EXP REALTY LLC


Protect your home and budget from life's surprises with an Assurant Home Warranty, backed by a partner that supports you through every step of homeownership. Explore Plans.
©2026 Century 21 Real Estate LLC. All rights reserved. CENTURY 21®, the CENTURY 21 Logo and C21® are service marks owned by Century 21 Real Estate LLC. Century 21 Real Estate LLC fully supports the principles of the Fair Housing Act and the Equal Opportunity Act. Each office is independently owned and operated. Listing information is deemed reliable but not guaranteed accurate.