
3012 Mayview Road, Raleigh, NC 27607
Local realty services provided by:CENTURY 21 New Beginnings
3012 Mayview Road,Raleigh, NC 27607
$1,165,000
- 4 Beds
- 3 Baths
- 2,420 sq. ft.
- Single family
- Active
Listed by: todd hancock
Office: hodge & kittrell sotheby's int
MLS#:10202980
Source:RD
Price summary
- Price:$1,165,000
- Price per sq. ft.:$481.4
About this home
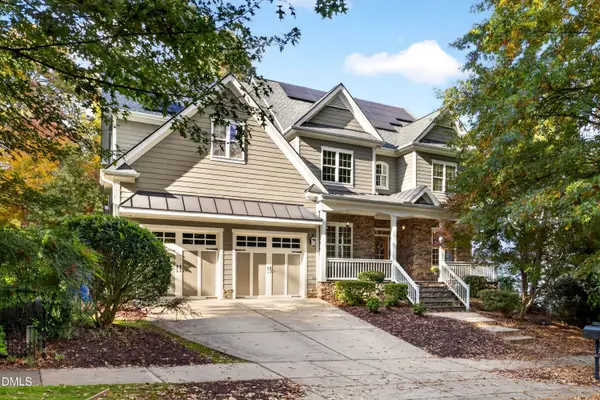
Resting quietly on a deep residential lot, this home was realized after careful construction over numerous years. An original in the Wilmont neighborhood of University Park, the property was transformed into a sizable custom-built two-story home full of details, inside and out. Privacy harmonizes with a landscaped yard and brilliant south-facing aspect providing ample light into the main living rooms. A covered porch to take in the view, or a charming original side room to serve as dining space, fun spaces exist throughout. Hard surface flooring across the entire home, including custom white oak floors, slate porch, tile and painted floors in the kitchen as a homage to the original house, balancing the newer warm cabinetry and Carrara marble counters. Reclaimed countertops from the rafters of the original house are a highlight of the laundry-mudroom with an exterior entrance. Second floor layout was intentionally completed to have bedrooms both with modern en-suite bathrooms, a large open loft and a skylit bonus room that could serve as an additional bedroom if desired. Sustainable features include an installed active solar array and an in-ground 3400-gallon rain collection cistern. Pre-framed openings for a primary suite bathroom expansion to rear and a second floor sitting porch off the loft are incorporated for future growth needs. A plumbed bathroom in the basement ready for finish and the entire space itself could see further upfit. The property has much to offer but most of all, the location. Incredibly central to amenities such as Ridgewood Shopping Center, the Village District, Downtown and Hillsborough St. Desirable base schools, including walkability to Fred Olds Elementary. An exciting home in all seasons - ready for a new chapter....
Contact an agent
Home facts
- Year built:1950
- Subdivision & Development:Wilmont
- Listing ID #:10202980
- Added:1 day(s) ago
- Updated:November 13, 2026 at 01:05 AM
Rooms and interior
- Bedrooms:4
- Total bathrooms:3
- Full bathrooms:3
- Rooms Total:8
- Flooring:Hardwood, Tile
- Kitchen Description:Dishwasher, Gas Cooktop, Microwave, Refrigerator, Wall Oven
- Basement:Yes
- Basement Description:Bath/Stubbed, Concrete, Daylight, Exterior Entry, Interior Entry, Partially Finished, Walk-Out Access
- Living area:2,420 sq. ft.
Heating and cooling
- Cooling:Electric
- Heating:Active Solar, Electric, Natural Gas
Structure and exterior
- Roof:Shingle
- Year built:1950
- Building area:2,420 sq. ft.
- Lot area:0.32 Acres
- Lot Features:Back Yard, Hardwood Trees, Landscaped
- Architectural Style:Craftsman, Traditional
- Construction Materials:Block, Fiber Cement, HardiPlank Type, Wood Siding
- Exterior Features:Covered, Fenced Yard, Front Porch, Garden, Private Yard, Rain Gutters, Storage
- Foundation Description:Block, Pillar/Post/Pier
- Levels:Two
Schools
- High school:Wake - Needham Broughton High
- Middle school:Wake - Martin Middle
- Elementary school:Wake - Olds Elementary
Utilities
- Water:Cistern, Public
- Sewer:Public Sewer
Finances and disclosures
- Price:$1,165,000
- Price per sq. ft.:$481.4
- Tax amount:$8,584
Features and amenities
- Laundry features:Laundry Room, Main Level, Sink
Parking
- Total parking spaces:4
- Parking description:Gravel
 Listings marked with a Doorify MLS icon are provided courtesy of the Doorify MLS, of North Carolina, Internet Data Exchange Database. Brokers make an effort to deliver accurate information, but buyers should independently verify any information on which they will rely in a transaction. The listing broker shall not be responsible for any typographical errors, misinformation, or misprints, and they shall be held totally harmless from any damages arising from reliance upon this data. This data is provided exclusively for consumers’ personal, non-commercial use. Copyright 2026 Doorify MLS of North Carolina. All rights reserved. RD Member Broker: Ellisha Mayers
New listings near 3012 Mayview Road
- Coming Soon
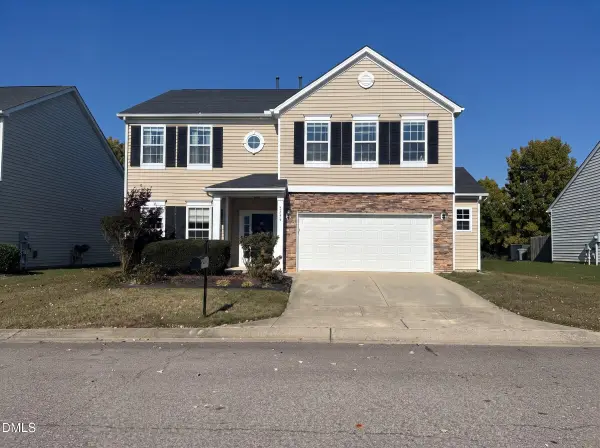 $415,000Coming Soon3 beds 3 baths2,725 sq. ft.
2305 Lazy River Drive, Raleigh, NC 27610
MLS# 10203081Listed by: HUMPHREY AND HYATT REALTY GROU - Coming Soon
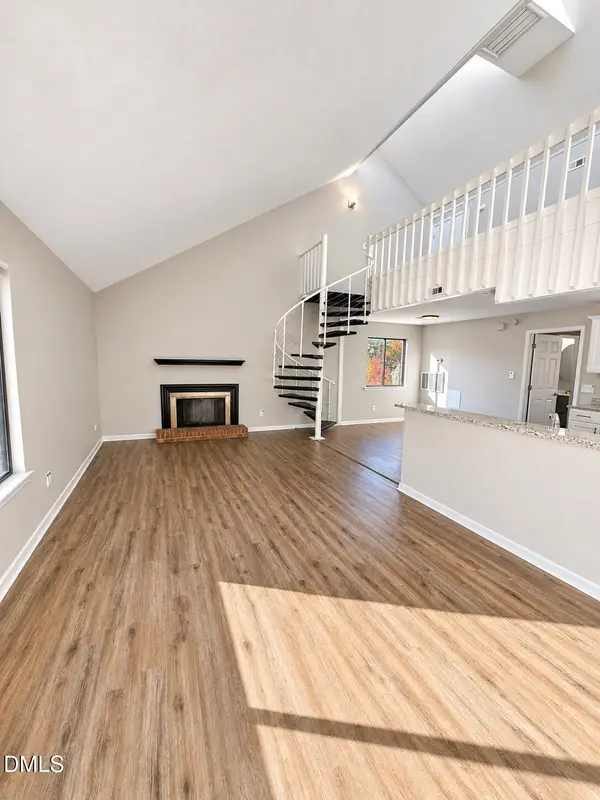 $164,900Coming Soon1 beds 1 baths952 sq. ft.
3075 Huntleigh Drive, Raleigh, NC 27604
MLS# 10202981Listed by: RALEIGH REALTY INC. - Coming SoonOpen Sat, 1 to 4pm
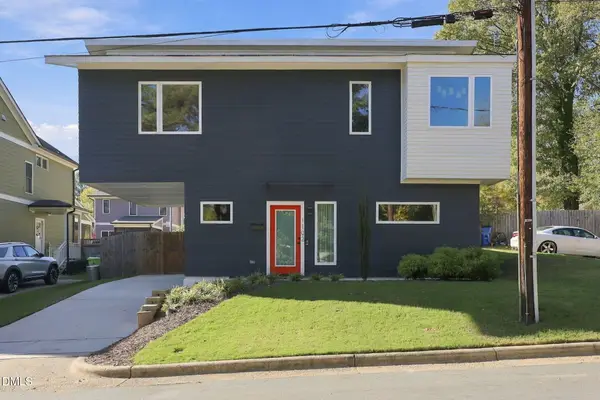 $470,000Coming Soon2 beds 3 baths1,367 sq. ft.
1102 Spaulding Street, Raleigh, NC 27610
MLS# 10202909Listed by: EXP REALTY LLC - Coming Soon
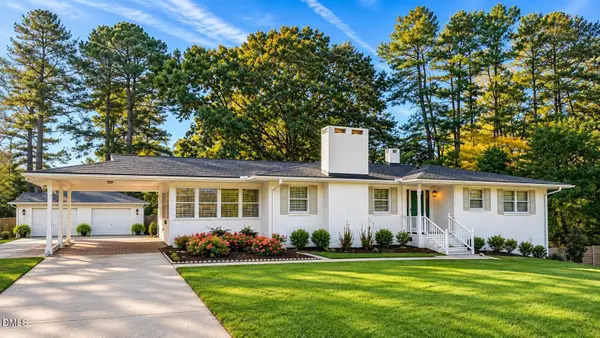 $375,000Coming Soon3 beds 2 baths2,330 sq. ft.
3322 Baugh Street, Raleigh, NC 27604
MLS# 10202864Listed by: LOT AND HOME, INC - Coming Soon
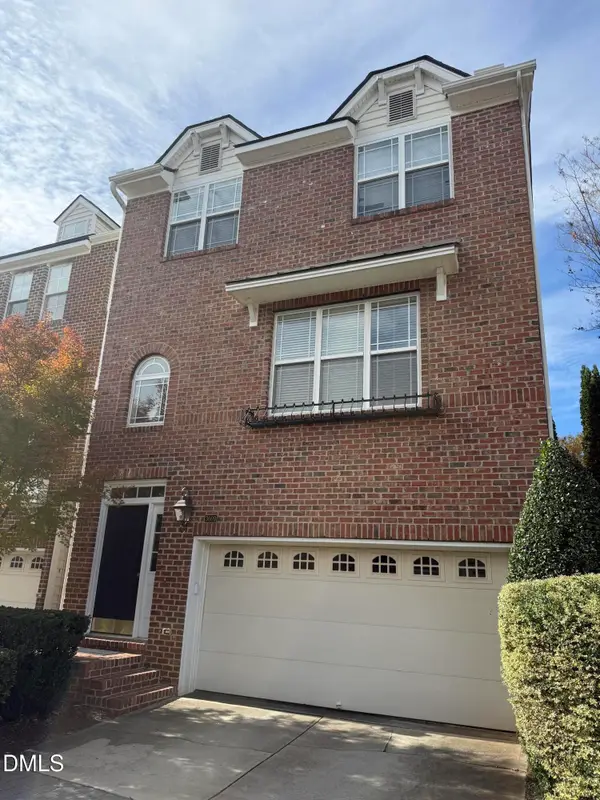 $465,000Coming Soon3 beds 4 baths2,560 sq. ft.
3009 Imperial Oaks, Raleigh, NC 27614
MLS# 10202735Listed by: NAVIGATE REALTY - Coming SoonOpen Fri, 5 to 7pm
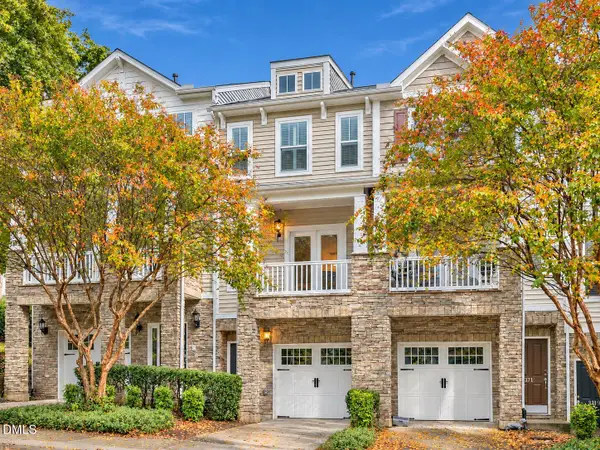 $315,000Coming Soon2 beds 3 baths1,542 sq. ft.
8715 Cypress Grove Run, Raleigh, NC 27612
MLS# 10202570Listed by: EXP REALTY LLC - Coming Soon
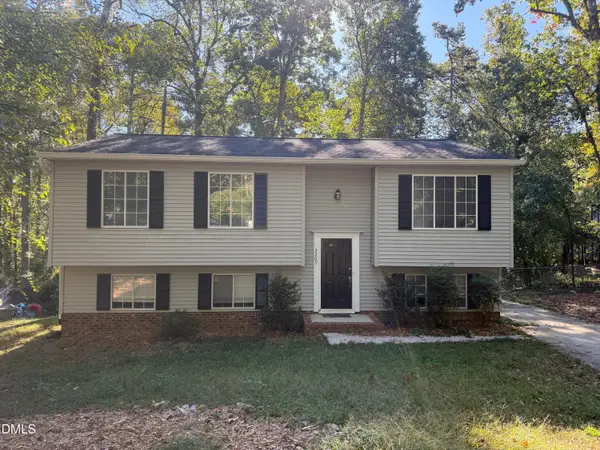 $429,900Coming Soon4 beds 3 baths2,100 sq. ft.
3209 Joanne Drive, Raleigh, NC 27603
MLS# 10202450Listed by: NORTHSIDE REALTY INC. - Coming Soon
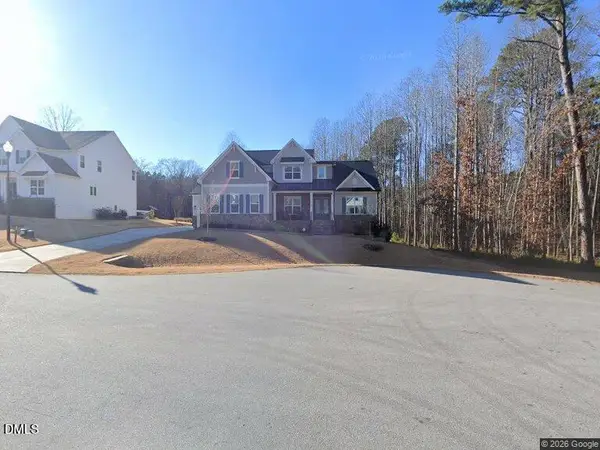 $1,150,000Coming Soon4 beds 4 baths3,673 sq. ft.
321 Inwood Forest Drive, Raleigh, NC 27603
MLS# 10201874Listed by: WIELAND PROPERTIES, INC. - Coming Soon
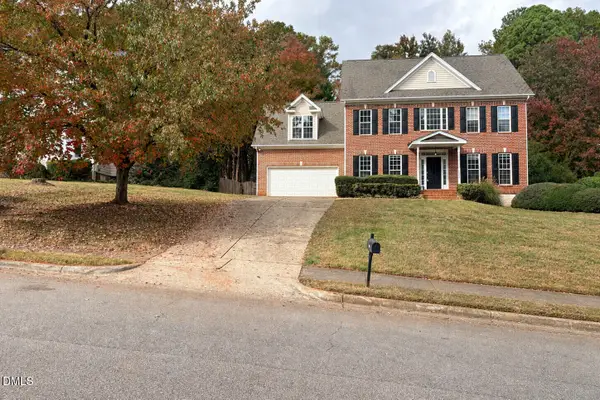
 $849,900Coming Soon5 beds 4 baths3,590 sq. ft.
2719 Hidden Waters Circle, Raleigh, NC 27614
MLS# 10201923Listed by: FANJOY REAL ESTATE - Coming Soon
 $975,000Coming Soon4 beds 3 baths3,613 sq. ft.
7809 Panther Branch Drive, Raleigh, NC 27612
MLS# 10201725Listed by: MONARCH REALTY CO.


Protect your home and budget from life's surprises with an Assurant Home Warranty, backed by a partner that supports you through every step of homeownership. Explore Plans.
©2026 Century 21 Real Estate LLC. All rights reserved. CENTURY 21®, the CENTURY 21 Logo and C21® are service marks owned by Century 21 Real Estate LLC. Century 21 Real Estate LLC fully supports the principles of the Fair Housing Act and the Equal Opportunity Act. Each office is independently owned and operated. Listing information is deemed reliable but not guaranteed accurate.