
3113 Braddock Drive, Raleigh, NC 27612
Local realty services provided by:CENTURY 21 Total Real Estate Solutions
3113 Braddock Drive,Raleigh, NC 27612
$900,000
- 5 Beds
- 3 Baths
- 3,207 sq. ft.
- Multi-family
- Active
Upcoming open houses
- Sun, Jul 1902:00 pm - 04:00 pm
Listed by: casey house
Office: coldwell banker advantage
MLS#:10180393
Source:RD
Price summary
- Price:$900,000
- Price per sq. ft.:$280.64
About this home
A full updated, move-in ready home with resort-style outdoor entertaining in one of Raleigh's most desirable locations! Welcome to 3113 Braddock Drive, a beautifully updated brick-front home offering over half an acre of private, fenced outdoor living complete with an in-ground salt water pool, expansive entertaining spaces, and every feature today's luxury buyers are searching for. With 5 bedrooms, including a downstairs bedroom w/access to a full bathroom, 3 full bathrooms, a dedicated home office, bonus room, this move-in-ready home delivers exceptional flexibility for multigenerational living, working from home, and effortless entertaining. Major updates provide peace of mind, including new roof and gutters (2023), new HVAC (2023), new windows (2022), fresh interior paint (2026), and beautifully updated kitchen and bathrooms throughout. An oversized two-car garage-port with additional storage completes this exceptional property. Inside, rich hardwood floors throughout most of the home, fresh interior paint, and walls of windows create a bright, inviting atmosphere. The heart of the home is the fully renovated chef's kitchen, designed for both everyday living and entertaining, featuring custom cabinetry, granite countertops, an oversized island with seating for seven, professional-grade built-in refrigerator and separate freezer (2023), double ovens including a gas range and wall oven, prep sink, wine refrigerator (2025), tile backsplash, pantry, and high-end stainless steel appliancesall flowing seamlessly into the spacious family room with a gas fireplace and direct access to the backyard. The main-level also features a separate dining room with crown & chair rail molding, an office with custom built-ins providing the perfect work-from-home space, a first-floor bedroom with direct access to a full bath offering an ideal guest or in-law suite, and a large bonus room with coffered beam ceiling. The hardwood floors continue throughout the entirety of the upstairs where you will find the luxurious primary retreat features hardwood floors, dual closets, and a beautifully remodeled spa-inspired ensuite bath with a double vanity and oversized floor-to-ceiling tile walk-in shower. The spacious secondary bedrooms all with new ceiling fans, an updated hall bath with dual vanities, and a walk-in attic ceiling perfect for easy access storage complete the second level. Outside is where this home truly shines. The resort-style backyard offers everything buyers dream aboutan in-ground salt water w/easier & more cost-effective maintenance pool with its own fenced enclosure and an expansive poolside patio with pool house storage. The pool is even equipped for future solar heating capability. In the adjacent fenced in area you will find a large patio with a built-in fire pit and gas grill with a large flat grassy outdoor space with room to play, entertain, and relax. There is even a small basketball court! Ideally located just minutes from Crabtree Valley Mall, Downtown Raleigh, RDU Airport, Brier Creek, premier dining, shopping, schools, and major highways including I-440, I-40, and I-540, this home offers the perfect combination of luxury, convenience, and lifestyle. Luxury homes with a private pool, first-floor guest suite, dedicated office, designer kitchen, and extensive updates in this location are a rare opportunity. Welcome home!...
Contact an agent
Home facts
- Year built:1972
- Listing ID #:10180393
- Added:2 day(s) ago
- Updated:July 18, 2026 at 08:01 PM
Rooms and interior
- Bedrooms:5
- Total bathrooms:3
- Full bathrooms:3
- Rooms Total:12
- Flooring:Carpet, Hardwood, Luxury Vinyl, Slate, Tile
- Dining Description:Eat-in Kitchen
- Bathrooms Description:Bathtub/Shower Combination, Double Vanity, Walk-In Shower
- Kitchen Description:Dishwasher, Disposal, Dryer, Freezer, Microwave, Oven, Refrigerator, Stainless Steel Appliance(s), Washer, Water Heater, Wine Refrigerator
- Living area:3,207 sq. ft.
Heating and cooling
- Cooling:Central Air
- Heating:Natural Gas
- Central air:Yes
Structure and exterior
- Roof:Shingle
- Year built:1972
- Building area:3,207 sq. ft.
- Lot area:0.57 Acres
- Architectural Style:Traditional
- Construction Materials:Brick Veneer, Fiber Cement, Masonite
- Exterior Features:Basketball Court, Fenced Yard, Fire Pit, Front Porch, Outdoor Grill, Patio, Rain Gutters, Storage
- Levels:Two
Schools
- High school:Wake - Sanderson High
- Middle school:Wake - Oberlin Middle
- Elementary school:Wake - Jeffreys Grove Elementary
Utilities
- Water:Public
- Sewer:Public Sewer
Finances and disclosures
- Price:$900,000
- Price per sq. ft.:$280.64
- Tax amount:$5,466
Features and amenities
- Laundry features:Laundry Room, Lower Level
- Pool features:Fenced, In Ground, Liner, Outdoor Pool, Private
Parking
- Garage:Yes
- Garage spaces:2
- Carport spaces:2
 Listings marked with a Doorify MLS icon are provided courtesy of the Doorify MLS, of North Carolina, Internet Data Exchange Database. Brokers make an effort to deliver accurate information, but buyers should independently verify any information on which they will rely in a transaction. The listing broker shall not be responsible for any typographical errors, misinformation, or misprints, and they shall be held totally harmless from any damages arising from reliance upon this data. This data is provided exclusively for consumers’ personal, non-commercial use. Copyright 2026 Doorify MLS of North Carolina. All rights reserved.
New listings near 3113 Braddock Drive
- Coming Soon
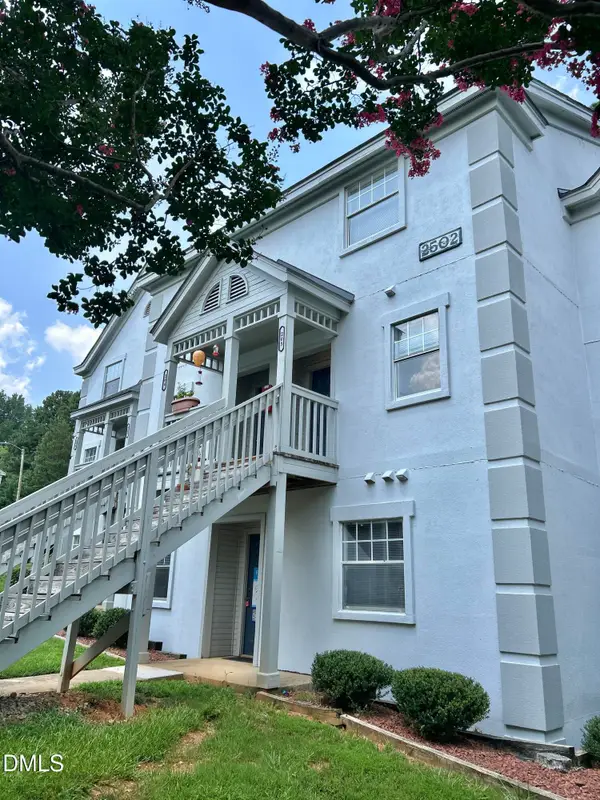 $235,000Coming Soon2 beds 3 baths
2502 Avent Ferry Road, Raleigh, NC 27606
MLS# 10181128Listed by: REAL BROKER, LLC - New
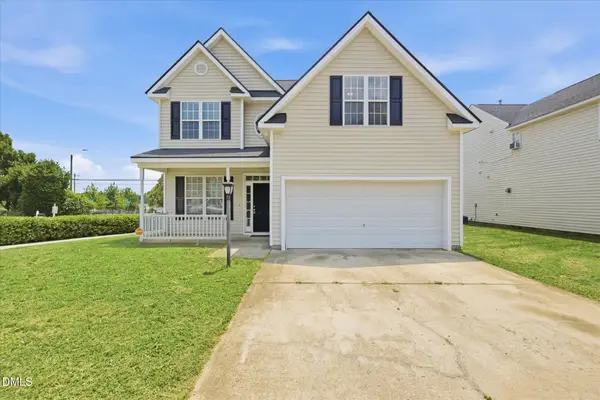 $389,900Active3 beds 3 baths2,076 sq. ft.
2124 Star Sapphire Drive, Raleigh, NC 27610
MLS# 10181134Listed by: ZULAY REALTY LLC - New
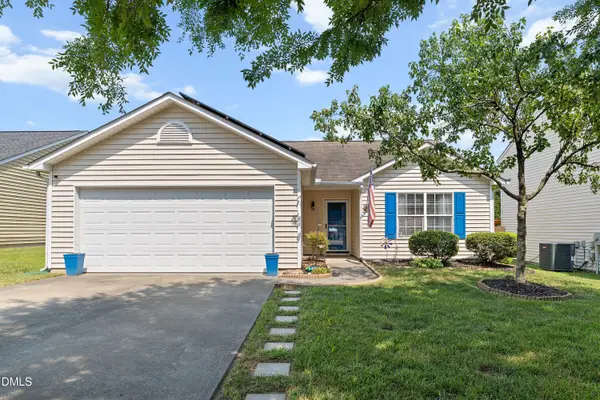 $290,000Active3 beds 2 baths1,056 sq. ft.
4138 Springfield Creek Drive, Raleigh, NC 27616
MLS# 10181110Listed by: NORTHSIDE REALTY INC. - New
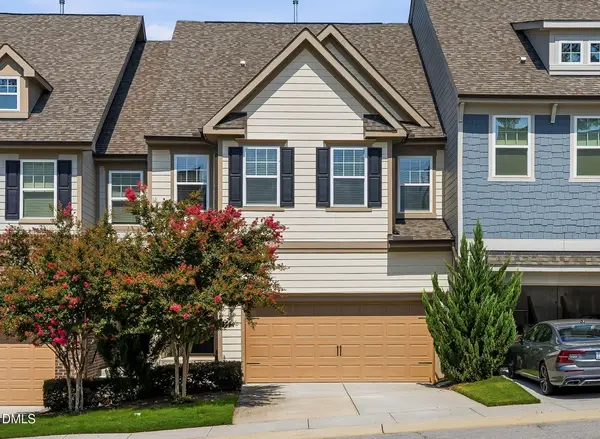 $590,000Active5 beds 4 baths3,126 sq. ft.
302 Fenella Drive, Raleigh, NC 27606
MLS# 10181117Listed by: BRENT BASS & ASSOCIATES - New
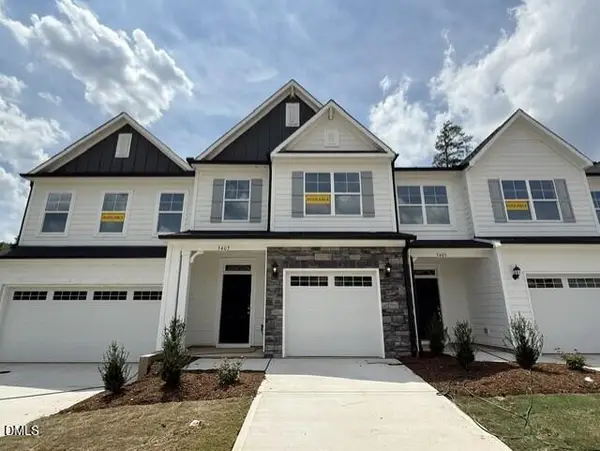 $389,100Active3 beds 3 baths1,732 sq. ft.
5402 Running Fox Lane, Durham, NC 27703
MLS# 10181080Listed by: EASTWOOD CONSTRUCTION LLC - Coming Soon
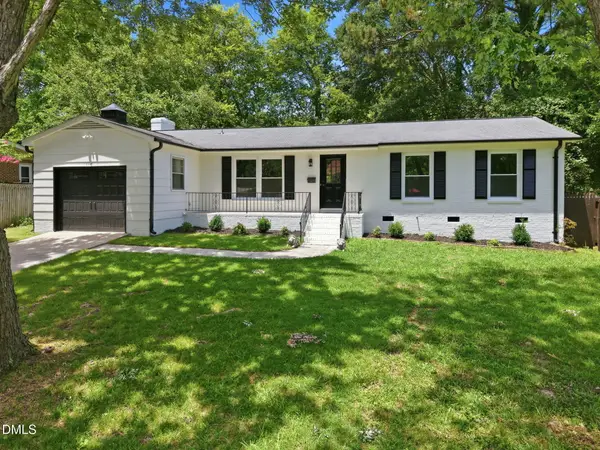 $449,000Coming Soon3 beds 2 baths
1117 Culpepper Lane, Raleigh, NC 27610
MLS# 10181069Listed by: KELLER WILLIAMS REALTY CARY - Open Sat, 11am to 2pmNew
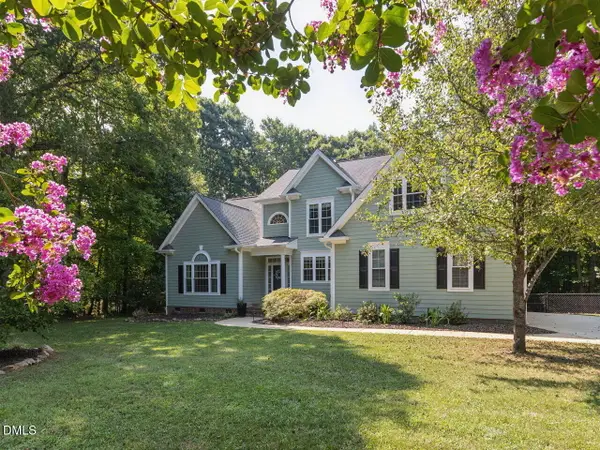 $574,000Active4 beds 3 baths2,532 sq. ft.
1012 Chesters Hollow Drive, Raleigh, NC 27603
MLS# 10181068Listed by: SIMPLY SOUTHERN REALTY - New
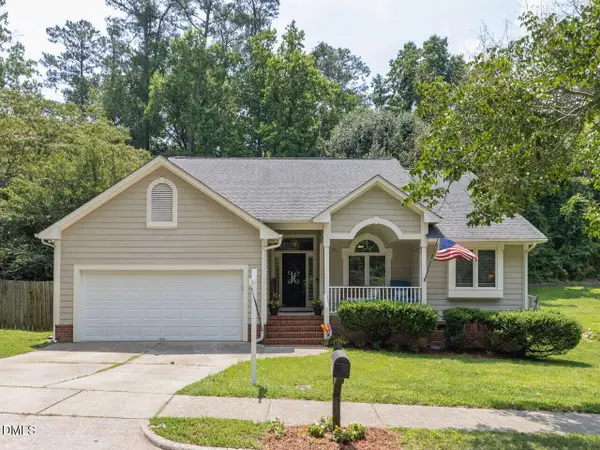 $360,000Active3 beds 2 baths1,506 sq. ft.
4420 Willow Lake Road, Raleigh, NC 27616
MLS# 10181043Listed by: COMPASS -- CARY - Open Sun, 11am to 1pmNew
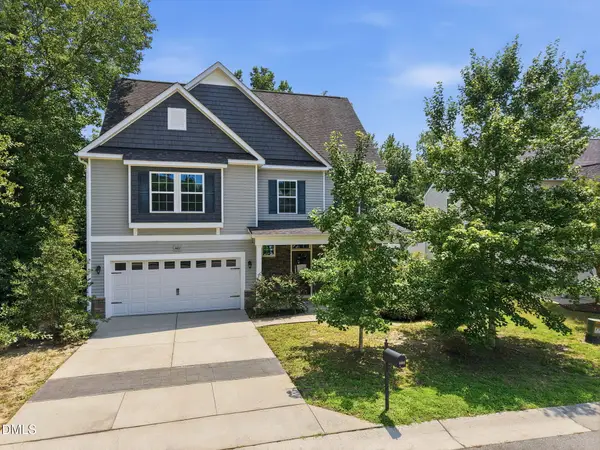 $430,000Active5 beds 4 baths3,004 sq. ft.
3401 Grosbeak Way, Raleigh, NC 27616
MLS# 10181048Listed by: EXP REALTY LLC - New
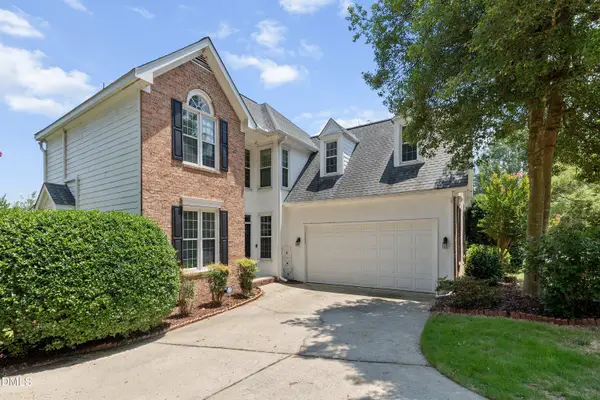 $475,000Active4 beds 3 baths2,698 sq. ft.
2000 Muirfield Village Way, Raleigh, NC 27604
MLS# 10181049Listed by: AIMEE ANDERSON & ASSOCIATES


Protect your home and budget from life's surprises with an Assurant Home Warranty, backed by a partner that supports you through every step of homeownership. Explore Plans.
©2026 Century 21 Real Estate LLC. All rights reserved. CENTURY 21®, the CENTURY 21 Logo and C21® are service marks owned by Century 21 Real Estate LLC. Century 21 Real Estate LLC fully supports the principles of the Fair Housing Act and the Equal Opportunity Act. Each office is independently owned and operated. Listing information is deemed reliable but not guaranteed accurate.