
3305 Magical Place, Raleigh, NC 27614
Local realty services provided by:CENTURY 21 Triangle Group
3305 Magical Place,Raleigh, NC 27614
$1,275,000
- 6 Beds
- 6 Baths
- - sq. ft.
- Multi-family
- Coming Soon
Upcoming open houses
- Sat, Aug 1511:00 am - 01:00 pm
- Sun, Aug 1601:00 pm - 03:00 pm
Listed by: maggie thompson
Office: navigate realty
MLS#:10185600
Source:RD
Price summary
- Price:$1,275,000
- Monthly HOA dues:$82
About this home
Elevated living just found a new address in highly sought-after Bedford Estates. Move-in ready and beautifully appointed, this exceptional three-story home offers 5,100+ square feet, 6 bedrooms, 5.5 bathrooms, a dedicated office, and an impressive blend of timeless architectural character, thoughtful updates, and everyday functionality. From the striking stone exterior and mature landscaping to the beautifully finished interior, this home makes a memorable first impression. Hardwood flooring, custom millwork, built-ins, and elevated finishes create a warm and refined feel throughout the spacious three-level floor plan. The renovated kitchen is a standout, featuring custom cabinetry, designer tile, beautiful countertops, a professional-grade range, generous island, open shelving, walk-in pantry, and a dedicated beverage and coffee area with a Miele coffee maker. The adjoining dining and gathering spaces are filled with natural light and provide beautiful views of the outdoor living areas. Two separate living spaces offer flexibility for both formal and casual living, with a fireplace in each creating inviting focal points for gathering and relaxing. Custom built-ins and thoughtful architectural details add character throughout the home. The dedicated office provides a private and functional space for working from home, while six bedrooms and five-and-a-half bathrooms offer exceptional flexibility for family, guests, hobbies, and additional living needs. The primary suite features a beautifully updated bathroom with a spacious walk-in tiled shower, custom cabinetry, and stylish finishes. Outdoor living extends the home's entertaining possibilities with a screened-in porch, deck with built-in grill, and fenced backyard with a firepit. Mature trees and established landscaping create a beautiful setting for enjoying the outdoors throughout the seasons. Located in highly sought-after Bedford Estates, this home offers an exceptional location with convenient access to shopping, dining, recreation, major roadways, and the surrounding Triangle....
Contact an agent
Home facts
- Year built:2005
- Subdivision & Development:Bedford Estates
- Listing ID #:10185600
- Updated:August 12, 2026 at 01:01 AM
Rooms and interior
- Bedrooms:6
- Total bathrooms:6
- Full bathrooms:5
- Rooms Total:14
- Flooring:Carpet, Ceramic Tile, Hardwood
- Dining Description:Eat-in Kitchen
- Bathrooms Description:Bathtub/Shower Combination, Double Vanity, Separate Shower, Soaking Tub, Walk-In Shower, Water Closet
- Kitchen Description:Built-In Refrigerator, Dishwasher, Disposal, Free-Standing Gas Range, Ice Maker, Microwave, Refrigerator, Tankless Water Heater, Vented Exhaust Fan, Washer/Dryer, Wine Refrigerator
Heating and cooling
- Cooling:Central Air, Zoned
- Heating:Fireplace(s), Forced Air, Gas Pack, Zoned
- Central air:Yes
Structure and exterior
- Roof:Asphalt
- Year built:2005
- Lot Features:Back Yard, Cul-de-sac, Front Yard, Landscaped
- Architectural Style:French Provincial, Traditional, Transitional
- Construction Materials:Fiber Cement, Shake Siding, Stone
- Exterior Features:Built-in Barbecue, Deck, Fenced Yard, Fire Pit, Gas Grill, Lighting, Outdoor Grill, Rain Gutters, Rear Porch, Screened
- Levels:Tri-Level
Schools
- High school:Wake - Wakefield High
- Middle school:Wake - Wakefield Middle
- Elementary school:Wake - Abbotts Creek Elementary School
Utilities
- Water:Public
- Sewer:Public Sewer
Finances and disclosures
- Price:$1,275,000
- Tax amount:$8,891
Features and amenities
- Laundry features:Electric Dryer Hookup, Laundry Room, Main Level, Washer Hookup
Parking
- Parking description:Attached, Concrete, Driveway, Garage, Garage Door Opener, Garage Faces Side
- Garage:Yes
- Garage spaces:3
 Listings marked with a Doorify MLS icon are provided courtesy of the Doorify MLS, of North Carolina, Internet Data Exchange Database. Brokers make an effort to deliver accurate information, but buyers should independently verify any information on which they will rely in a transaction. The listing broker shall not be responsible for any typographical errors, misinformation, or misprints, and they shall be held totally harmless from any damages arising from reliance upon this data. This data is provided exclusively for consumers’ personal, non-commercial use. Copyright 2026 Doorify MLS of North Carolina. All rights reserved.
New listings near 3305 Magical Place
- New
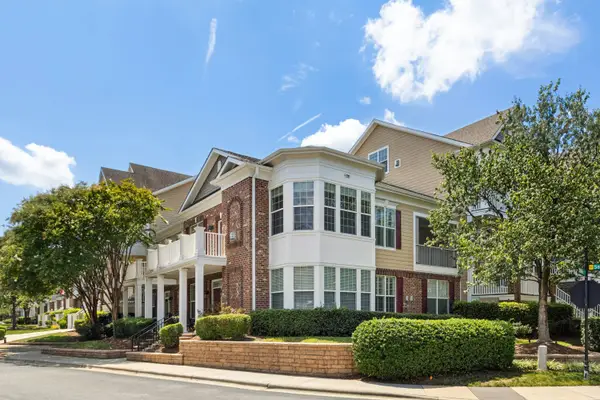 $450,000Active3 beds 3 baths2,067 sq. ft.
9211 Calabria Drive, Raleigh, NC 27617
MLS# 10185706Listed by: HOWARD HANNA ALLEN TATE RALEIGH GLENWOOD - New
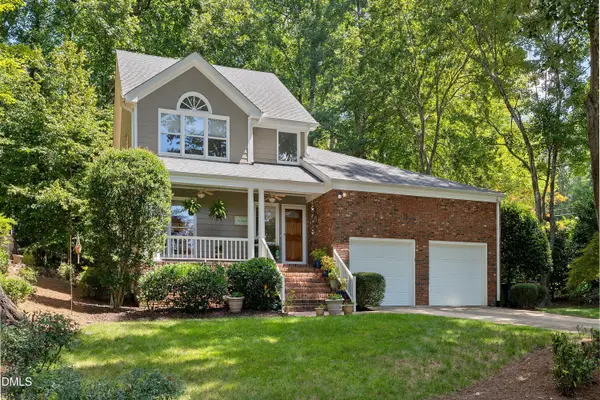 $624,900Active3 beds 3 baths2,074 sq. ft.
4800 Carteret Drive, Raleigh, NC 27612
MLS# 10185708Listed by: CORCORAN DERONJA REAL ESTATE - New
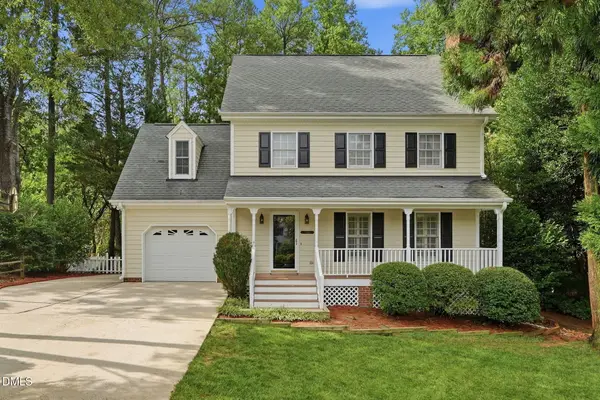 $599,900Active4 beds 3 baths2,004 sq. ft.
1308 Stonemoor Court, Raleigh, NC 27606
MLS# 10185657Listed by: DINK REALTY - Coming Soon
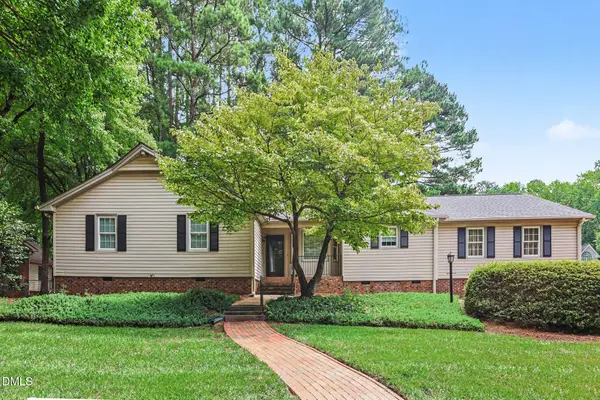 $525,000Coming Soon3 beds 2 baths
6400 Dresden Lane, Raleigh, NC 27612
MLS# 10185659Listed by: STEELE RESIDENTIAL - New
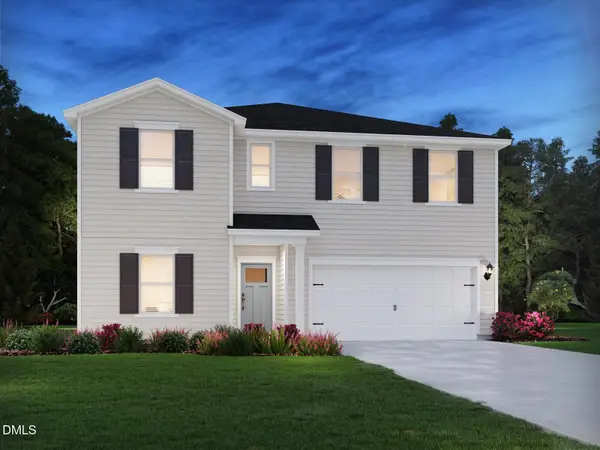 $545,000Active5 beds 5 baths3,252 sq. ft.
4045 Wesley Chapel Way, Raleigh, NC 27616
MLS# 10185608Listed by: MERITAGE HOMES OF THE CAROLINA - New
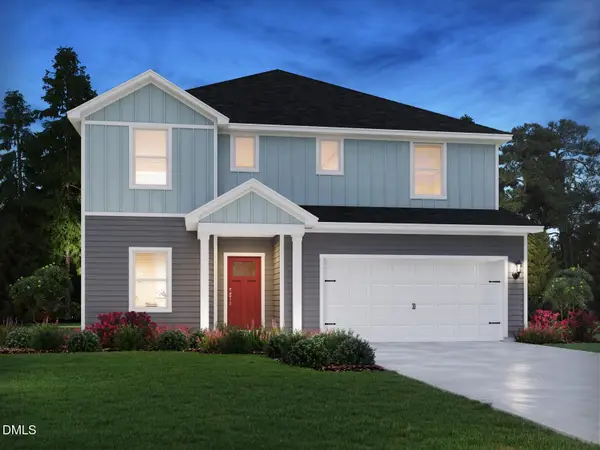 $540,000Active5 beds 4 baths2,950 sq. ft.
4037 Wesley Chapel Way, Raleigh, NC 27616
MLS# 10185618Listed by: MERITAGE HOMES OF THE CAROLINA - New
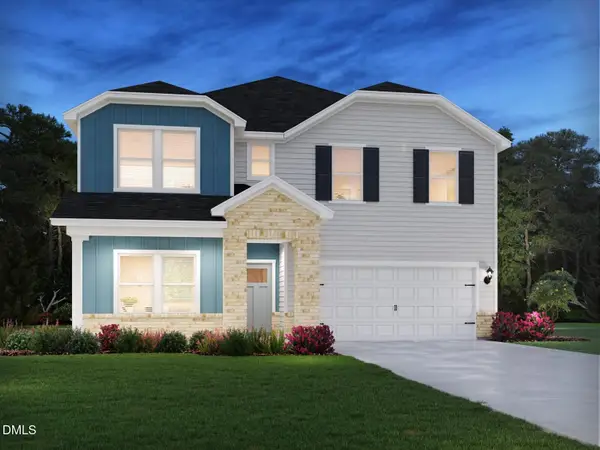 $543,000Active5 beds 5 baths3,252 sq. ft.
4033 Wesley Chapel Way, Raleigh, NC 27616
MLS# 10185627Listed by: MERITAGE HOMES OF THE CAROLINA - New
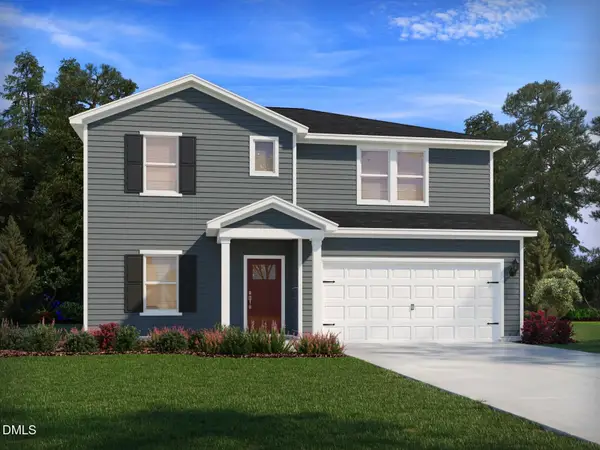 $530,000Active5 beds 4 baths2,702 sq. ft.
4029 Wesley Chapel Way, Raleigh, NC 27616
MLS# 10185637Listed by: MERITAGE HOMES OF THE CAROLINA - New
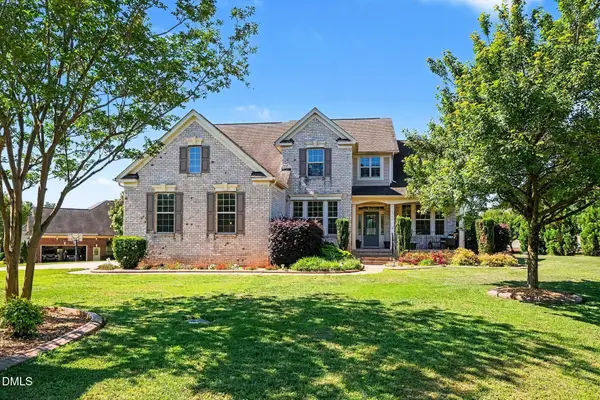 $679,000Active4 beds 3 baths3,177 sq. ft.
4000 Banks Stone Drive, Raleigh, NC 27603
MLS# 10185640Listed by: MARK SPAIN REAL ESTATE 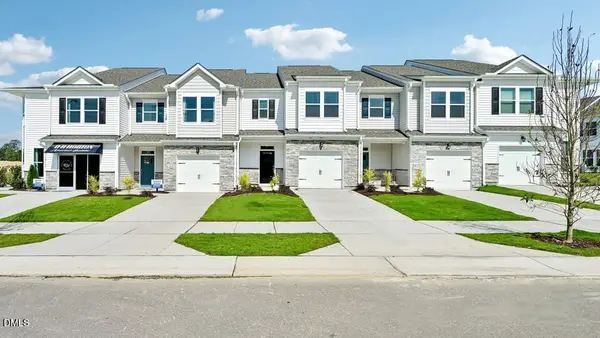 $309,490Pending3 beds 3 baths1,699 sq. ft.
7425 Bourbon Briar Drive, Raleigh, NC 27604
MLS# 10185615Listed by: D.R. HORTON, INC.


Protect your home and budget from life's surprises with an Assurant Home Warranty, backed by a partner that supports you through every step of homeownership. Explore Plans.
©2026 Century 21 Real Estate LLC. All rights reserved. CENTURY 21®, the CENTURY 21 Logo and C21® are service marks owned by Century 21 Real Estate LLC. Century 21 Real Estate LLC fully supports the principles of the Fair Housing Act and the Equal Opportunity Act. Each office is independently owned and operated. Listing information is deemed reliable but not guaranteed accurate.