
412 Thyme Place, Raleigh, NC 27609
Local realty services provided by:CENTURY 21 Total Real Estate Solutions
412 Thyme Place,Raleigh, NC 27609
$700,000
- 4 Beds
- 3 Baths
- 3,189 sq. ft.
- Multi-family
- Active
Listed by: chris barr
Office: keller williams legacy
MLS#:10180368
Source:RD
Price summary
- Price:$700,000
- Price per sq. ft.:$219.5
- Monthly HOA dues:$44
About this home
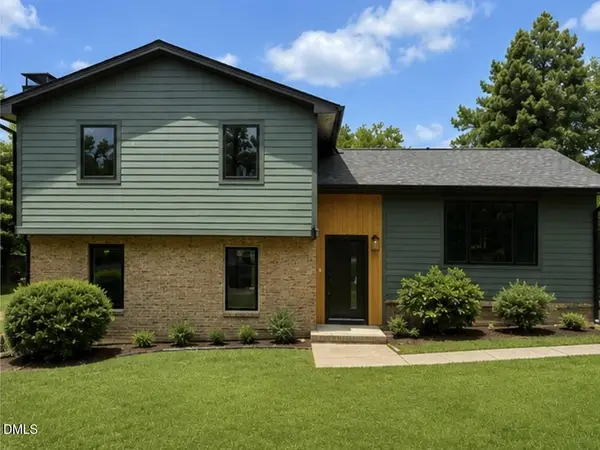
Discover this beautiful Raleigh home featuring spacious living areas, hardwood floors, large bedrooms, and a versatile finished third floor. Located in a desirable neighborhood, this move-in-ready home offers the perfect blend of comfort, style, and convenience. The open floor plan creates an easy flow between the living, dining, and kitchen spaces, making it ideal for everyday living and entertaining. Hardwood floors add warmth and character throughout the main level, while large windows fill the home with natural light. The oversized bedrooms provide plenty of space for rest, work, or study. The finished third floor is a flexible bonus space that can be used as a home office, media room, playroom, fitness area, or guest suite to fit your lifestyle. Step outside to the spacious deck, perfect for outdoor dining, grilling, or relaxing with family and friends. The backyard offers room to enjoy the outdoors in every season. Conveniently located near shopping, dining, parks, schools, and major highways, this home provides easy access to everything Raleigh has to offer. If you're searching for a move-in-ready home with hardwood floors, large bedrooms, bonus space, a deck, and an excellent Raleigh location, 412 Thyme is one you won't want to miss....
Contact an agent
Home facts
- Year built:2015
- Subdivision & Development:Sandy Forks Commons
- Listing ID #:10180368
- Added:42 day(s) ago
- Updated:August 27, 2026 at 03:20 PM
Rooms and interior
- Bedrooms:4
- Total bathrooms:3
- Full bathrooms:2
- Rooms Total:1
- Flooring:Carpet, Hardwood, Tile
- Living area:3,189 sq. ft.
Heating and cooling
- Cooling:Central Air
- Central air:Yes
Structure and exterior
- Roof:Shingle
- Year built:2015
- Building area:3,189 sq. ft.
- Lot area:0.21 Acres
- Architectural Style:Traditional
- Construction Materials:Brick
- Levels:Two
Schools
- High school:Wake - Sanderson High
- Middle school:Wake - Carroll Middle
- Elementary school:Wake - Green Elementary
Utilities
- Water:Public
- Sewer:Public Sewer
Finances and disclosures
- Price:$700,000
- Price per sq. ft.:$219.5
- Tax amount:$6,671
Parking
- Garage:Yes
- Garage spaces:2
 Listings marked with a Doorify MLS icon are provided courtesy of the Doorify MLS, of North Carolina, Internet Data Exchange Database. Brokers make an effort to deliver accurate information, but buyers should independently verify any information on which they will rely in a transaction. The listing broker shall not be responsible for any typographical errors, misinformation, or misprints, and they shall be held totally harmless from any damages arising from reliance upon this data. This data is provided exclusively for consumers’ personal, non-commercial use. Copyright 2026 Doorify MLS of North Carolina. All rights reserved.
New listings near 412 Thyme Place
- Coming SoonOpen Fri, 4 to 6pm
 $649,000Coming Soon3 beds 3 baths2,438 sq. ft.
6805 Wilderness Road, Raleigh, NC 27613
MLS# 10188830Listed by: KELLER WILLIAMS ELITE REALTY - Coming Soon
 $550,000Coming Soon4 beds 2 baths1,750 sq. ft.
3140 Merrianne Drive, Raleigh, NC 27607
MLS# 10188809Listed by: STEELE RESIDENTIAL - Coming Soon
 $350,000Coming Soon3 beds 3 baths2,450 sq. ft.
6620 Professor Street, Raleigh, NC 27616
MLS# 10188770Listed by: SPENCER ENTERPRISES - Coming Soon
 $925,000Coming Soon4 beds 3 baths2,721 sq. ft.
3407 Ocotea Street, Raleigh, NC 27607
MLS# 10188637Listed by: KELLER WILLIAMS ELITE REALTY - Coming Soon
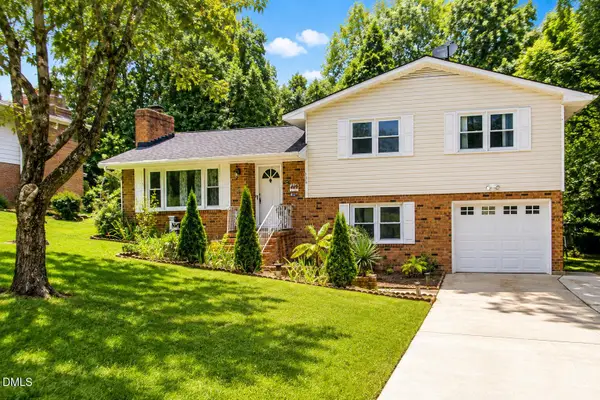 $392,000Coming Soon3 beds 3 baths1,752 sq. ft.
308 Winterlochen Road, Raleigh, NC 27603
MLS# 10188610Listed by: UNITED REAL ESTATE TRIANGLE - Coming Soon
 $299,000Coming Soon2 beds 3 baths1,252 sq. ft.
1636 Claiborne Court, Raleigh, NC 27606
MLS# 10188570Listed by: NEXTHOME TRIANGLE PROPERTIES - Coming Soon
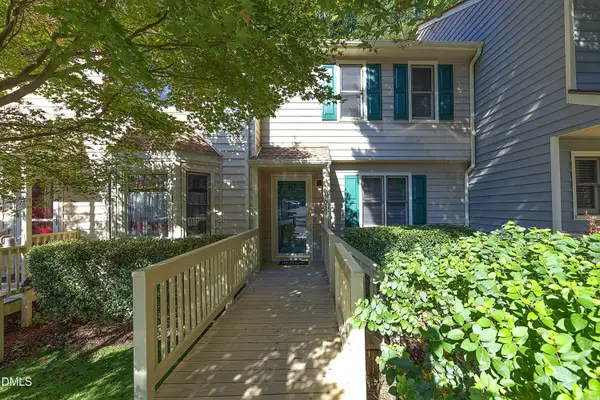 $249,900Coming Soon2 beds 3 baths1,154 sq. ft.
6502 Thetford Court, Raleigh, NC 27615
MLS# 10188262Listed by: COLDWELL BANKER HPW - Coming Soon
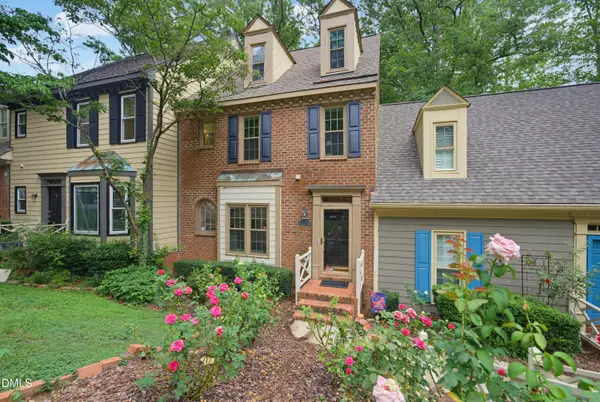 $375,000Coming Soon4 beds 3 baths2,205 sq. ft.
1302 Hampshire Court, Raleigh, NC 27612
MLS# 10188188Listed by: COLDWELL BANKER HPW - Coming Soon
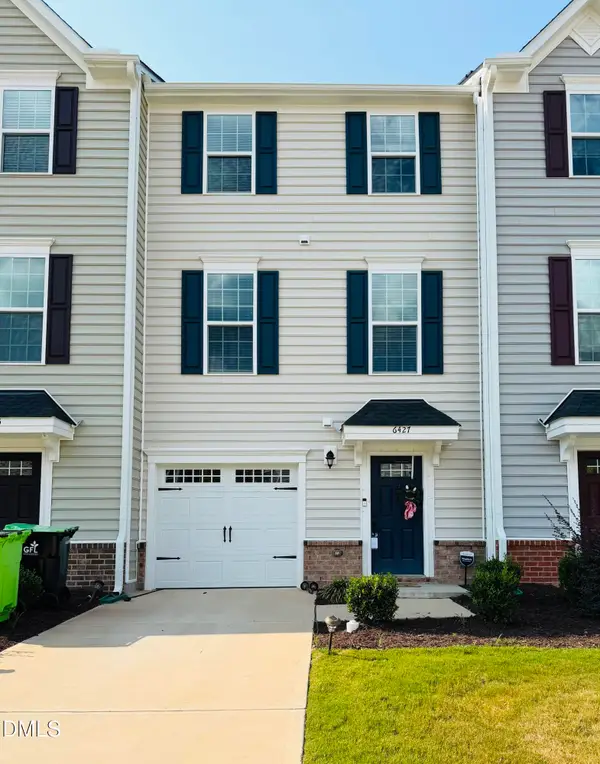 $359,000Coming Soon3 beds 3 baths1,961 sq. ft.
6427 Pathfinder Way, Raleigh, NC 27616
MLS# 10187998Listed by: KELLER WILLIAMS REALTY - Coming Soon
 $1,050,000Coming Soon4 beds 3 baths2,245 sq. ft.
1408 Lions Way, Raleigh, NC 27604
MLS# 10186467Listed by: FATHOM REALTY NC


Protect your home and budget from life's surprises with an Assurant Home Warranty, backed by a partner that supports you through every step of homeownership. Explore Plans.
©2026 Century 21 Real Estate LLC. All rights reserved. CENTURY 21®, the CENTURY 21 Logo and C21® are service marks owned by Century 21 Real Estate LLC. Century 21 Real Estate LLC fully supports the principles of the Fair Housing Act and the Equal Opportunity Act. Each office is independently owned and operated. Listing information is deemed reliable but not guaranteed accurate.