
4513 Edwards Mill Road, Raleigh, NC 27612
Local realty services provided by:CENTURY 21 Triangle Group
4513 Edwards Mill Road,Raleigh, NC 27612
$339,900
- 3 Beds
- 2 Baths
- 1,500 sq. ft.
- Multi-family
- Active
Listed by: patrick ryan overcash
Office: costello real estate & investm
MLS#:10184157
Source:RD
Price summary
- Price:$339,900
- Price per sq. ft.:$226.6
- Monthly HOA dues:$393
About this home
Completely renovated and move-in ready, this stunning 3-bedroom, 2-bath condo offers modern finishes, thoughtful upgrades, and an unbeatable Raleigh location. The open-concept floor plan features a beautifully redesigned kitchen with custom cabinetry, quartz countertops, a farmhouse sink, under-cabinet lighting, stainless steel appliances, and a hidden Murphy-door pantry. The spacious living area is highlighted by a custom shiplap fireplace feature wall with an electric fireplace and TV mount, creating the perfect space to relax or entertain. No detail was overlooked in this renovation. Improvements include smooth ceilings throughout (popcorn removed), fresh paint, luxury vinyl plank flooring throughout the living areas, recessed lighting, updated designer light fixtures, ceiling fans with lights in every bedroom and the living room, crown and shoe molding, custom built-ins in the primary closet, updated bathroom exhaust fans, a smart front door lock, and sound-reducing flooring in the front portion of the home. Major system upgrades include a 2024 tankless water heater, updated electrical wiring in the kitchen, dining, and living areas, and an upgraded electrical panel. Enjoy low-maintenance living with an HOA that includes water, trash, recycling, exterior maintenance, and access to the community pool. Located just minutes from RTP, RDU Airport, Downtown Raleigh, NC State University, North Hills, Crabtree Valley Mall, Lenovo Center, and I-40/I-440, this home offers exceptional convenience to major employers, shopping, dining, entertainment, and everything the Triangle has to offer. Stylish, extensively updated, and in one of Raleigh's most desirable locations—this is one you don't want to miss....
Contact an agent
Home facts
- Year built:1972
- Subdivision & Development:Martinique Condos
- Listing ID #:10184157
- Added:8 day(s) ago
- Updated:August 13, 2026 at 12:21 AM
Rooms and interior
- Bedrooms:3
- Total bathrooms:2
- Full bathrooms:2
- Rooms Total:1
- Flooring:Luxury Vinyl, Tile, Wood
- Kitchen Description:Built-In Electric Range, Built-In Range, Dishwasher, Dryer, Electric Range, Free-Standing Refrigerator, Microwave, Range, Refrigerator, Stainless Steel Appliance(s), Washer, Washer/Dryer Stacked
- Living area:1,500 sq. ft.
Heating and cooling
- Cooling:Ceiling Fan(s), Central Air
- Heating:Fireplace(s)
- Central air:Yes
Structure and exterior
- Roof:Shingle
- Year built:1972
- Building area:1,500 sq. ft.
- Architectural Style:Traditional
- Construction Materials:Brick, Concrete
- Exterior Features:Balcony, Enclosed, Patio, Rain Gutters, Screened
- Foundation Description:Concrete, Other
- Levels:One
Schools
- High school:Wake - Needham Broughton High
- Middle school:Wake - Oberlin Middle
- Elementary school:Wake - Stough Elementary
Utilities
- Water:Public
- Sewer:Public Sewer
Finances and disclosures
- Price:$339,900
- Price per sq. ft.:$226.6
- Tax amount:$2,758
Features and amenities
- Laundry features:Inside, Laundry Closet
Parking
- Total parking spaces:2
- Parking description:Parking Lot
 Listings marked with a Doorify MLS icon are provided courtesy of the Doorify MLS, of North Carolina, Internet Data Exchange Database. Brokers make an effort to deliver accurate information, but buyers should independently verify any information on which they will rely in a transaction. The listing broker shall not be responsible for any typographical errors, misinformation, or misprints, and they shall be held totally harmless from any damages arising from reliance upon this data. This data is provided exclusively for consumers’ personal, non-commercial use. Copyright 2026 Doorify MLS of North Carolina. All rights reserved.
New listings near 4513 Edwards Mill Road
- Coming Soon
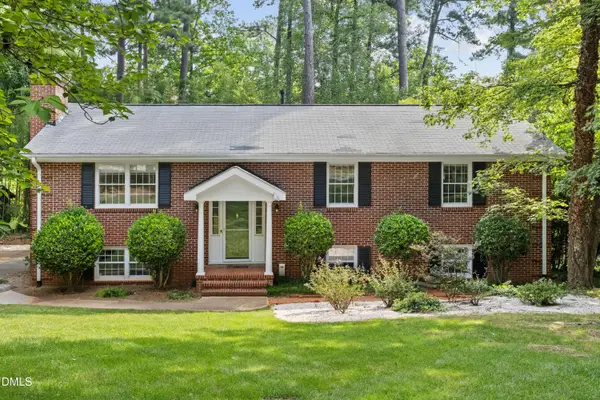 $749,900Coming Soon5 beds 3 baths
4816 Deerwood Drive, Raleigh, NC 27612
MLS# 10185884Listed by: HEYWARD REALTY - Coming Soon
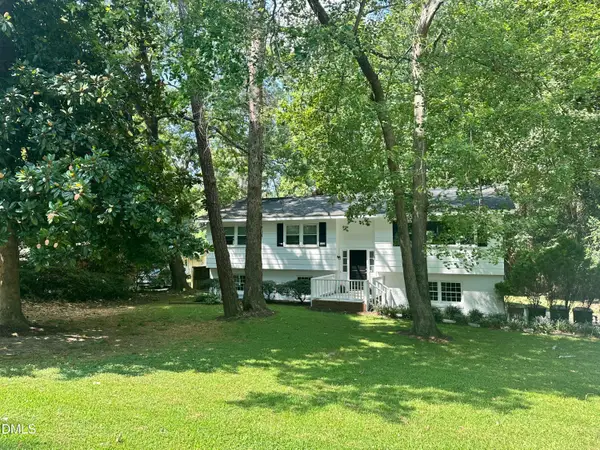 $455,000Coming Soon4 beds 2 baths
205 Winterlochen Road, Raleigh, NC 27603
MLS# 10185885Listed by: AIMEE ANDERSON & ASSOCIATES - Open Sat, 10:30am to 12:30pmNew
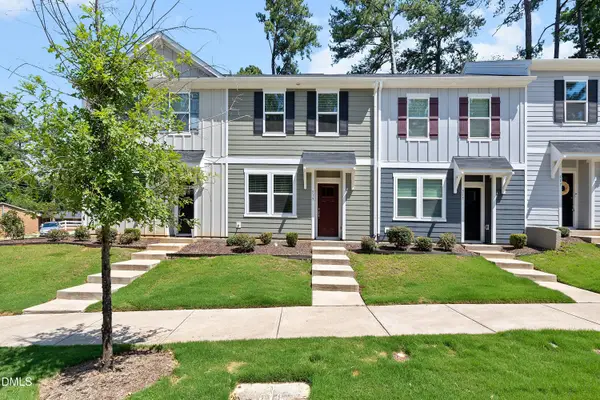 $287,000Active3 beds 3 baths1,347 sq. ft.
513 Hacksaw Trail, Raleigh, NC 27610
MLS# 10185886Listed by: SOUTHERN LUX LIVING - Coming Soon
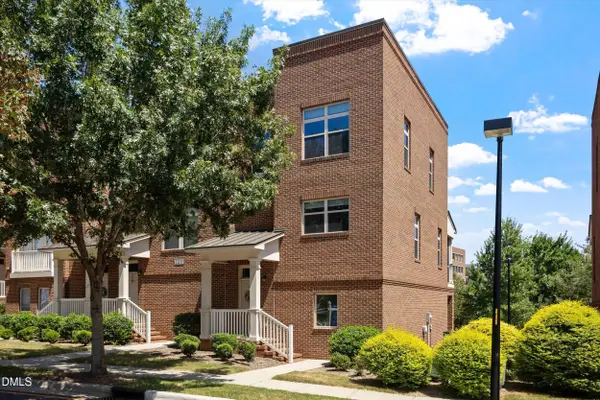 $445,000Coming Soon2 beds 3 baths
1211 Twin Branches Way, Raleigh, NC 27606
MLS# 10185889Listed by: KELLER WILLIAMS REALTY - Coming SoonOpen Sun, 2 to 4pm
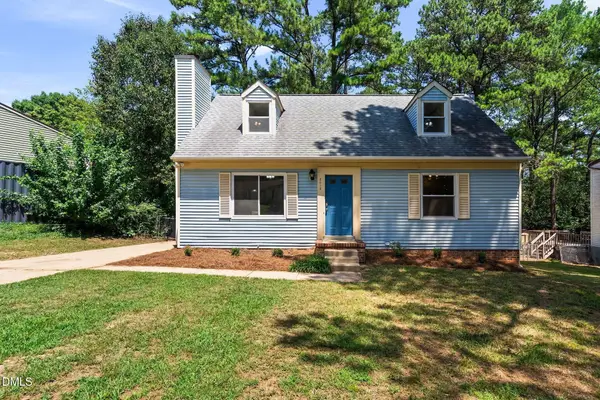 $350,000Coming Soon4 beds 2 baths
2412 Cavalier Street, Raleigh, NC 27603
MLS# 10185860Listed by: EXP REALTY LLC - New
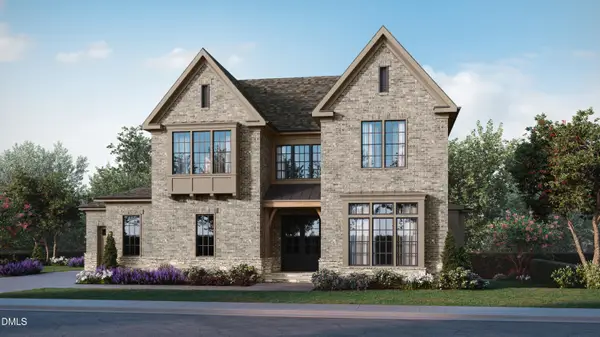 $1,900,000Active4 beds 6 baths4,579 sq. ft.
11325 Royal Amber Way, Raleigh, NC 27614
MLS# 10185866Listed by: HOMES BY DICKERSON REAL ESTATE - Coming SoonOpen Sat, 1 to 3pm
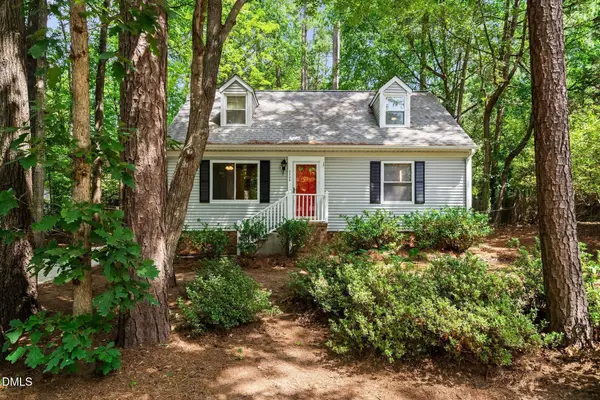 $355,000Coming Soon4 beds 2 baths
2205 Mariner Circle, Raleigh, NC 27603
MLS# 10185851Listed by: EXP REALTY LLC - New
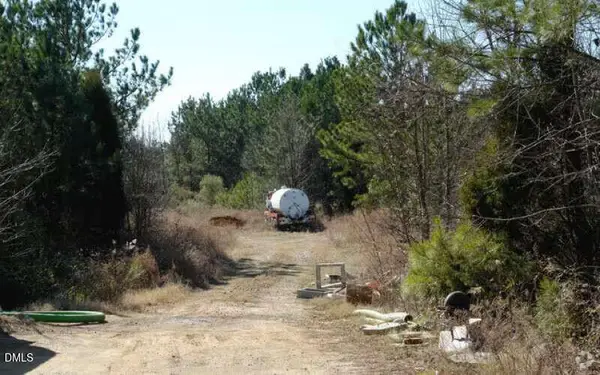 $115,000Active1.58 Acres
2702 Discovery Drive, Raleigh, NC 27616
MLS# 10185819Listed by: HOMEZU - New
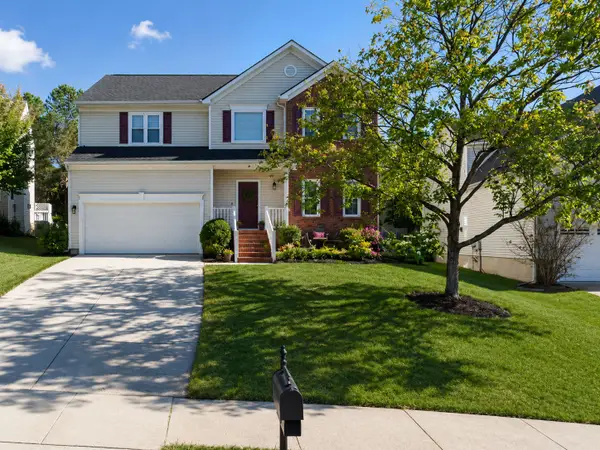 $485,000Active4 beds 3 baths2,310 sq. ft.
2447 Stately Oaks Drive, Raleigh, NC 27614
MLS# 10185824Listed by: SOLD BUY ME REALTY - New
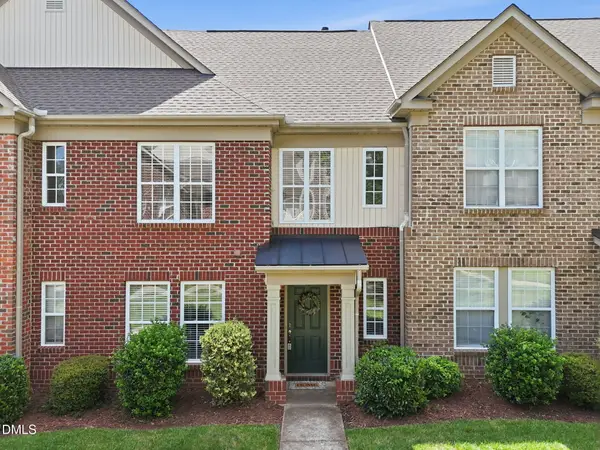 $304,900Active2 beds 3 baths1,322 sq. ft.
9904 Cleaver Court, Raleigh, NC 27617
MLS# 10185825Listed by: LONG & FOSTER REAL ESTATE INC/RALEIGH


Protect your home and budget from life's surprises with an Assurant Home Warranty, backed by a partner that supports you through every step of homeownership. Explore Plans.
©2026 Century 21 Real Estate LLC. All rights reserved. CENTURY 21®, the CENTURY 21 Logo and C21® are service marks owned by Century 21 Real Estate LLC. Century 21 Real Estate LLC fully supports the principles of the Fair Housing Act and the Equal Opportunity Act. Each office is independently owned and operated. Listing information is deemed reliable but not guaranteed accurate.