
4517 Pitt Street, Raleigh, NC 27609
Local realty services provided by:CENTURY 21 New Beginnings
4517 Pitt Street,Raleigh, NC 27609
$3,500,000
- 4 Beds
- 7 Baths
- 5,064 sq. ft.
- Multi-family
- Active
Listed by: lee goldstein, caroline rose mclean
Office: intrust realty, inc.
MLS#:10170270
Source:RD
Price summary
- Price:$3,500,000
- Price per sq. ft.:$691.15
About this home
Incredible Presale Opportunity in North Hills!
Where luxury meets livability - welcome to 4517 Pitt Street, a masterfully crafted new construction home by Sadler Construction, Raleigh's premier custom builder specializing in Universal Design.
Nestled on one of North Hills' most coveted lots, this stunning residence offers over 5,000 square feet of thoughtfully designed living space - built for every stage of life. Timeless design elements are seamlessly woven throughout, creating a home where beauty and function exist in perfect harmony.
Step inside and experience an expansive, light-filled floor plan where every detail has been considered. A first floor primary suite offers the ultimate retreat, while premium finishes, soaring ceilings, and intentional flow between indoor and outdoor spaces make this home perfect for both grand entertaining and everyday ease. The gourmet kitchen is built to impress - featuring a professional gas range and raised dishwasher, every detail has been curated for the most discerning home chef. When it's time to take the party outside, the spectacular outdoor kitchen and living area set the stage for unforgettable entertaining year-round. A three car garage completes this exceptional offering, leaving nothing to be desired.
And the location? Unbeatable. Just steps from the best of North Hills -- world-class shopping, acclaimed dining, and the exclusive North Hills Club - this is urban Raleigh living at its absolute finest.
This dream home is yet to be built, and construction has not yet started -- making this the perfect moment for the right buyers to step in and make it uniquely their own. Don't miss this one-of-a-kind PRESALE opportunity. Your dream home is waiting - all it needs is you!
For more information on Sadler Construction and their exceptional craftsmanship, visit https://sadlerconstructionnc.com/
Please note: photos depict a similar home by the same builder and are representative of the quality and finishes you can expect....
Contact an agent
Home facts
- Year built:2026
- Subdivision & Development:North Hills
- Listing ID #:10170270
- Added:102 day(s) ago
- Updated:September 08, 2026 at 03:30 PM
Rooms and interior
- Bedrooms:4
- Total bathrooms:7
- Full bathrooms:5
- Rooms Total:10
- Flooring:Hardwood, Tile
- Bathrooms Description:Double Vanity, Walk-In Shower, Water Closet
- Kitchen Description:Built-In Range, Built-In Refrigerator, Dishwasher, Disposal, ENERGY STAR Qualified Appliances, Range Hood, Tankless Water Heater, Water Heater
- Living area:5,064 sq. ft.
Heating and cooling
- Cooling:Central Air
- Heating:Fireplace(s), Forced Air
- Central air:Yes
Structure and exterior
- Roof:Shingle
- Year built:2026
- Building area:5,064 sq. ft.
- Lot area:0.38 Acres
- Lot Features:Near Public Transit, Partially Cleared
- Architectural Style:French Provincial, Transitional
- Construction Materials:Brick, Fiber Cement, Stone
- Exterior Features:Deck, Outdoor Kitchen, Patio
- Levels:Two
Schools
- High school:Wake - Sanderson High
- Middle school:Wake - Carroll Middle
- Elementary school:Wake - Brooks Elementary
Utilities
- Water:Public
- Sewer:Public Sewer
Finances and disclosures
- Price:$3,500,000
- Price per sq. ft.:$691.15
- Tax amount:$6,322
Features and amenities
- Laundry features:Laundry Room, Main Level
- Pool features:Community Pool
Parking
- Parking description:Concrete, Driveway, Garage
- Garage:Yes
- Garage spaces:3
 Listings marked with a Doorify MLS icon are provided courtesy of the Doorify MLS, of North Carolina, Internet Data Exchange Database. Brokers make an effort to deliver accurate information, but buyers should independently verify any information on which they will rely in a transaction. The listing broker shall not be responsible for any typographical errors, misinformation, or misprints, and they shall be held totally harmless from any damages arising from reliance upon this data. This data is provided exclusively for consumers’ personal, non-commercial use. Copyright 2026 Doorify MLS of North Carolina. All rights reserved. RD Member Broker: Ellisha Mayers
New listings near 4517 Pitt Street
- Coming SoonOpen Sat, 11am to 1pm
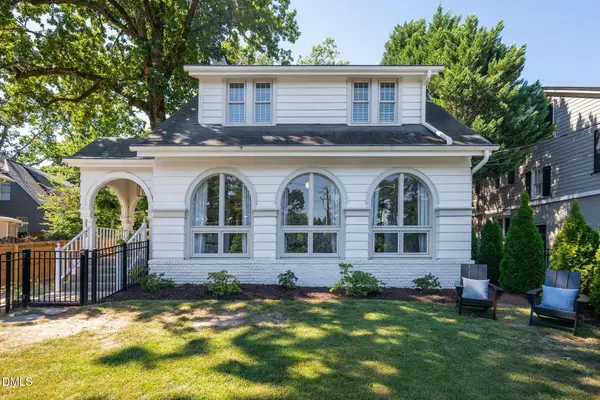 $1,214,500Coming Soon4 beds 4 baths3,274 sq. ft.
2145 Wake Drive, Raleigh, NC 27608
MLS# 10191234Listed by: COMPASS -- RALEIGH - Coming Soon
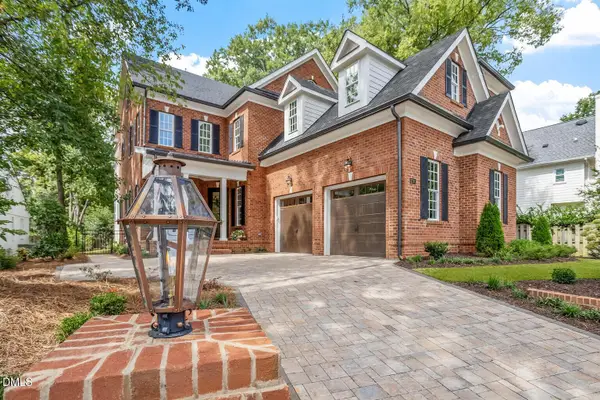 $1,750,000Coming Soon4 beds 5 baths4,500 sq. ft.
1713 Oberlin Road, Raleigh, NC 27608
MLS# 10191172Listed by: COLDWELL BANKER HPW - Coming Soon
 $2,999,900Coming Soon5 beds 6 baths6,563 sq. ft.
1521 Grand Willow Way, Raleigh, NC 27614
MLS# 10191094Listed by: RALEIGH CUSTOM REALTY, LLC - Coming Soon
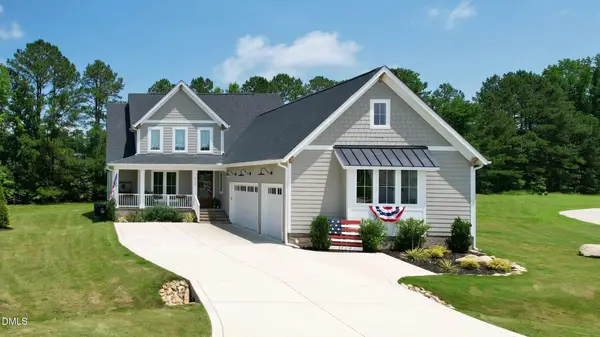 $819,900Coming Soon4 beds 4 baths3,211 sq. ft.
6521 Camellia Creek Drive, Raleigh, NC 27603
MLS# 10191037Listed by: BOSSMAN REAL ESTATE LLC - Coming Soon
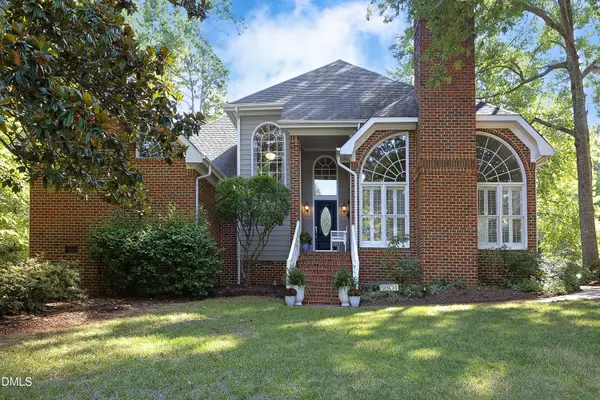 $795,000Coming Soon3 beds 4 baths2,883 sq. ft.
8801 Old Tom Way, Raleigh, NC 27613
MLS# 10190957Listed by: COLDWELL BANKER HPW - Coming Soon
 $469,900Coming Soon4 beds 3 baths2,426 sq. ft.
824 Elbridge Drive, Raleigh, NC 27603
MLS# 10190886Listed by: INTEGRA REALTY - Coming Soon
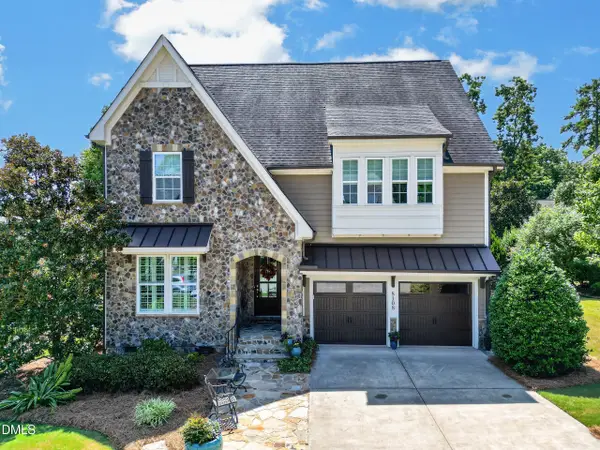 $1,050,000Coming Soon5 beds 4 baths3,697 sq. ft.
8108 Cranes Vw Place, Raleigh, NC 27615
MLS# 10190450Listed by: REAL BROKER, LLC - Coming Soon
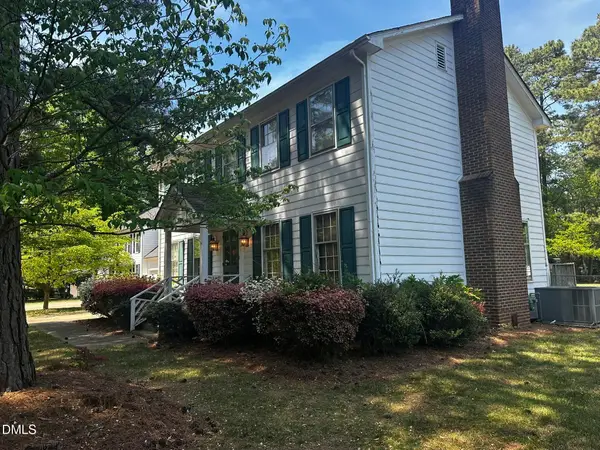 $424,900Coming Soon3 beds 3 baths1,863 sq. ft.
5908 Valley Estates Drive, Raleigh, NC 27612
MLS# 10189808Listed by: PREMIER AGENTS NETWORK - Coming Soon
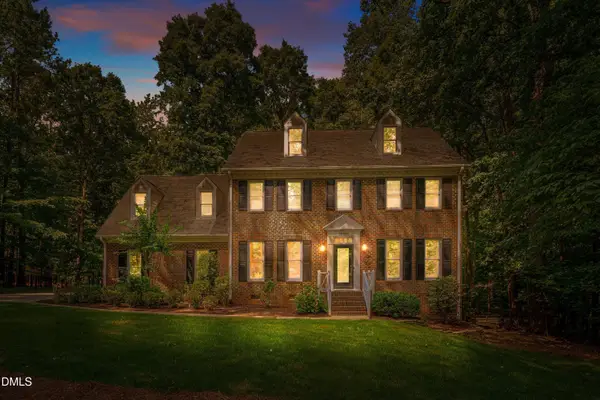 $900,000Coming Soon4 beds 3 baths3,007 sq. ft.
10609 Old Pine Court, Raleigh, NC 27613
MLS# 10189564Listed by: COMPASS -- RALEIGH - Coming Soon
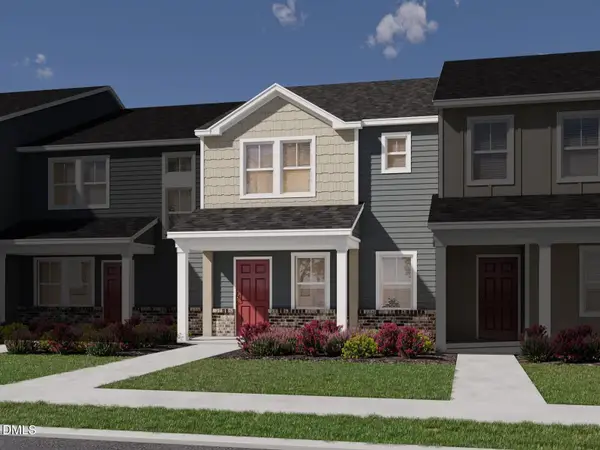 $335,000Coming Soon3 beds 3 baths1,697 sq. ft.
6079 Spring Forest Road, Raleigh, NC 27616
MLS# 10189360Listed by: MERITAGE HOMES OF THE CAROLINA


Protect your home and budget from life's surprises with an Assurant Home Warranty, backed by a partner that supports you through every step of homeownership. Explore Plans.
©2026 Century 21 Real Estate LLC. All rights reserved. CENTURY 21®, the CENTURY 21 Logo and C21® are service marks owned by Century 21 Real Estate LLC. Century 21 Real Estate LLC fully supports the principles of the Fair Housing Act and the Equal Opportunity Act. Each office is independently owned and operated. Listing information is deemed reliable but not guaranteed accurate.