
481 Mugby Road, Raleigh, NC 27610
Local realty services provided by:CENTURY 21 Total Real Estate Solutions
481 Mugby Road,Raleigh, NC 27610
$599,000
- 3 Beds
- 3 Baths
- 2,050 sq. ft.
- Single family
- Active
Listed by: alisa lycoff hinton, charlotte gregory
Office: toll brothers, inc.
MLS#:10193711
Source:RD
Price summary
- Price:$599,000
- Price per sq. ft.:$292.2
- Monthly HOA dues:$275
About this home
Community highlights include low maintenance living designed for active adults resort style amenities including a clubhouse pool fitness center pickleball courts and walking trails and close proximity to Garner and Raleigh with easy access to major shopping dining and entertainment. Welcome to the Hemsworth Modern Farmhouse, where sophisticated design meets comfortable, everyday living. This stunning two-story home offers a thoughtfully designed open floorplan with a versatile flex space and beautiful contemporary trim throughout. The heart of the home is the gourmet kitchen, which flows seamlessly into the spacious great room—perfect for entertaining or relaxing at home. A dramatic multi-stacked sliding door opens the great room to the covered, screened-in porch, creating an effortless connection between indoor and outdoor living while overlooking a beautiful wooded homesite offering exceptional backyard privacy. The main-level primary suite is a true retreat, featuring an elegant soffit ceiling and a spa-inspired primary bath with a zero-entry shower. Upstairs, you'll find an additional bedroom, full bathroom, and loft, providing the perfect private space for overnight guests, hobbies, or a second living area. With its gourmet kitchen, flexible living spaces, contemporary finishes, incredible indoor/outdoor connection, and peaceful wooded setting, this Hemsworth Modern Farmhouse is designed to impress from the moment you walk through the door....
Contact an agent
Home facts
- Year built:2026
- Subdivision & Development:Regency at Auburn Station
- Listing ID #:10193711
- Added:1 day(s) ago
- Updated:September 19, 2026 at 02:04 AM
Rooms and interior
- Bedrooms:3
- Total bathrooms:3
- Full bathrooms:3
- Rooms Total:8
- Flooring:Carpet, Luxury Vinyl, Tile
- Dining Description:Eat-in Kitchen
- Bathrooms Description:Double Vanity, Walk-In Shower, Water Closet
- Kitchen Description:Dishwasher, Electric Water Heater, Gas Cooktop, Microwave, Wall Oven
- Living area:2,050 sq. ft.
Heating and cooling
- Cooling:Central Air
- Heating:Forced Air, Natural Gas
- Central air:Yes
Structure and exterior
- Roof:Shingle
- Year built:2026
- Building area:2,050 sq. ft.
- Lot area:0.13 Acres
- Lot Features:Back Yard, Landscaped
- Architectural Style:Farmhouse
- Construction Materials:Brick, Fiber Cement
- Exterior Features:Covered, Patio, Porch, Rain Gutters, Screened
- Foundation Description:Slab
- Levels:One and One Half
Schools
- High school:To Be Added
- Middle school:To Be Added
- Elementary school:To Be Added
Utilities
- Water:Public
- Sewer:Public Sewer
Finances and disclosures
- Price:$599,000
- Price per sq. ft.:$292.2
- Tax amount:$6,100
Features and amenities
- Laundry features:Electric Dryer Hookup, Laundry Room, Main Level, Washer Hookup
Parking
- Total parking spaces:2
- Parking description:Concrete, Driveway, Garage, Garage Door Opener, Garage Faces Front
- Garage:Yes
- Garage spaces:2
 Listings marked with a Doorify MLS icon are provided courtesy of the Doorify MLS, of North Carolina, Internet Data Exchange Database. Brokers make an effort to deliver accurate information, but buyers should independently verify any information on which they will rely in a transaction. The listing broker shall not be responsible for any typographical errors, misinformation, or misprints, and they shall be held totally harmless from any damages arising from reliance upon this data. This data is provided exclusively for consumers’ personal, non-commercial use. Copyright 2026 Doorify MLS of North Carolina. All rights reserved.
New listings near 481 Mugby Road
- Coming Soon
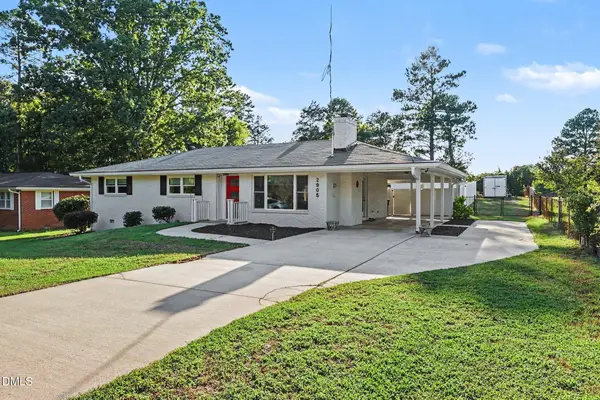 $425,000Coming Soon3 beds 2 baths1,611 sq. ft.
2905 Dove Lane, Raleigh, NC 27604
MLS# 10193603Listed by: LONG & FOSTER REAL ESTATE INC/TRIANGLE EAST - Coming Soon
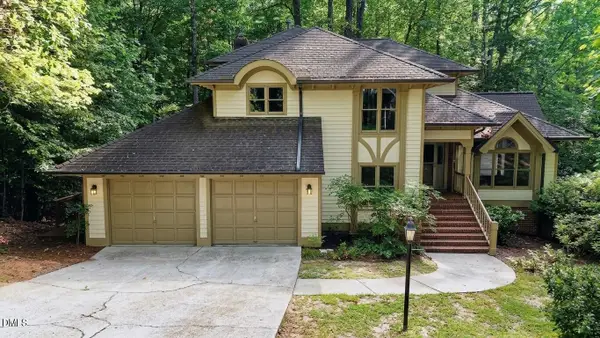 $700,000Coming Soon5 beds 4 baths3,899 sq. ft.
12416 Whartons Way, Raleigh, NC 27613
MLS# 10193650Listed by: THE PROSPEROUS AGENCY - Coming Soon
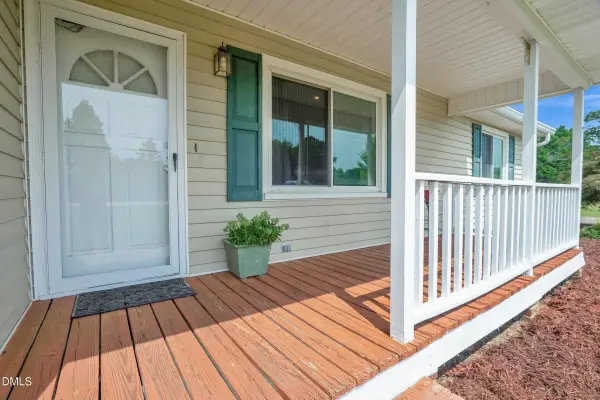 $350,000Coming Soon3 beds 2 baths1,257 sq. ft.
10008 Jordan Road, Raleigh, NC 27603
MLS# 10193554Listed by: CHOICE RESIDENTIAL REAL ESTATE - Coming Soon
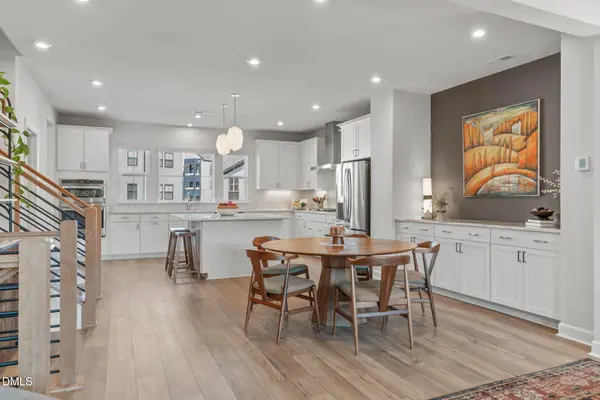 $600,000Coming Soon4 beds 4 baths2,475 sq. ft.
4722 Cypress Tree Lane, Raleigh, NC 27612
MLS# 10193462Listed by: HARMONY REALTY LLC - Coming SoonOpen Sat, 1 to 4pm
 $1,395,000Coming Soon4 beds 4 baths3,357 sq. ft.
113 Crestview Road, Raleigh, NC 27609
MLS# 10191904Listed by: RALEIGH CUSTOM REALTY, LLC - New
 $1,600,000Active4 beds 4 baths3,710 sq. ft.
3309 Marblehead Lane, Raleigh, NC 27612
MLS# 10193721Listed by: CAROLINA'S CHOICE REAL ESTATE - New
 $1,000,000Active3 beds 3 baths2,041 sq. ft.
1805 White Oak Road, Raleigh, NC 27608
MLS# 10193724Listed by: GRIST REALTY INC - New
 $1,375,000Active4 beds 6 baths4,677 sq. ft.
2700 Grain Mill Court, Raleigh, NC 27603
MLS# 10193738Listed by: THORPE REALTY COMPANY, INC - New
 $375,000Active5 beds 3 baths2,974 sq. ft.
2619 Dutch Grove Circle, Raleigh, NC 27610
MLS# 10193740Listed by: OPENDOOR BROKERAGE LLC


Protect your home and budget from life's surprises with an Assurant Home Warranty, backed by a partner that supports you through every step of homeownership. Explore Plans.
©2026 Century 21 Real Estate LLC. All rights reserved. CENTURY 21®, the CENTURY 21 Logo and C21® are service marks owned by Century 21 Real Estate LLC. Century 21 Real Estate LLC fully supports the principles of the Fair Housing Act and the Equal Opportunity Act. Each office is independently owned and operated. Listing information is deemed reliable but not guaranteed accurate.