4900 Kundinger Court, Raleigh, NC 27606
Local realty services provided by:CENTURY 21 Triangle Group
4900 Kundinger Court,Raleigh, NC 27606
$755,000
- 3 Beds
- 3 Baths
- 3,218 sq. ft.
- Multi-family
- Active
Listed by: christina valkanoff
Office: christina valkanoff realty group
MLS#:10170038
Source:RD
Price summary
- Price:$755,000
- Price per sq. ft.:$234.62
About this home
Beautifully updated Victorian-style home situated on over an acre in a prime Southwest Raleigh location, just minutes from Historic Yates Mill County Park, Lake Wheeler Park, Howling Cow Dairy Education Center and Creamery, Dorothea Dix Park, and Downtown Raleigh. Offering 3 bedrooms and 3 full bathrooms, this thoughtfully renovated home lives like a 4-bedroom and blends timeless character with elevated modern updates throughout. Rich, moody interiors paired with edgy designer touches, fresh paint, updated lighting, and beautiful hardwood flooring create a warm yet sophisticated feel from the moment you enter. The main level features a formal dining room, spacious living areas, a stylish sunroom with premium tile flooring, and a first-floor office with access to a full bath, offering ideal flexibility for guests or work-from-home living. The spacious primary suite has been extensively renovated and features new hardwood flooring along with a stunning ensuite bath complete with a custom 9-foot walk-in shower, premium tile flooring extending into the closet, updated vanity, fixtures, and toilet. Additional improvements include new oak stairs and railings, a remodeled walk-in pantry, updated guest bath, new carpet in guest bedrooms, and removal of popcorn ceilings throughout. The finished basement with private exterior entry provides exceptional additional living space and versatility. Outside, the property has been enhanced with a newly built deck, new metal fencing, updated porch railings, extensive landscape cleanup, yard regrading with improved drainage, and newly established grass in both the front and backyard. With an exceptional location close to parks, recreation, and Downtown Raleigh, 4900 Kundinger Court offers a rare opportunity to own a beautifully updated home with character, style, space, and convenience....
Contact an agent
Home facts
- Year built:1986
- Listing ID #:10170038
- Added:45 day(s) ago
- Updated:July 12, 2026 at 03:35 PM
Rooms and interior
- Bedrooms:3
- Total bathrooms:3
- Full bathrooms:3
- Rooms Total:13
- Flooring:Carpet, Hardwood, Luxury Vinyl, Tile
- Dining Description:Eat-in Kitchen
- Bathrooms Description:Bathtub/Shower Combination, Double Vanity, Shower Only, Walk-In Shower
- Kitchen Description:Dishwasher, Electric Water Heater, Gas Cooktop, Microwave, Oven, Propane Cooktop, Range Hood, Stainless Steel Appliance(s)
- Basement:Yes
- Basement Description:Exterior Entry, Finished, Interior Entry
- Living area:3,218 sq. ft.
Heating and cooling
- Cooling:Central Air
- Heating:Electric, Forced Air, Heat Pump
- Central air:Yes
Structure and exterior
- Roof:Shingle
- Year built:1986
- Building area:3,218 sq. ft.
- Lot area:1.03 Acres
- Lot Features:Corner, Landscaped, Many Trees
- Architectural Style:Victorian
- Construction Materials:Brick Veneer, Masonite
- Exterior Features:Covered, Deck, Fenced Yard, Front Porch, Patio, Porch, Rain Gutters
- Foundation Description:Slab
- Levels:Two
Schools
- High school:Wake - Athens Drive High
- Middle school:Wake - Dillard Drive Middle
- Elementary school:Wake - Yates Mill Elementary
Utilities
- Water:Well
- Sewer:Septic Tank
Finances and disclosures
- Price:$755,000
- Price per sq. ft.:$234.62
- Tax amount:$3,526
Features and amenities
- Laundry features:Laundry Room, Main Level
Parking
- Parking description:Attached, Driveway, Garage Faces Side, Paved
- Garage:Yes
- Garage spaces:1
 Listings marked with a Doorify MLS icon are provided courtesy of the Doorify MLS, of North Carolina, Internet Data Exchange Database. Brokers make an effort to deliver accurate information, but buyers should independently verify any information on which they will rely in a transaction. The listing broker shall not be responsible for any typographical errors, misinformation, or misprints, and they shall be held totally harmless from any damages arising from reliance upon this data. This data is provided exclusively for consumers’ personal, non-commercial use. Copyright 2026 Doorify MLS of North Carolina. All rights reserved.
New listings near 4900 Kundinger Court
- New
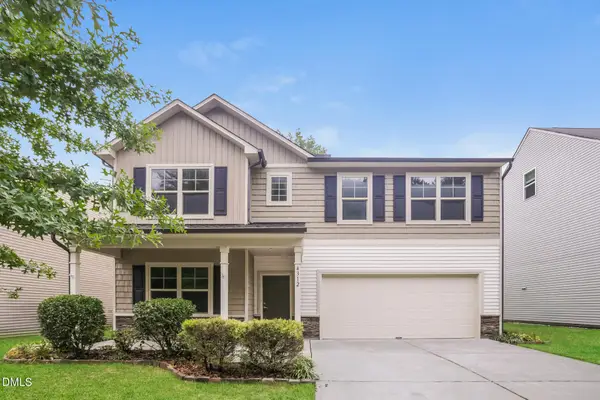 $449,900Active5 beds 3 baths2,720 sq. ft.
4312 Prairie Creek Trail, Raleigh, NC 27616
MLS# 10179656Listed by: OFFERPAD BROKERAGE LLC - New
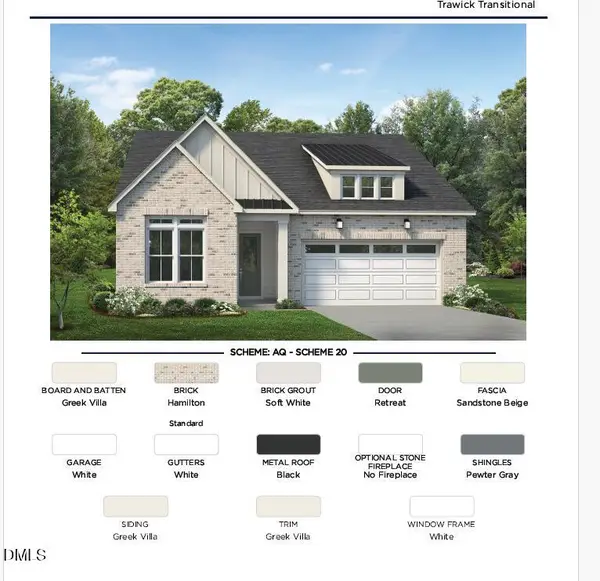 $591,000Active3 beds 2 baths1,880 sq. ft.
332 Mugby Road, Raleigh, NC 27610
MLS# 10179629Listed by: TOLL BROTHERS, INC. - New
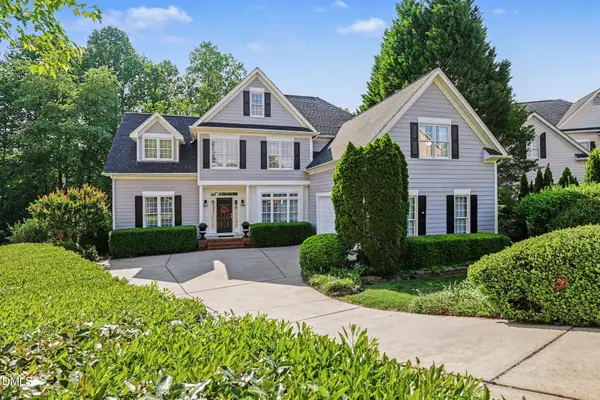 $825,000Active5 beds 4 baths3,375 sq. ft.
8101 Standing Stone Court, Raleigh, NC 27613
MLS# 10179626Listed by: EXP REALTY LLC - New
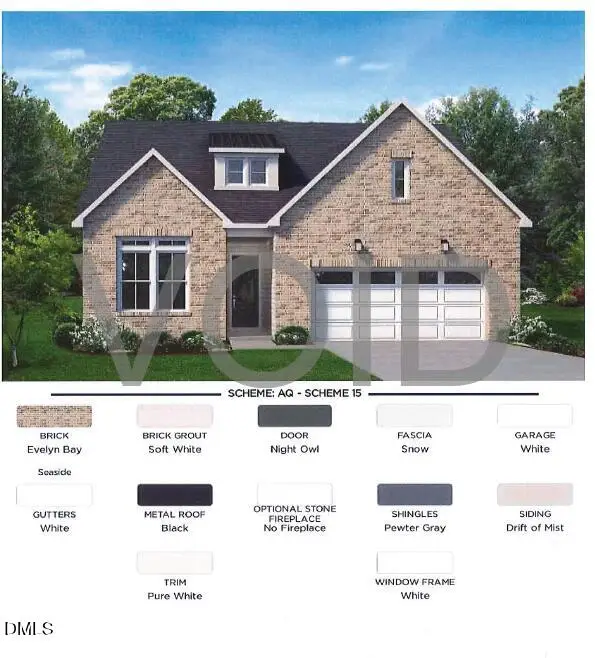 $567,000Active2 beds 2 baths1,680 sq. ft.
1149 Betula Road, Raleigh, NC 27610
MLS# 10179610Listed by: TOLL BROTHERS, INC. - New
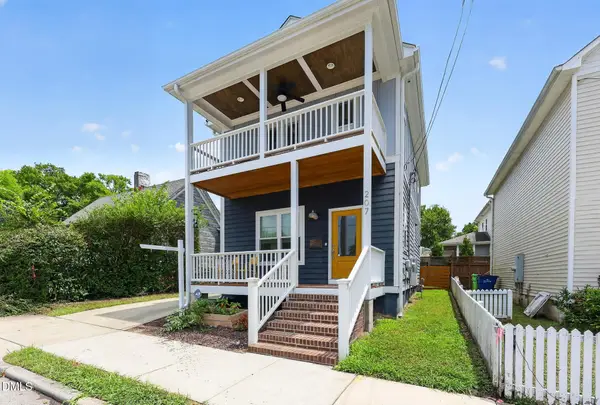 $499,000Active3 beds 3 baths1,323 sq. ft.
207 Camden Street, Raleigh, NC 27601
MLS# 10179578Listed by: HOMECOIN.COM - New
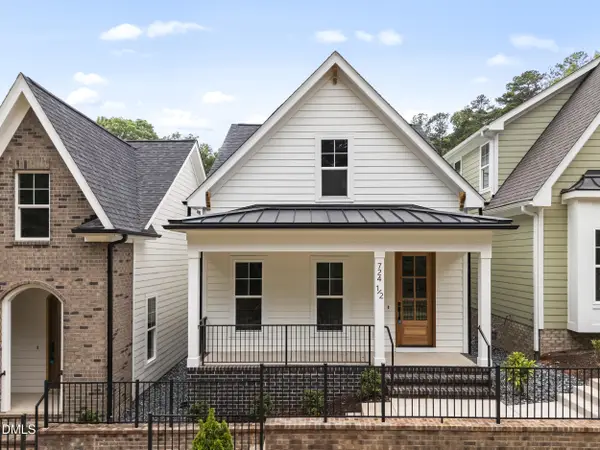 $644,900Active3 beds 3 baths1,792 sq. ft.
724 1/2 Powell Drive, Raleigh, NC 27606
MLS# 10179592Listed by: CORCORAN DERONJA REAL ESTATE - New
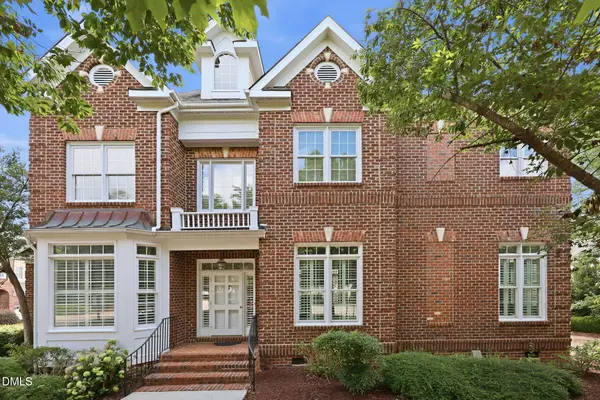 $675,000Active3 beds 3 baths2,538 sq. ft.
3961 Bentley Bridge Road, Raleigh, NC 27612
MLS# 10179597Listed by: BERKSHIRE HATHAWAY HOMESERVICE - New
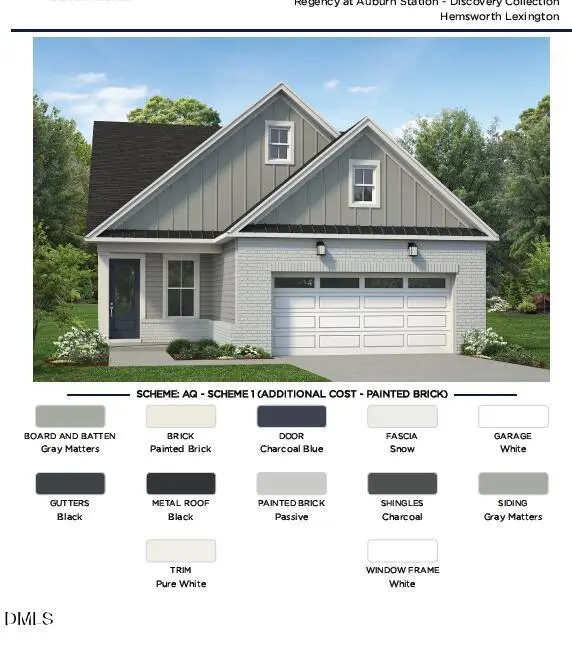 $499,000Active2 beds 2 baths1,664 sq. ft.
452 Mugby Road, Raleigh, NC 27610
MLS# 10179598Listed by: TOLL BROTHERS, INC. - New
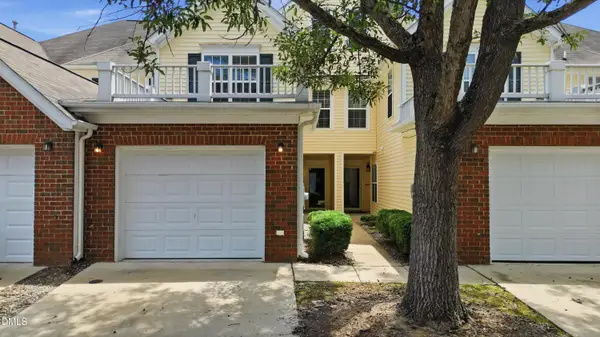
 $269,900Active3 beds 3 baths1,602 sq. ft.
2620 Vega Court, Raleigh, NC 27614
MLS# 10179568Listed by: THE INSIGHT GROUP - New
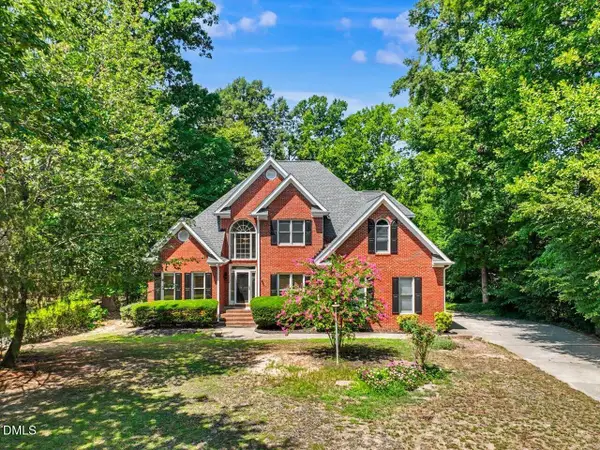 $525,000Active4 beds 3 baths2,540 sq. ft.
3608 Kapalua Way, Raleigh, NC 27610
MLS# 10179559Listed by: PREMIER AGENTS NETWORK


Protect your home and budget from life's surprises with an Assurant Home Warranty, backed by a partner that supports you through every step of homeownership. Explore Plans.
©2026 Century 21 Real Estate LLC. All rights reserved. CENTURY 21®, the CENTURY 21 Logo and C21® are service marks owned by Century 21 Real Estate LLC. Century 21 Real Estate LLC fully supports the principles of the Fair Housing Act and the Equal Opportunity Act. Each office is independently owned and operated. Listing information is deemed reliable but not guaranteed accurate.