
5408 Westgate Road, Raleigh, NC 27617
Local realty services provided by:CENTURY 21 Triangle Group
5408 Westgate Road,Raleigh, NC 27617
$299,900
- 3 Beds
- 3 Baths
- 1,286 sq. ft.
- Multi-family
- Active
Listed by: kelli kaspar
Office: keller williams elite realty
MLS#:10180592
Source:RD
Price summary
- Price:$299,900
- Price per sq. ft.:$233.2
About this home
One of the best values in Northwest Raleigh—priced under $300,000 with no HOA and access to Leesville Road schools! A charming covered front porch welcomes you into an open, functional floor plan featuring newer LVP flooring, a spacious family room with a fireplace, a separate dining room, a functional kitchen, and a convenient walk-in laundry room on the main level. Upstairs are three bedrooms with good closet space, plus a pull-down attic offering plenty of additional storage. Enjoy the private backyard with a deck and detached storage shed. Ideally located near I-540, grocery stores, shopping, dining, and recreation—approximately 2 miles from Umstead State Park, less than 2 miles from Leesville Community Park and Library, 3 miles from Lake Lynn Park, 10-15 minutes from RDU, 15-18 minutes from Brier Creek, 13 minutes from RTP, and 20 minutes from Downtown Raleigh.
Contact an agent
Home facts
- Year built:2000
- Listing ID #:10180592
- Added:1 day(s) ago
- Updated:July 18, 2026 at 12:14 PM
Rooms and interior
- Bedrooms:3
- Total bathrooms:3
- Full bathrooms:2
- Rooms Total:6
- Flooring:Carpet, Luxury Vinyl, Vinyl
- Bathrooms Description:Bathtub/Shower Combination
- Kitchen Description:Dishwasher, Electric Range, Range Hood, Refrigerator, Washer/Dryer
- Living area:1,286 sq. ft.
Heating and cooling
- Cooling:Central Air
- Heating:Forced Air, Natural Gas
- Central air:Yes
Structure and exterior
- Roof:Shingle
- Year built:2000
- Building area:1,286 sq. ft.
- Lot area:0.2 Acres
- Lot Features:Back Yard, Cleared, Front Yard, Hardwood Trees
- Architectural Style:Traditional, Transitional
- Construction Materials:Vinyl Siding
- Exterior Features:Deck, Front Porch, Private Yard, Rain Gutters, Storage
- Foundation Description:Slab
- Levels:Two
Schools
- High school:Wake - Leesville Road High
- Middle school:Wake - Leesville Road Middle
- Elementary school:Wake - Leesville Road Elementary
Utilities
- Water:Public
- Sewer:Public Sewer
Finances and disclosures
- Price:$299,900
- Price per sq. ft.:$233.2
- Tax amount:$2,695
Features and amenities
- Laundry features:Electric Dryer Hookup, Laundry Room
Parking
- Parking description:Concrete, Driveway, Parking Pad
 Listings marked with a Doorify MLS icon are provided courtesy of the Doorify MLS, of North Carolina, Internet Data Exchange Database. Brokers make an effort to deliver accurate information, but buyers should independently verify any information on which they will rely in a transaction. The listing broker shall not be responsible for any typographical errors, misinformation, or misprints, and they shall be held totally harmless from any damages arising from reliance upon this data. This data is provided exclusively for consumers’ personal, non-commercial use. Copyright 2026 Doorify MLS of North Carolina. All rights reserved.
New listings near 5408 Westgate Road
- Coming Soon
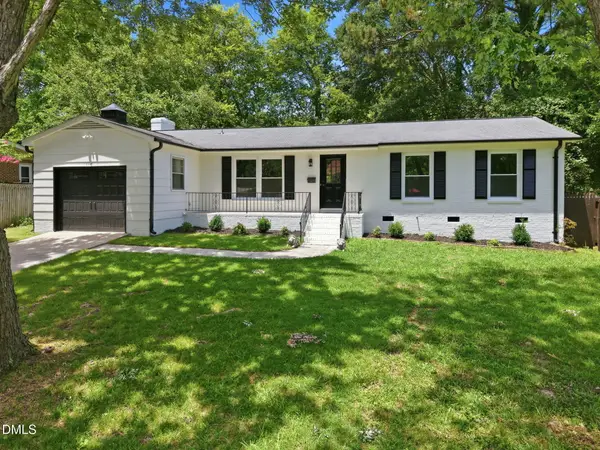 $449,000Coming Soon3 beds 2 baths
1117 Culpepper Lane, Raleigh, NC 27610
MLS# 10181069Listed by: KELLER WILLIAMS REALTY CARY - Open Sat, 11am to 2pmNew
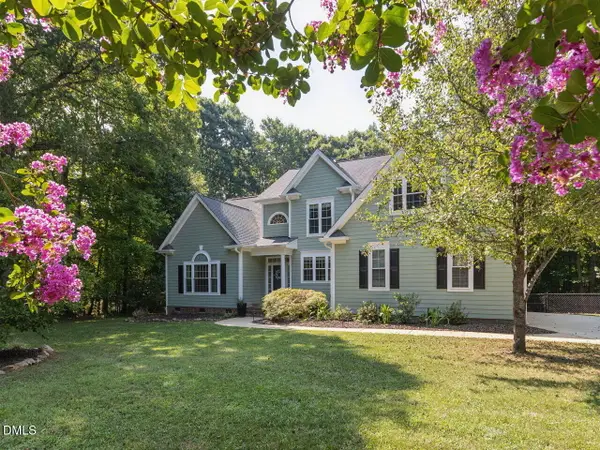 $574,000Active4 beds 3 baths2,532 sq. ft.
1012 Chesters Hollow Drive, Raleigh, NC 27603
MLS# 10181068Listed by: SIMPLY SOUTHERN REALTY - New
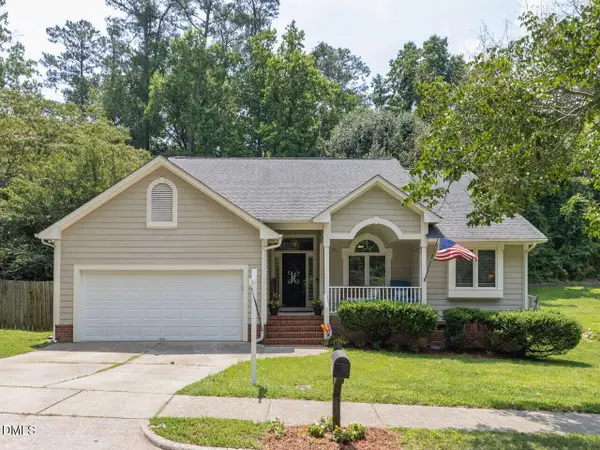 $360,000Active3 beds 2 baths1,506 sq. ft.
4420 Willow Lake Road, Raleigh, NC 27616
MLS# 10181043Listed by: COMPASS -- CARY - New
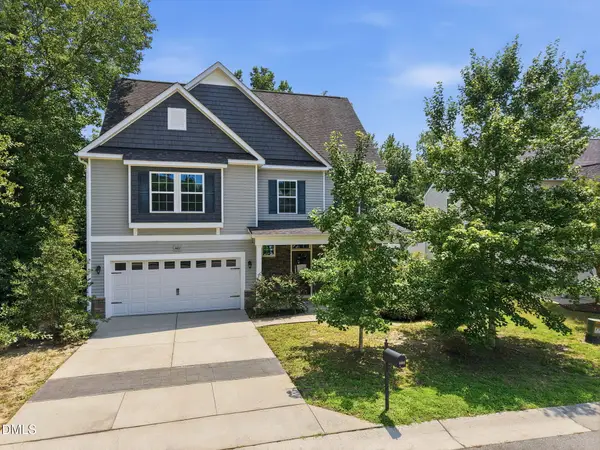 $430,000Active5 beds 4 baths3,004 sq. ft.
3401 Grosbeak Way, Raleigh, NC 27616
MLS# 10181048Listed by: EXP REALTY LLC - New
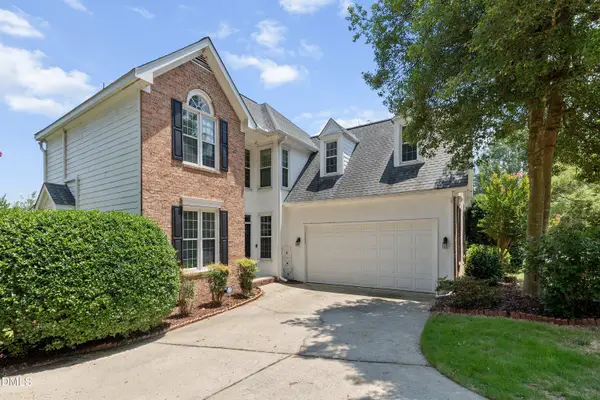 $475,000Active4 beds 3 baths2,698 sq. ft.
2000 Muirfield Village Way, Raleigh, NC 27604
MLS# 10181049Listed by: AIMEE ANDERSON & ASSOCIATES - Open Sun, 12 to 2pmNew
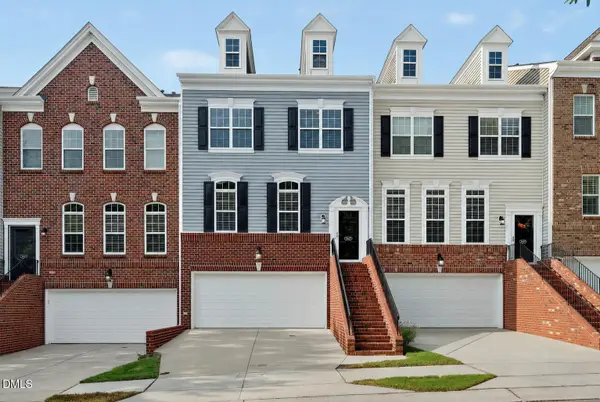 $519,000Active4 beds 4 baths2,461 sq. ft.
3507 Edgemont Drive, Raleigh, NC 27612
MLS# 10181050Listed by: COMPASS -- RALEIGH - Open Sun, 2 to 4pmNew
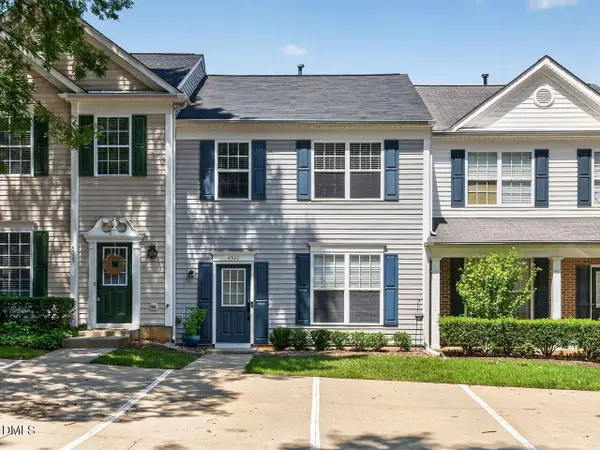 $315,000Active3 beds 3 baths1,402 sq. ft.
4327 Vienna Crest Drive, Raleigh, NC 27613
MLS# 10181054Listed by: BERKSHIRE HATHAWAY HOMESERVICE - New
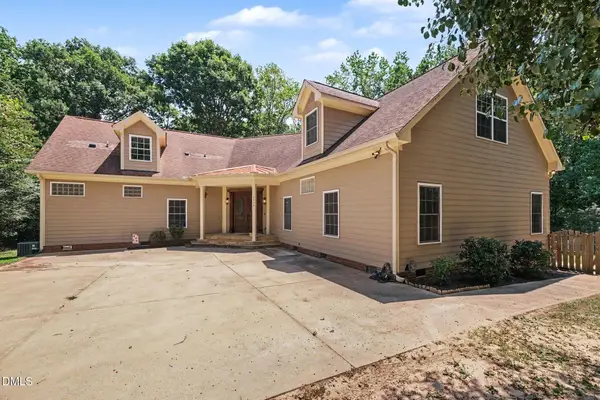 $725,000Active3 beds 4 baths4,423 sq. ft.
2700 Misty Glen Trail, Raleigh, NC 27606
MLS# 10181009Listed by: MARK SPAIN REAL ESTATE - New
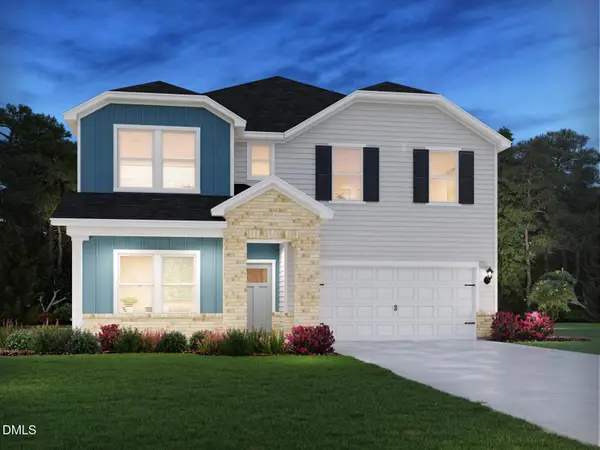 $560,000Active5 beds 5 baths3,252 sq. ft.
3529 Blythedale Lane, Raleigh, NC 27616
MLS# 10181020Listed by: MERITAGE HOMES OF THE CAROLINA - Coming Soon
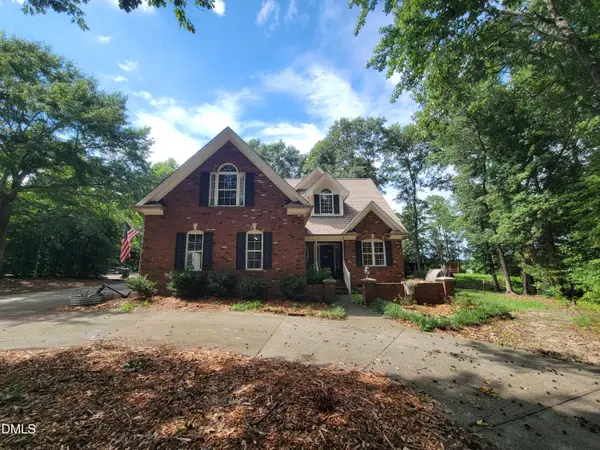 $500,000Coming Soon4 beds 3 baths
6600 St Jens Lane, Raleigh, NC 27603
MLS# 10181021Listed by: BUY HOMES WITH ROSE, LLC


Protect your home and budget from life's surprises with an Assurant Home Warranty, backed by a partner that supports you through every step of homeownership. Explore Plans.
©2026 Century 21 Real Estate LLC. All rights reserved. CENTURY 21®, the CENTURY 21 Logo and C21® are service marks owned by Century 21 Real Estate LLC. Century 21 Real Estate LLC fully supports the principles of the Fair Housing Act and the Equal Opportunity Act. Each office is independently owned and operated. Listing information is deemed reliable but not guaranteed accurate.