
543 Bragg Street, Raleigh, NC 27610
Local realty services provided by:CENTURY 21 Triangle Group
Listed by: jason queen
Office: monarch realty co.
MLS#:10166503
Source:RD
Price summary
- Price:$533,500
- Price per sq. ft.:$330.34
- Monthly HOA dues:$188
About this home
10K Seller Credit! Life is better when the city is your backyard—and there's never been a better time to make the move. Discover low-maintenance, lock-and-leave living in this newly constructed townhome-style condominium just minute s from Downtown Raleigh. Ideally located adjacent to the Chavis Greenway, you'll enjoy easy access to John Chavis Memorial Park, Dorothea Dix Park, Moore Square, Transfer Co. Food Hall, and Downtown Raleigh's vibrant collection of restaurants, breweries, coffee shops, entertainment, and cultural attractions. Offering just over 1600 square feet, this thoughtfully designed home features 3 bedrooms, 2.5 baths, an open-concept floor plan, abundant natural light, contemporary finishes, and multiple outdoor living spaces perfect for relaxing, entertaining, or working from home. Whether you're looking to stop renting, simplify your lifestyle, or own a new construction home close to everything Downtown Raleigh has to offer, 543 Bragg presents an exceptional opportunity in one of the city's fastest-growing neighborhoods. Enjoy the peace of mind that comes with new construction, convenient access to parks and greenways, and the convenience of living just minutes from Raleigh's urban core. **Seller is offering incentive with the use of the preferred lender and closing attorney. The credit may be applied toward approved closing costs, financing expenses, interest rate buy-downs, prepaid items, or other lender-approved uses. With just over 1600 square feet with 3 bedrooms and 2.5 baths. Newly constructed townhome-style condominium located adjacent to the Chavis Greenway with convenient access to Downtown Raleigh, John Chavis Memorial Park, Dix Park, Moore Square, Transfer Co. Food Hall, and surrounding urban amenities. Thoughtfully designed floorplan offers spacious open-concept living areas, multiple outdoor living spaces, abundant natural light, and low-maintenance ownership. Ideal for buyers seeking convenient Downtown access, lock-and-leave living, or a new-construction alternative to older Downtown housing stock. Seller currently offering incentives when using Preferred Lender and Attorney. Buyer incentive may be applied toward approved closing costs, financing costs, rate buy-downs, or other approved uses. Specifications, dimensions, finishes, and selections subject to verification by buyer....
Contact an agent
Home facts
- Year built:2026
- Subdivision & Development:Not in a Subdivision
- Listing ID #:10166503
- Added:118 day(s) ago
- Updated:September 07, 2026 at 09:23 PM
Rooms and interior
- Bedrooms:3
- Total bathrooms:3
- Full bathrooms:2
- Rooms Total:7
- Flooring:Simulated Wood, Tile
- Dining Description:Kitchen/Dining Room Combination, Living/Dining Room Combination
- Bathrooms Description:Bathtub/Shower Combination, Double Vanity, Separate Shower, Walk-In Shower
- Kitchen Description:Dishwasher, Disposal, Exhaust Fan, Free-Standing Gas Range, Free-Standing Range, Gas Oven, Gas Range, Gas Water Heater, Plumbed For Ice Maker, Range Hood, Self Cleaning Oven, Stainless Steel Appliance(s), Tankless Water Heater, Water Heater
- Living area:1,615 sq. ft.
Heating and cooling
- Cooling:Ceiling Fan(s), Central Air, Electric, Zoned
- Heating:Electric, Zoned
- Central air:Yes
Structure and exterior
- Roof:Architectural Shingle, Shingle
- Year built:2026
- Building area:1,615 sq. ft.
- Lot area:0.14 Acres
- Lot Features:Back Yard, City Lot, Cleared, Corners Marked, Front Yard, Greenbelt, Landscaped, Level, Near Public Transit, Partially Cleared, Rectangular Lot
- Architectural Style:Contemporary, Modern
- Construction Materials:Batts Insulation, Concrete, Fiber Cement, Vertical Siding
- Exterior Features:Balcony, Covered, Front Porch, Lighting, Patio, Porch, Rain Gutters, Rear Porch, Terrace
- Foundation Description:Concrete, Slab
- Levels:Two
Schools
- High school:Wake - Needham Broughton High
- Middle school:Wake - Carnage Middle
- Elementary school:Wake - Fuller Elementary
Utilities
- Water:Public
- Sewer:Public Sewer
Finances and disclosures
- Price:$533,500
- Price per sq. ft.:$330.34
- Tax amount:$1,615
Features and amenities
- Laundry features:In Hall, In Unit, Inside, Laundry Room, Sink, Upper Level
Parking
- Total parking spaces:2
- Parking description:Attached, Concrete, Driveway, Garage, Garage Door Opener, Garage Faces Front, Off Street, On Street, Paved
- Garage:Yes
- Garage spaces:1
 Listings marked with a Doorify MLS icon are provided courtesy of the Doorify MLS, of North Carolina, Internet Data Exchange Database. Brokers make an effort to deliver accurate information, but buyers should independently verify any information on which they will rely in a transaction. The listing broker shall not be responsible for any typographical errors, misinformation, or misprints, and they shall be held totally harmless from any damages arising from reliance upon this data. This data is provided exclusively for consumers’ personal, non-commercial use. Copyright 2026 Doorify MLS of North Carolina. All rights reserved.
New listings near 543 Bragg Street
- Coming SoonOpen Sat, 11am to 1pm
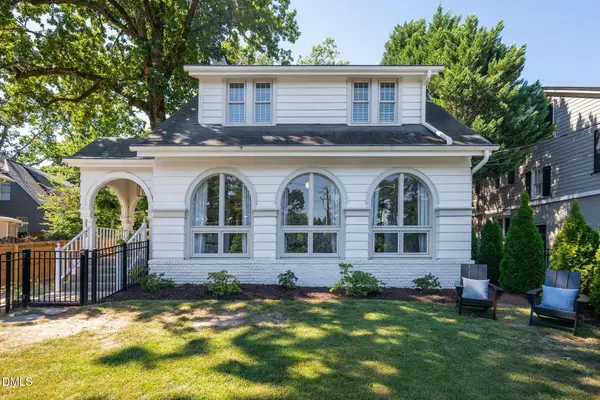 $1,214,500Coming Soon4 beds 4 baths3,274 sq. ft.
2145 Wake Drive, Raleigh, NC 27608
MLS# 10191234Listed by: COMPASS -- RALEIGH - Coming Soon
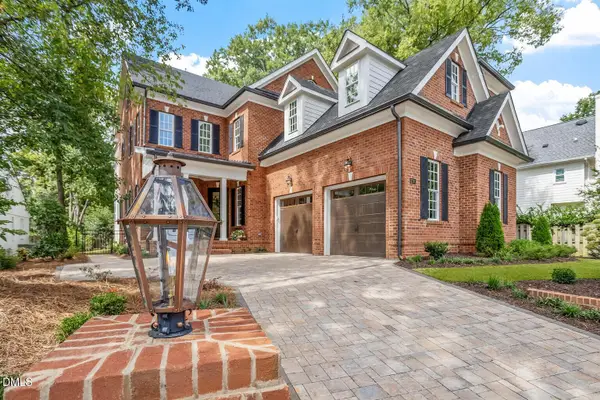 $1,750,000Coming Soon4 beds 5 baths4,500 sq. ft.
1713 Oberlin Road, Raleigh, NC 27608
MLS# 10191172Listed by: COLDWELL BANKER HPW - Coming Soon
 $2,999,900Coming Soon5 beds 6 baths6,563 sq. ft.
1521 Grand Willow Way, Raleigh, NC 27614
MLS# 10191094Listed by: RALEIGH CUSTOM REALTY, LLC - Coming Soon
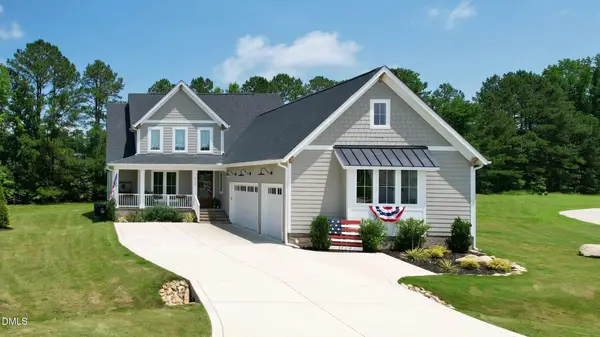 $819,900Coming Soon4 beds 4 baths3,211 sq. ft.
6521 Camellia Creek Drive, Raleigh, NC 27603
MLS# 10191037Listed by: BOSSMAN REAL ESTATE LLC - Coming Soon
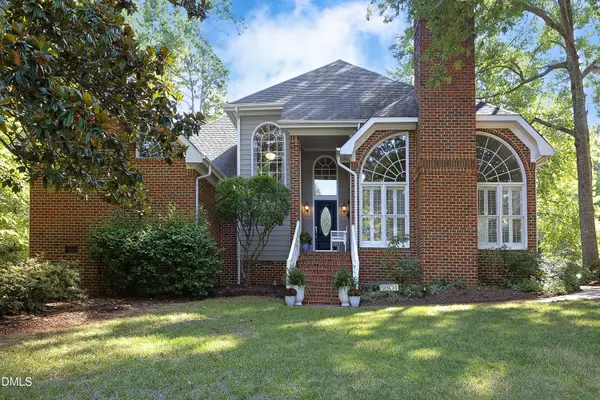 $795,000Coming Soon3 beds 4 baths2,883 sq. ft.
8801 Old Tom Way, Raleigh, NC 27613
MLS# 10190957Listed by: COLDWELL BANKER HPW - Coming Soon
 $469,900Coming Soon4 beds 3 baths2,426 sq. ft.
824 Elbridge Drive, Raleigh, NC 27603
MLS# 10190886Listed by: INTEGRA REALTY - Coming Soon
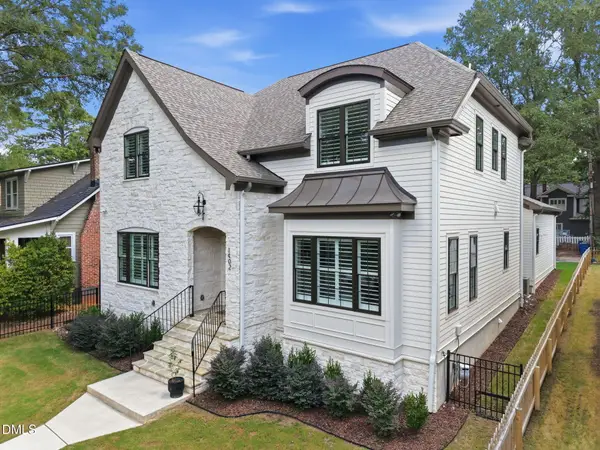 $1,750,000Coming Soon4 beds 5 baths3,690 sq. ft.
1402 Mordecai Drive, Raleigh, NC 27604
MLS# 10190812Listed by: COLDWELL BANKER HPW - Coming Soon
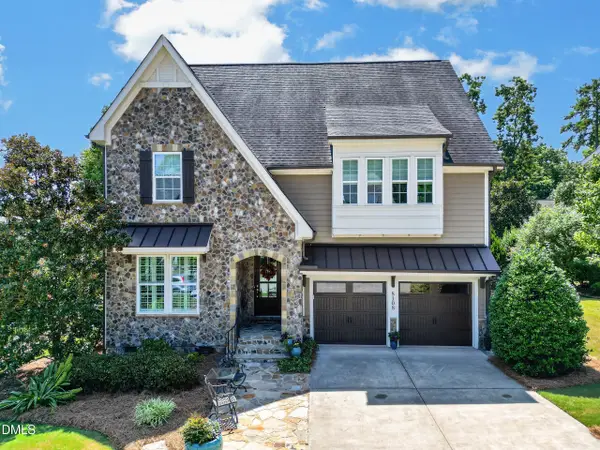 $1,050,000Coming Soon5 beds 4 baths3,697 sq. ft.
8108 Cranes Vw Place, Raleigh, NC 27615
MLS# 10190450Listed by: REAL BROKER, LLC - Coming Soon
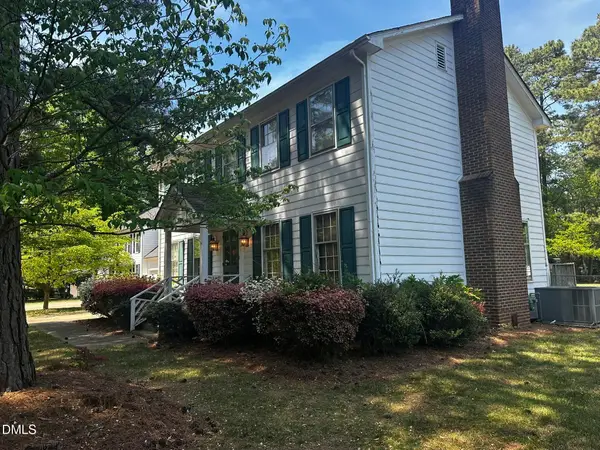 $424,900Coming Soon3 beds 3 baths1,863 sq. ft.
5908 Valley Estates Drive, Raleigh, NC 27612
MLS# 10189808Listed by: PREMIER AGENTS NETWORK - Coming Soon
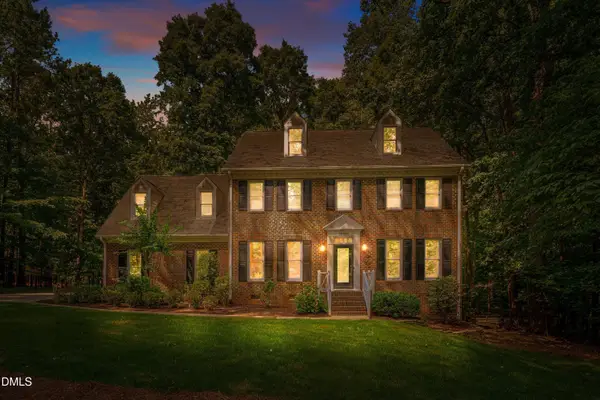 $900,000Coming Soon4 beds 3 baths3,007 sq. ft.
10609 Old Pine Court, Raleigh, NC 27613
MLS# 10189564Listed by: COMPASS -- RALEIGH


Protect your home and budget from life's surprises with an Assurant Home Warranty, backed by a partner that supports you through every step of homeownership. Explore Plans.
©2026 Century 21 Real Estate LLC. All rights reserved. CENTURY 21®, the CENTURY 21 Logo and C21® are service marks owned by Century 21 Real Estate LLC. Century 21 Real Estate LLC fully supports the principles of the Fair Housing Act and the Equal Opportunity Act. Each office is independently owned and operated. Listing information is deemed reliable but not guaranteed accurate.