
5716 N Hills Drive, Raleigh, NC 27612
Local realty services provided by:CENTURY 21 Total Real Estate Solutions
5716 N Hills Drive,Raleigh, NC 27612
$550,000
- 3 Beds
- 3 Baths
- 1,643 sq. ft.
- Multi-family
- Active
Listed by: gretchen coley
Office: compass -- raleigh
MLS#:10167592
Source:RD
Price summary
- Price:$550,000
- Price per sq. ft.:$334.75
About this home
The setting is the opening act. Mature trees frame the view from nearly every window at 5716 North Hills Drive, and the natural landscape surrounding the .27-acre lot is calibrated for low maintenance and lasting appeal. Outside, there is room for a fire pit, an entertaining zone, and terraced landscaping that gives this lot a depth of outdoor living potential rarely available at this price point. The renovation matches the setting. A studs-up renewal completed over four months under permit, with separate approvals for the newly constructed rear portion and the existing front structure, delivers essentially new-construction integrity throughout. A new roof, HVAC, plumbing, electrical, siding, trim, framing, gutters, garage door, decking, porch railings, and exterior lighting carry the same quality from curb to backyard. Inside, the fully reimagined kitchen features all new appliances, cabinetry, and finishes. New flooring runs through the home, fresh paint covers every surface, and two and a half refreshed bathrooms include new vanities, fixtures, standing showers, and glass doors. Ring security pre-wiring is in place. Moments from North Hills and just minutes from Shelley Lake, with midtown Raleigh, downtown Raleigh, RDU, and Research Triangle Park all easily reached. A home that lives fully new inside a setting that reads established....
Contact an agent
Home facts
- Year built:1995
- Listing ID #:10167592
- Added:74 day(s) ago
- Updated:July 29, 2026 at 01:01 AM
Rooms and interior
- Bedrooms:3
- Total bathrooms:3
- Full bathrooms:2
- Rooms Total:8
- Flooring:Luxury Vinyl
- Dining Description:Eat-in Kitchen
- Bathrooms Description:Double Vanity, Walk-In Shower
- Kitchen Description:Dishwasher, Microwave, Range Hood, Stainless Steel Appliance(s)
- Living area:1,643 sq. ft.
Heating and cooling
- Cooling:Central Air
- Heating:Forced Air
- Central air:Yes
Structure and exterior
- Roof:Shingle
- Year built:1995
- Building area:1,643 sq. ft.
- Lot area:0.27 Acres
- Lot Features:Back Yard, Front Yard
- Architectural Style:Traditional, Transitional
- Construction Materials:Brick, Fiber Cement
- Exterior Features:Covered, Deck, Front Porch, Lighting, Private Entrance, Private Yard
- Levels:Two
Schools
- High school:Wake - Sanderson High
- Middle school:Wake - Carroll Middle
- Elementary school:Wake - Lynn Road Elementary
Utilities
- Water:Public
- Sewer:Public Sewer
Finances and disclosures
- Price:$550,000
- Price per sq. ft.:$334.75
- Tax amount:$5,397
Features and amenities
- Laundry features:Laundry Room, Main Level
Parking
- Parking description:Concrete, Driveway, Garage
- Garage:Yes
- Garage spaces:1
 Listings marked with a Doorify MLS icon are provided courtesy of the Doorify MLS, of North Carolina, Internet Data Exchange Database. Brokers make an effort to deliver accurate information, but buyers should independently verify any information on which they will rely in a transaction. The listing broker shall not be responsible for any typographical errors, misinformation, or misprints, and they shall be held totally harmless from any damages arising from reliance upon this data. This data is provided exclusively for consumers’ personal, non-commercial use. Copyright 2026 Doorify MLS of North Carolina. All rights reserved.
New listings near 5716 N Hills Drive
- New
 $439,900Active4 beds 3 baths2,419 sq. ft.
1504 Gdn Psge Drive, Raleigh, NC 27604
MLS# 10182951Listed by: FATHOM REALTY NC - New
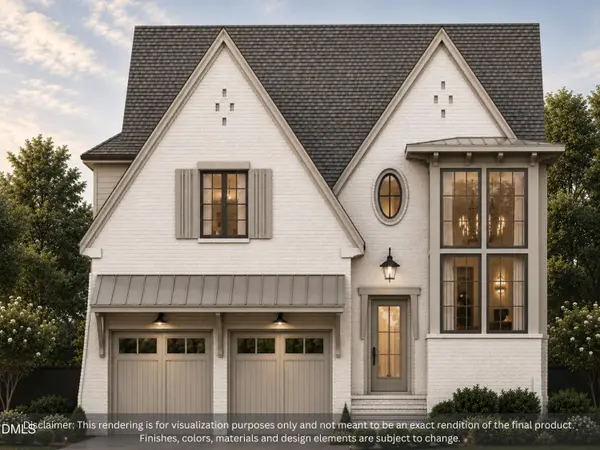 $1,825,000Active4 beds 5 baths3,918 sq. ft.
1408 Courtland Drive, Raleigh, NC 27604
MLS# 10182902Listed by: REAL BROKER, LLC - CAROLINA COLLECTIVE REALTY - New
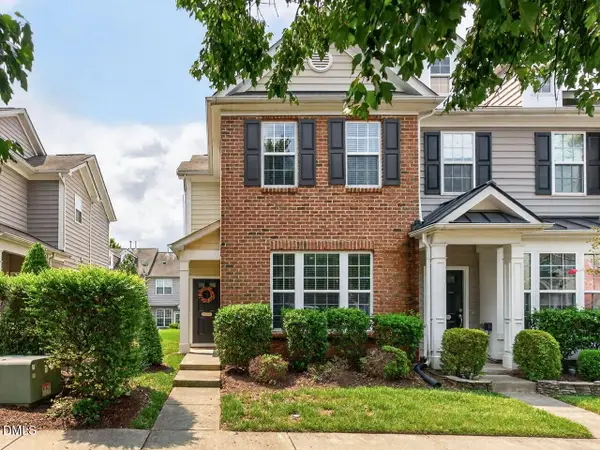 $295,000Active2 beds 3 baths1,331 sq. ft.
802 Bryant Street, Raleigh, NC 27603
MLS# 10182903Listed by: LPT REALTY, LLC - Open Wed, 9am to 7pmNew
 $445,000Active-- beds 2 baths2,954 sq. ft.
2720 Kinsley Place, Raleigh, NC 27616
MLS# 10182916Listed by: OPENDOOR BROKERAGE LLC - Open Wed, 11am to 4pmNew
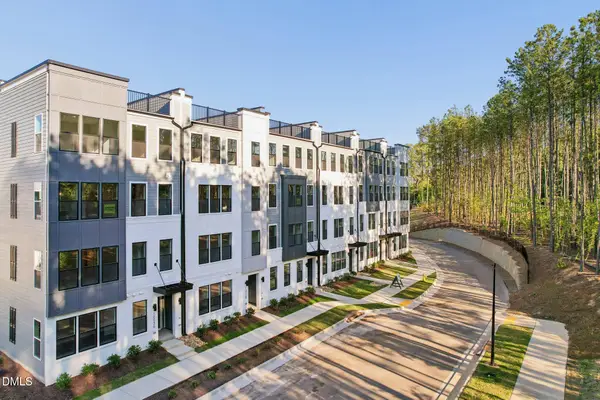 $415,000Active3 beds 3 baths2,606 sq. ft.
10546 Bailey Branch Drive, Raleigh, NC 27614
MLS# 10182918Listed by: SM NORTH CAROLINA BROKERAGE - New
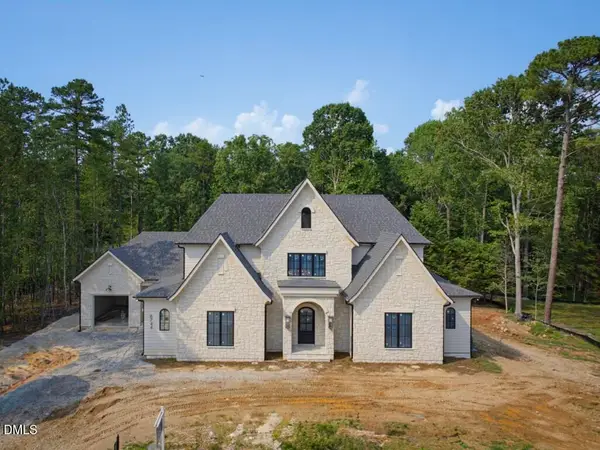 $3,025,000Active5 beds 7 baths4,788 sq. ft.
6744 Brixley Crest Court, Raleigh, NC 27614
MLS# 10182929Listed by: COLDWELL BANKER HPW - Open Wed, 11am to 4pmNew
 $490,000Active3 beds 3 baths2,600 sq. ft.
10540 Bailey Branch Drive, Raleigh, NC 27614
MLS# 10182934Listed by: SM NORTH CAROLINA BROKERAGE - New
 $224,000Active2 beds 3 baths1,290 sq. ft.
4425 Roller Court, Raleigh, NC 27604
MLS# 10182937Listed by: OAK CITY PROPERTIES - Open Wed, 11am to 4pmNew
 $425,000Active3 beds 3 baths2,419 sq. ft.
10542 Bailey Branch Drive, Raleigh, NC 27614
MLS# 10182941Listed by: SM NORTH CAROLINA BROKERAGE - New
 $315,000Active-- beds 2 baths1,540 sq. ft.
3617 Jordanmill Court, Raleigh, NC 27616
MLS# 10182943Listed by: EXP REALTY LLC


Protect your home and budget from life's surprises with an Assurant Home Warranty, backed by a partner that supports you through every step of homeownership. Explore Plans.
©2026 Century 21 Real Estate LLC. All rights reserved. CENTURY 21®, the CENTURY 21 Logo and C21® are service marks owned by Century 21 Real Estate LLC. Century 21 Real Estate LLC fully supports the principles of the Fair Housing Act and the Equal Opportunity Act. Each office is independently owned and operated. Listing information is deemed reliable but not guaranteed accurate.