
5739 Sentinel Drive, Raleigh, NC 27609
Local realty services provided by:CENTURY 21 New Beginnings
Listed by: gena winstead
Office: choice residential real estate
MLS#:10183966
Source:RD
Price summary
- Price:$367,500
- Price per sq. ft.:$183.57
- Monthly HOA dues:$325
About this home
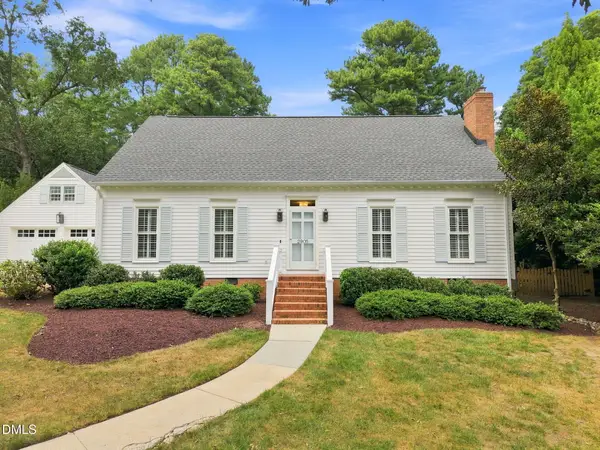
Looking for a better interest rate? A 1% lender incentive makes owning this lovely contemporary townhome more in reach! Sunlight dances from wall to wall in this quirky and eclectic Artist-owned stunner. Only ten minutes from 440 or 540 highways, the Whitehall neighborhood is a retreat from the hustle and bustle of North Raleigh. Its natural landscape with mature oaks, maples and pines and brick streets give a distinctive character in an otherwise urban location. The trees and separation from other neighborhoods lend a special quaintness that allows you to hear the birds as you walk the neighborhood. Build your sense of community as you connect with your neighbors at the pool. Those with a green thumb will enjoy tending their own rented raised bed in the fenced communal garden. Enjoy a variety of perennials planted by resident gardening enthusiasts on your evening stroll. It is sure to delight anyone seeking a spacious downstairs primary suite and an open floor plan. It is definitely not your average N. Raleigh townhome!...
Contact an agent
Home facts
- Year built:1979
- Subdivision & Development:Whitehall
- Listing ID #:10183966
- Added:44 day(s) ago
- Updated:September 16, 2026 at 03:46 PM
Rooms and interior
- Bedrooms:3
- Total bathrooms:2
- Full bathrooms:2
- Rooms Total:6
- Flooring:Carpet, Luxury Vinyl, Tile, Wood
- Dining Description:Eat-in Kitchen
- Kitchen Description:Dishwasher, Dryer, Gas Range, Refrigerator, Stainless Steel Appliance(s), Washer
- Basement:Yes
- Basement Description:Crawl Space, Walk-In Crawl Space
- Living area:2,002 sq. ft.
Heating and cooling
- Cooling:Ceiling Fan(s), Central Air
- Heating:Electric, Fireplace(s)
- Central air:Yes
Structure and exterior
- Roof:Shingle
- Year built:1979
- Building area:2,002 sq. ft.
- Lot area:0.07 Acres
- Lot Features:Landscaped
- Architectural Style:Contemporary
- Construction Materials:Cement Siding, Wood Siding
- Exterior Features:Deck, Front Porch, Rain Gutters, Side Porch
- Levels:Two
Schools
- High school:Wake - Millbrook High
- Middle school:Wake - East Millbrook Middle
- Elementary school:Wake - Millbrook Elementary
Utilities
- Water:Public
- Sewer:Public Sewer
Finances and disclosures
- Price:$367,500
- Price per sq. ft.:$183.57
- Tax amount:$3,066
Features and amenities
- Laundry features:In Kitchen, Main Level
- Amenities:Blinds
Parking
- Total parking spaces:2
- Parking description:Assigned, Off Street, Parking Lot
 Listings marked with a Doorify MLS icon are provided courtesy of the Doorify MLS, of North Carolina, Internet Data Exchange Database. Brokers make an effort to deliver accurate information, but buyers should independently verify any information on which they will rely in a transaction. The listing broker shall not be responsible for any typographical errors, misinformation, or misprints, and they shall be held totally harmless from any damages arising from reliance upon this data. This data is provided exclusively for consumers’ personal, non-commercial use. Copyright 2026 Doorify MLS of North Carolina. All rights reserved. RD Member Broker: Ellisha Mayers
New listings near 5739 Sentinel Drive
- Coming Soon
 $750,000Coming Soon4 beds 3 baths3,052 sq. ft.
2513 Wyatt Lane, Raleigh, NC 27614
MLS# 10192957Listed by: KELLER WILLIAMS LEGACY - Coming Soon
 $525,000Coming Soon4 beds 3 baths2,004 sq. ft.
4526 All Points View Way, Raleigh, NC 27614
MLS# 10192901Listed by: RALEIGH CUSTOM REALTY, LLC - Coming Soon
 $935,000Coming Soon4 beds 3 baths2,520 sq. ft.
2905 Augusta Court, Raleigh, NC 27607
MLS# 10192887Listed by: RICH REALTY GROUP - Coming Soon
 $230,000Coming Soon2 beds 3 baths1,098 sq. ft.
6718 Chauncey Drive, Raleigh, NC 27615
MLS# 10192874Listed by: RELEVATE REAL ESTATE INC. - Coming SoonOpen Sat, 1 to 3pm
 $350,000Coming Soon3 beds 3 baths1,666 sq. ft.
1027 Renewal Place, Raleigh, NC 27603
MLS# 10192845Listed by: COMPASS -- RALEIGH - Coming SoonOpen Sat, 1:30 to 3:30pm
 $439,000Coming Soon3 beds 3 baths1,687 sq. ft.
12309 Harcourt Drive, Raleigh, NC 27613
MLS# 10192695Listed by: NORTHSIDE REALTY INC. - Coming Soon
 $299,900Coming Soon2 beds 3 baths1,375 sq. ft.
8347 City Loft Court, Raleigh, NC 27613
MLS# 10192255Listed by: REALTY WORLD CAROLINA PROP - Coming Soon
 $1,395,000Coming Soon4 beds 4 baths3,357 sq. ft.
113 Crestview Road, Raleigh, NC 27609
MLS# 10191904Listed by: RALEIGH CUSTOM REALTY, LLC - Coming Soon
 $1,049,900Coming Soon3 beds 4 baths2,060 sq. ft.
1315 Fairview Road, Raleigh, NC 27608
MLS# 10191630Listed by: MONARCH REALTY CO. - Coming Soon
 $1,275,900Coming Soon4 beds 4 baths2,583 sq. ft.
301 Bickett Boulevard, Raleigh, NC 27608
MLS# 10191621Listed by: MONARCH REALTY CO.


Protect your home and budget from life's surprises with an Assurant Home Warranty, backed by a partner that supports you through every step of homeownership. Explore Plans.
©2026 Century 21 Real Estate LLC. All rights reserved. CENTURY 21®, the CENTURY 21 Logo and C21® are service marks owned by Century 21 Real Estate LLC. Century 21 Real Estate LLC fully supports the principles of the Fair Housing Act and the Equal Opportunity Act. Each office is independently owned and operated. Listing information is deemed reliable but not guaranteed accurate.