
600 Brittany Bay E, Raleigh, NC 27614
Local realty services provided by:CENTURY 21 Triangle Group
600 Brittany Bay E,Raleigh, NC 27614
$824,417
- 3 Beds
- 3 Baths
- 2,892 sq. ft.
- Single family
- Active
Listed by: mike joseph
Office: keller williams legacy
MLS#:10170691
Source:RD
Price summary
- Price:$824,417
- Price per sq. ft.:$285.07
- Monthly HOA dues:$62
About this home
The Ultimate Turn-Key Gem in Coachman's Trail!
Every inch of this stunning property has been beautifully transformed from top to bottom, offering you the luxury of a brand-new home with the character of an established neighborhood. With a brand-new roof, HVAC, and water heater (all 2026!), you can move right in with absolute peace of mind.
Step inside to find all-new flooring, fresh paint, and modern lighting. The main floor features a spectacular 1st-floor primary oasis you truly have to see to believe. The primary bath has been exquisitely updated with custom tile showers and quartz-topped vanities.
Love to entertain? You'll adore the dedicated bar area, complete with a built-in wine fridge and a built-in beverage tub with a drain! Sneak up either of the dual staircases to discover an enormous bonus room with endless possibilities. Even the laundry room gets a luxury upgrade with its own quartz counters.
Outside, your private paradise awaits on a massive 0.85-acre lot. Whether you're sipping morning coffee on the screened-in porch, grilling on the open deck, or relaxing under the covered patio, this backyard is built for making memories.
This home truly has something for everyone. Don't miss your chance to see it in person!...
Contact an agent
Home facts
- Year built:1984
- Listing ID #:10170691
- Added:1 day(s) ago
- Updated:May 30, 2026 at 04:02 AM
Rooms and interior
- Bedrooms:3
- Total bathrooms:3
- Full bathrooms:2
- Half bathrooms:1
- Rooms Total:1
- Flooring:Carpet, Tile, Vinyl
- Living area:2,892 sq. ft.
Heating and cooling
- Cooling:Central Air
- Heating:Central
- Central air:Yes
Structure and exterior
- Roof:Shingle
- Year built:1984
- Building area:2,892 sq. ft.
- Lot area:0.85 Acres
- Architectural Style:Traditional
- Construction Materials:Engineered Wood
- Levels:Two
Schools
- High school:Wake - Millbrook
- Middle school:Wake - West Millbrook
- Elementary school:Wake - Brassfield
Utilities
- Water:Public
- Sewer:Septic Tank
Finances and disclosures
- Price:$824,417
- Price per sq. ft.:$285.07
- Tax amount:$4,260
Parking
- Garage:Yes
- Garage spaces:2
 Listings marked with a Doorify MLS icon are provided courtesy of the Doorify MLS, of North Carolina, Internet Data Exchange Database. Brokers make an effort to deliver accurate information, but buyers should independently verify any information on which they will rely in a transaction. The listing broker shall not be responsible for any typographical errors, misinformation, or misprints, and they shall be held totally harmless from any damages arising from reliance upon this data. This data is provided exclusively for consumers’ personal, non-commercial use. Copyright 2026 Doorify MLS of North Carolina. All rights reserved.
New listings near 600 Brittany Bay E
- New
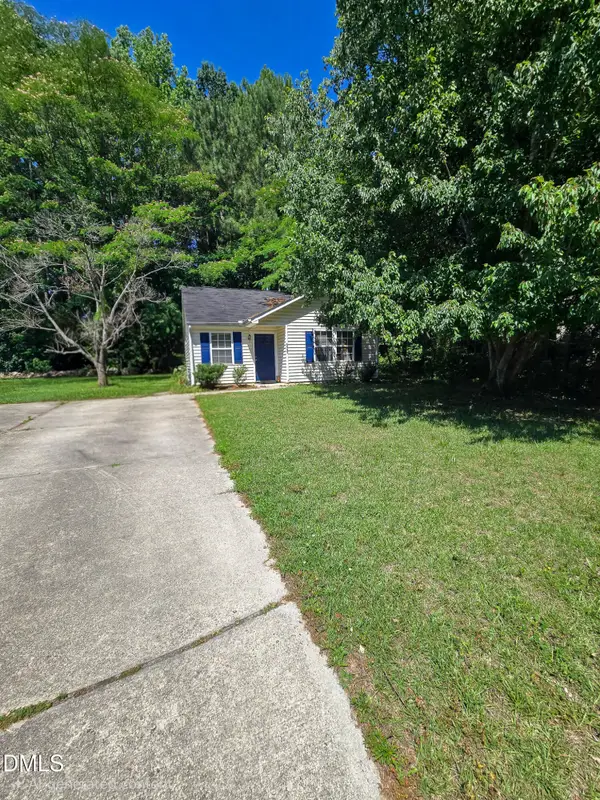 $229,900Active2 beds 1 baths850 sq. ft.
6927 Fox Haven Place, Raleigh, NC 27616
MLS# 10170714Listed by: OAK CITY PROPERTIES - New
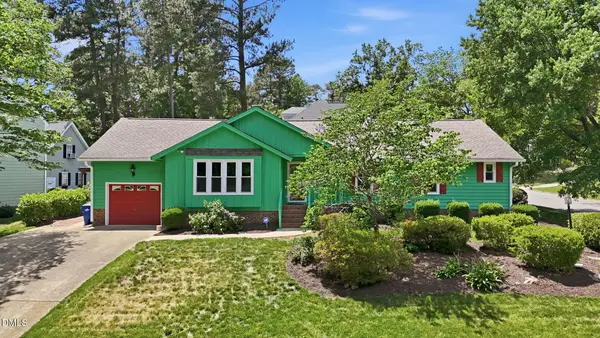 $505,000Active3 beds 2 baths2,211 sq. ft.
8225 Running Cedar Trail, Raleigh, NC 27615
MLS# 10170703Listed by: HOWARD HANNA ALLEN TATE RALEIGH FALLS OF NEUSE - New
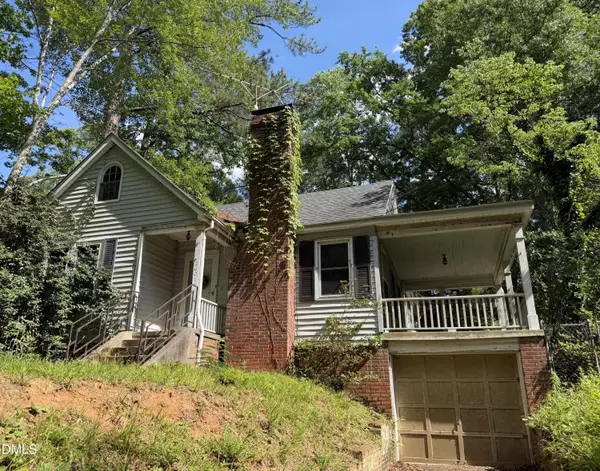 $755,000Active3 beds 2 baths1,158 sq. ft.
2601 Van Dyke Avenue, Raleigh, NC 27607
MLS# 10170652Listed by: MONARCH REALTY CO. - New
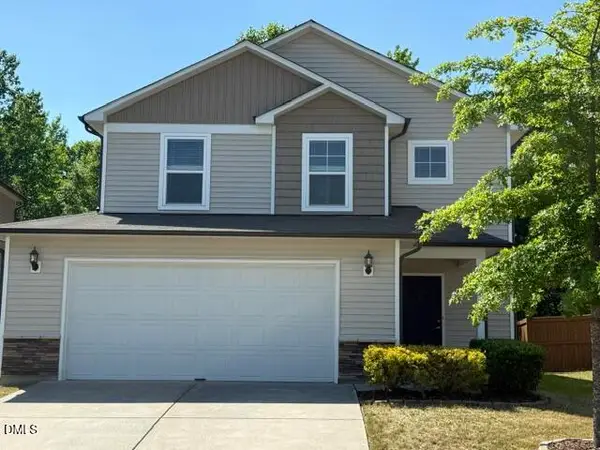 $399,000Active3 beds 3 baths2,452 sq. ft.
8147 Feldwig Place, Raleigh, NC 27616
MLS# 10170689Listed by: COLDWELL BANKER ADVANTAGE - New
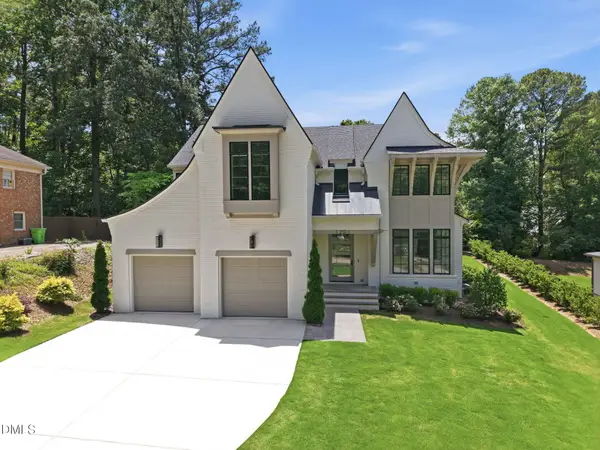 $2,375,000Active4 beds 5 baths4,446 sq. ft.
1201 Glendale Drive, Raleigh, NC 27612
MLS# 10170693Listed by: RALEIGH CUSTOM REALTY, LLC - New
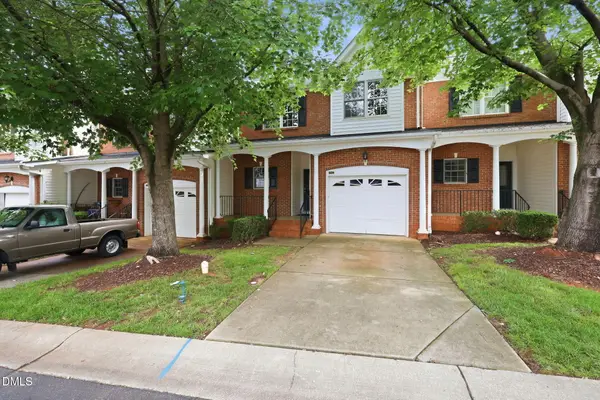 $414,900Active3 beds 3 baths1,932 sq. ft.
4542 Mistiflower Drive, Raleigh, NC 27606
MLS# 10170696Listed by: CAMBRIDGE & ASSOC. R.E. GROUP - New
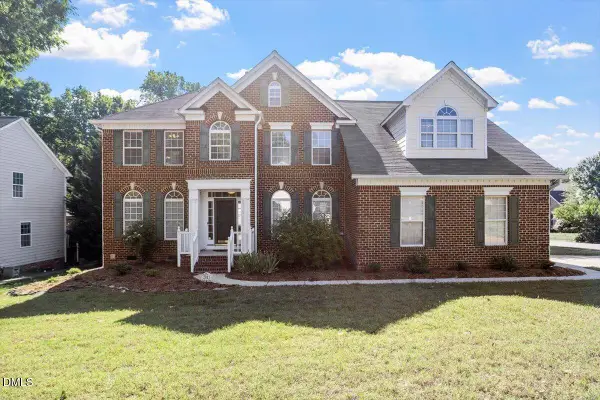 $760,000Active5 beds 3 baths3,521 sq. ft.
2011 Whittington Drive, Raleigh, NC 27614
MLS# 10170631Listed by: MOXIE REAL ESTATE - New
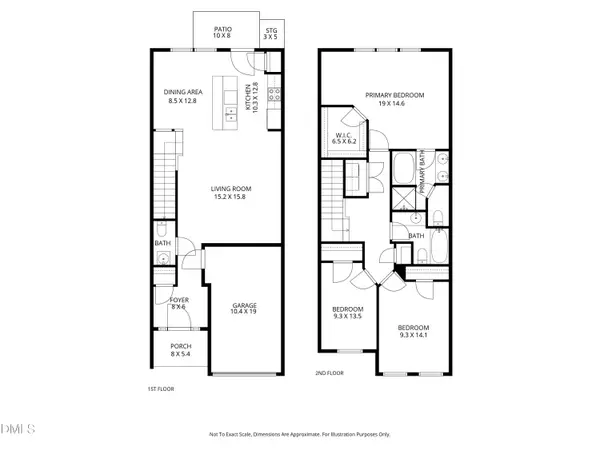 $285,000Active3 beds 3 baths1,659 sq. ft.
2704 Benevolence Drive, Raleigh, NC 27610
MLS# 10170578Listed by: COLDWELL BANKER HPW - New
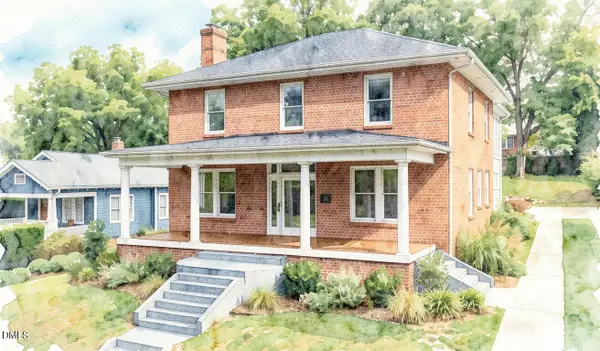 $1,835,000Active5 beds 5 baths3,340 sq. ft.
404 Kinsey Street, Raleigh, NC 27603
MLS# 10170585Listed by: MONARCH REALTY CO.


Protect your home and budget from life's surprises with an Assurant Home Warranty, backed by a partner that supports you through every step of homeownership. Explore Plans.
©2026 Century 21 Real Estate LLC. All rights reserved. CENTURY 21®, the CENTURY 21 Logo and C21® are service marks owned by Century 21 Real Estate LLC. Century 21 Real Estate LLC fully supports the principles of the Fair Housing Act and the Equal Opportunity Act. Each office is independently owned and operated. Listing information is deemed reliable but not guaranteed accurate.