
600 Brittany Bay, Raleigh, NC 27614
Local realty services provided by:CENTURY 21 New Beginnings
600 Brittany Bay,Raleigh, NC 27614
$725,000
- 3 Beds
- 3 Baths
- 2,892 sq. ft.
- Multi-family
- Active
Listed by: mike joseph
Office: keller williams legacy
MLS#:10180597
Source:RD
Price summary
- Price:$725,000
- Price per sq. ft.:$250.69
- Monthly HOA dues:$62
About this home
ALMOST NEW IN NORTH RALEIGH! Welcome to this stunning, fully renovated home on a large .85 acre lot in the sought-after Coachman's Trail community. Nearly every surface has been refreshed, including all new flooring, fresh interior and exterior paint, updated lighting, and designer fixtures throughout. Major system upgrades provide peace of mind with a brand-new roof, two new HVAC systems, and a new water heater. The oversized garage has been upgraded with a durable epoxy-coated floor, creating the perfect space for parking, storage, or hobbies. Every detail has been thoughtfully completed, allowing you to move in and immediately enjoy your new home. Nestled in one of North Raleigh's most established neighborhoods, Coachman's Trail features a pool with a neighborhood swim team, a clubhouse, and tennis courts. Close to 540, Falls Lake, and Lafayette Village. This is a rare opportunity to own a completely renovated home in an exceptional location.
Contact an agent
Home facts
- Year built:1984
- Subdivision & Development:Coachmans Trail
- Listing ID #:10180597
- Added:48 day(s) ago
- Updated:September 03, 2026 at 04:09 PM
Rooms and interior
- Bedrooms:3
- Total bathrooms:3
- Full bathrooms:2
- Rooms Total:8
- Flooring:Carpet, Luxury Vinyl, Tile
- Dining Description:Eat-in Kitchen
- Bathrooms Description:Double Vanity, Walk-In Shower
- Kitchen Description:Disposal, Free-Standing Gas Range, Microwave, Plumbed For Ice Maker, Range Hood, Stainless Steel Appliance(s), Wine Refrigerator
- Living area:2,892 sq. ft.
Heating and cooling
- Cooling:Central Air
- Heating:Central
- Central air:Yes
Structure and exterior
- Roof:Architectural Shingle
- Year built:1984
- Building area:2,892 sq. ft.
- Lot area:0.85 Acres
- Architectural Style:Traditional
- Construction Materials:Engineered Wood
- Exterior Features:Covered, Deck, Enclosed, Front Porch, Porch, Rear Porch, Screened, Storage
- Levels:Two
Schools
- High school:Wake - Millbrook High
- Middle school:Wake - West Millbrook Middle
- Elementary school:Wake - Brassfield Road Elementary
Utilities
- Water:Public
- Sewer:Septic Tank
Finances and disclosures
- Price:$725,000
- Price per sq. ft.:$250.69
- Tax amount:$4,260
Features and amenities
- Laundry features:Laundry Room
Parking
- Total parking spaces:10
- Garage:Yes
- Garage spaces:2
 Listings marked with a Doorify MLS icon are provided courtesy of the Doorify MLS, of North Carolina, Internet Data Exchange Database. Brokers make an effort to deliver accurate information, but buyers should independently verify any information on which they will rely in a transaction. The listing broker shall not be responsible for any typographical errors, misinformation, or misprints, and they shall be held totally harmless from any damages arising from reliance upon this data. This data is provided exclusively for consumers’ personal, non-commercial use. Copyright 2026 Doorify MLS of North Carolina. All rights reserved. RD Member Broker: Ellisha Mayers
New listings near 600 Brittany Bay
- Coming Soon
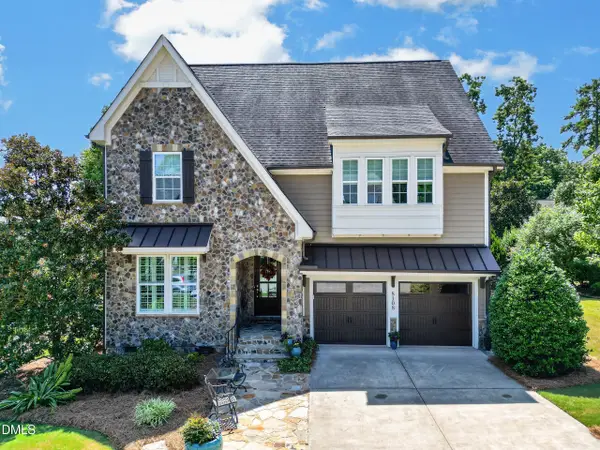 $1,050,000Coming Soon5 beds 4 baths3,697 sq. ft.
8108 Cranes Vw Place, Raleigh, NC 27615
MLS# 10190450Listed by: REAL BROKER, LLC - Coming Soon
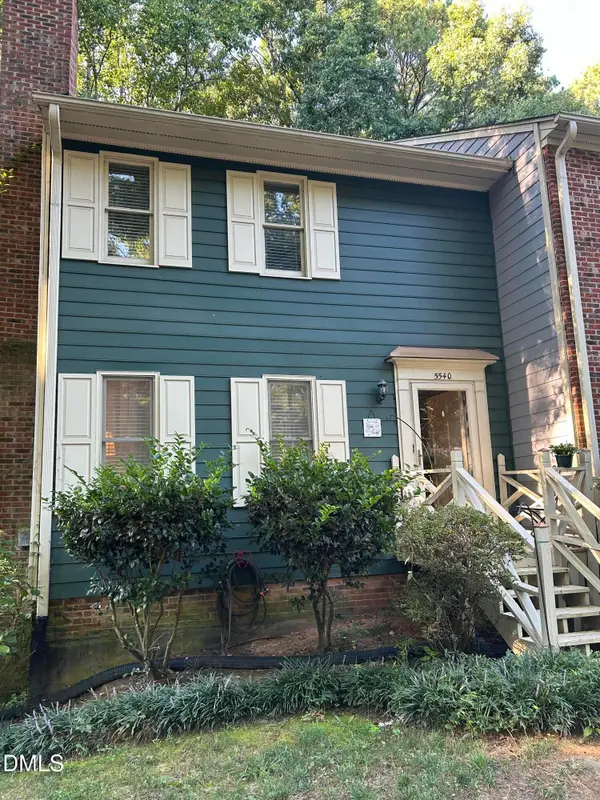 $349,990Coming Soon3 beds 4 baths1,864 sq. ft.
5540 Hamstead Crossing, Raleigh, NC 27612
MLS# 10190198Listed by: BETTER HOMES & GARDENS REAL ES - Coming SoonOpen Sun, 2 to 4pm
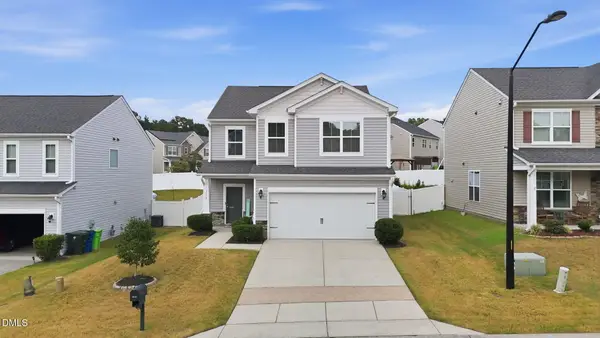 $400,000Coming Soon3 beds 3 baths2,208 sq. ft.
3520 Massey Ridge Court, Raleigh, NC 27616
MLS# 10190163Listed by: KELLER WILLIAMS LEGACY - Coming Soon
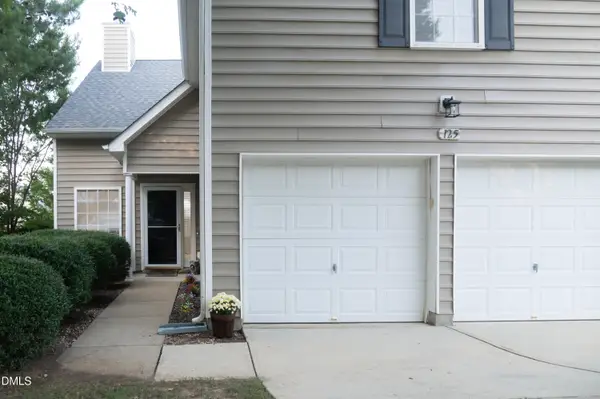 $395,000Coming Soon5 beds 4 baths2,149 sq. ft.
125 River Pearl Street, Raleigh, NC 27603
MLS# 10190060Listed by: COLDWELL BANKER HPW - Coming Soon
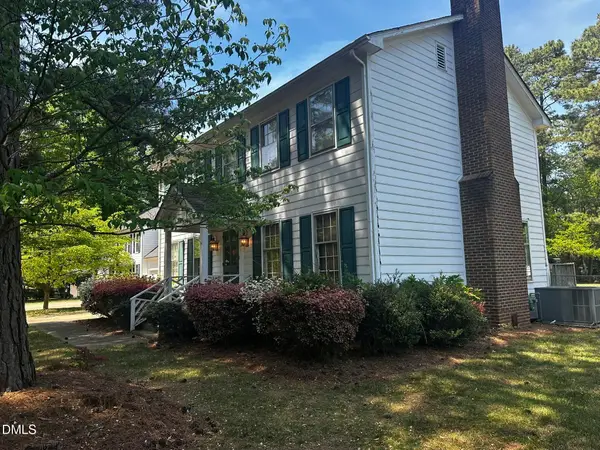 $424,900Coming Soon3 beds 3 baths1,863 sq. ft.
5908 Valley Estates Drive, Raleigh, NC 27612
MLS# 10189808Listed by: PREMIER AGENTS NETWORK - Coming Soon
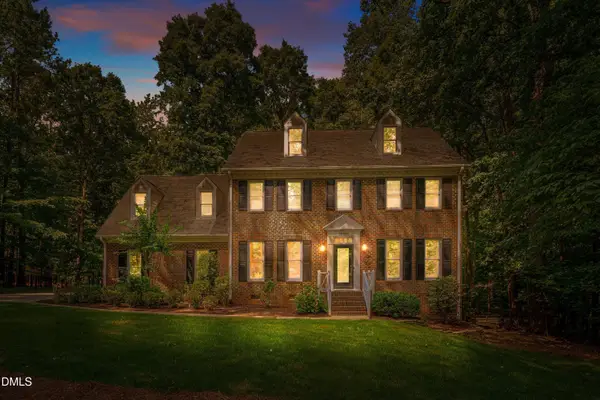 $900,000Coming Soon4 beds 3 baths3,007 sq. ft.
10609 Old Pine Court, Raleigh, NC 27613
MLS# 10189564Listed by: COMPASS -- RALEIGH - Coming Soon
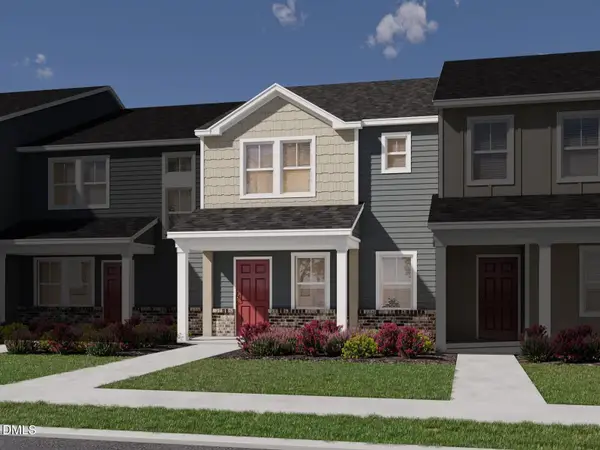 $335,000Coming Soon3 beds 3 baths1,697 sq. ft.
6079 Spring Forest Road, Raleigh, NC 27616
MLS# 10189360Listed by: MERITAGE HOMES OF THE CAROLINA - Coming Soon
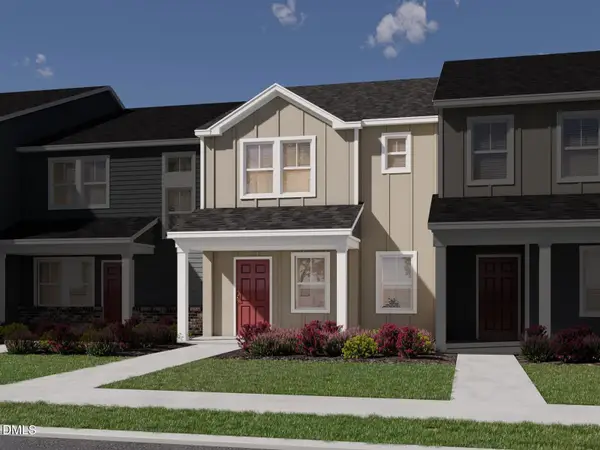 $335,000Coming Soon3 beds 3 baths1,697 sq. ft.
6057 Spring Forest Road, Raleigh, NC 27616
MLS# 10189363Listed by: MERITAGE HOMES OF THE CAROLINA - Coming Soon
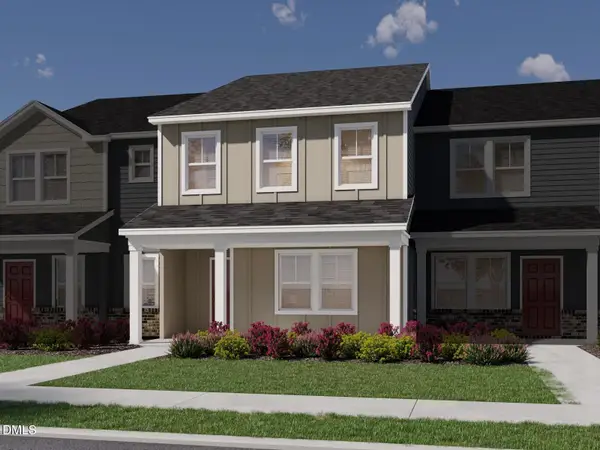 $345,000Coming Soon3 beds 3 baths1,892 sq. ft.
6081 Spring Forest Road, Raleigh, NC 27616
MLS# 10189367Listed by: MERITAGE HOMES OF THE CAROLINA - Coming Soon
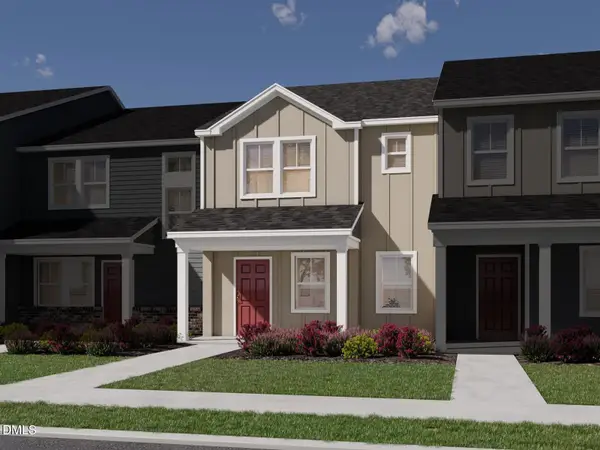 $345,000Coming Soon3 beds 3 baths1,892 sq. ft.
6053 Spring Forest Road, Raleigh, NC 27616
MLS# 10189372Listed by: MERITAGE HOMES OF THE CAROLINA


Protect your home and budget from life's surprises with an Assurant Home Warranty, backed by a partner that supports you through every step of homeownership. Explore Plans.
©2026 Century 21 Real Estate LLC. All rights reserved. CENTURY 21®, the CENTURY 21 Logo and C21® are service marks owned by Century 21 Real Estate LLC. Century 21 Real Estate LLC fully supports the principles of the Fair Housing Act and the Equal Opportunity Act. Each office is independently owned and operated. Listing information is deemed reliable but not guaranteed accurate.