
605 Newlyn Drive, Raleigh, NC 27606
Local realty services provided by:CENTURY 21 Total Real Estate Solutions
Listed by: yan xu
Office: cary raleigh realty, inc.919-651-0544
MLS#:1233189
Source:NC_TRIAD
Price summary
- Price:$509,000
- Price per sq. ft.:$216.97
About this home
Spacious 3-bedroom, 2.5-bath townhome with a versatile bonus room and 2-car garage in Pipers Crossing. The open main level features hardwood floors, crown molding, a kitchen with a large center island, granite countertops, a gas range, stainless steel appliances, and generous cabinet space. The kitchen flows into the dining area and living room with a gas-log fireplace. A drop zone and half bath complete the first floor. Upstairs, the primary suite offers a tray ceiling, two walk-in closets, dual vanities, a glass-enclosed shower, and a separate water closet. Two additional bedrooms share a full bath with dual vanities. The bonus room provides flexible space for an office, media room, or exercise area. Additional features include an upstairs laundry room, rear patio backing to a wooded area, and attached outdoor storage. Convenient to shopping, dining, recreation, and major Triangle roadways, with access to Cary and Raleigh.
Contact an agent
Home facts
- Year built:2019
- Subdivision & Development:Pipers Crossing
- Listing ID #:1233189
- Added:43 day(s) ago
- Updated:October 07, 2026 at 04:04 PM
Rooms and interior
- Bedrooms:3
- Total bathrooms:3
- Full bathrooms:2
- Half bathrooms:1
- Living area:2,346 sq. ft.
Heating and cooling
- Cooling:Central Air
- Heating:Fireplace(s), Heat Pump, Natural Gas
- Central air:Yes
Structure and exterior
- Year built:2019
- Building area:2,346 sq. ft.
- Lot area:0.06 Acres
- Construction Materials:Stone
- Foundation Description:Slab
Utilities
- Water:Public
- Sewer:Public Sewer
Finances and disclosures
- Price:$509,000
- Price per sq. ft.:$216.97
- Tax amount:$4,435
Parking
- Parking description:Attached, Attached Garage, Driveway, Garage
- Garage spaces:2
 2026 Triad MLS, Inc. All rights reserved. IDX information is provided exclusively for personal, non-commercial use, and may not be used for any purpose other than to identify prospective properties consumers may be interested in purchasing. Information is deemed reliable but not guaranteed. This site will be monitored for ‘scraping’ and any use of search facilities of data on the site other than by potential buyers/sellers is prohibited. All Sale data is for informational purposes only and is not an indication of a market analysis or appraisal. Properties marked with the Triad MLS, Inc. icon are provided courtesy of the Triad MLS, Inc.’s, Internet Data Exchange Database. NC_TRIAD Member Broker: Kimberly Martin
New listings near 605 Newlyn Drive
- Coming Soon
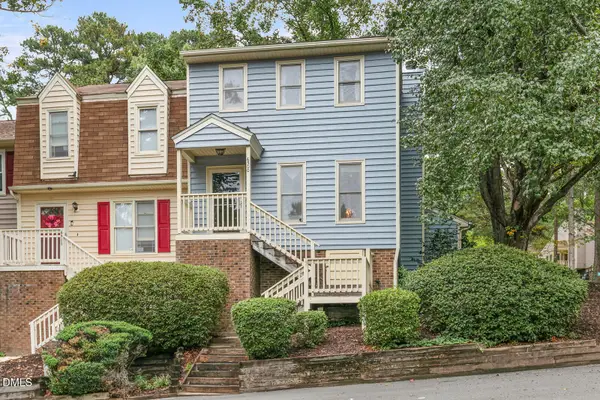 $260,000Coming Soon2 beds 3 baths1,208 sq. ft.
6500 English Oaks Drive, Raleigh, NC 27615
MLS# 10197033Listed by: RELEVATE REAL ESTATE INC. - Coming Soon
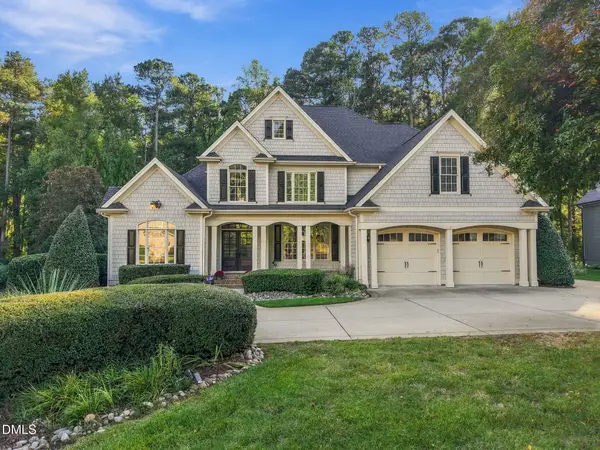 $998,000Coming Soon4 beds 4 baths4,283 sq. ft.
3740 Westbury Lake Drive, Raleigh, NC 27603
MLS# 10196979Listed by: NEST REALTY OF THE TRIANGLE - Coming Soon
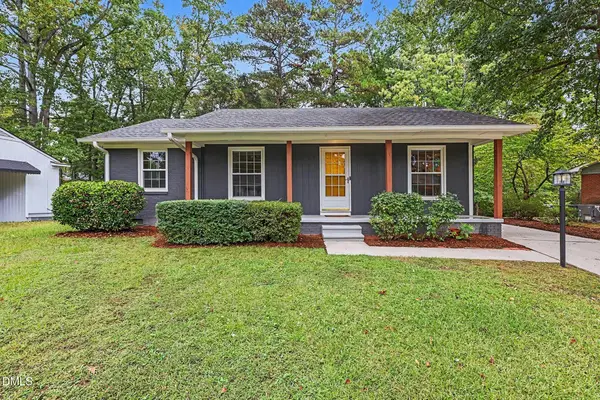 $359,950Coming Soon3 beds 2 baths1,540 sq. ft.
1209 Bentley Lane, Raleigh, NC 27610
MLS# 10196800Listed by: ESP REALTY - Coming SoonOpen Sat, 1 to 3pm
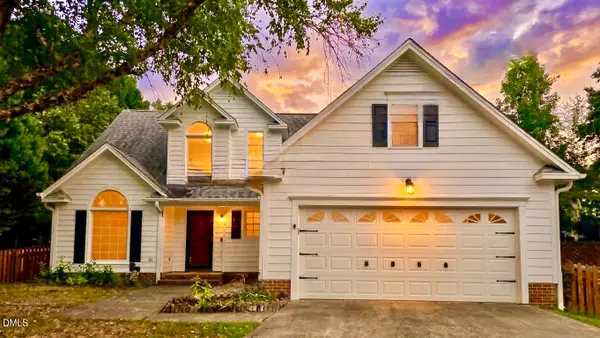 $459,000Coming Soon3 beds 3 baths1,671 sq. ft.
5201 Sutter Way, Raleigh, NC 27613
MLS# 10196754Listed by: COLDWELL BANKER ADVANTAGE - Coming Soon
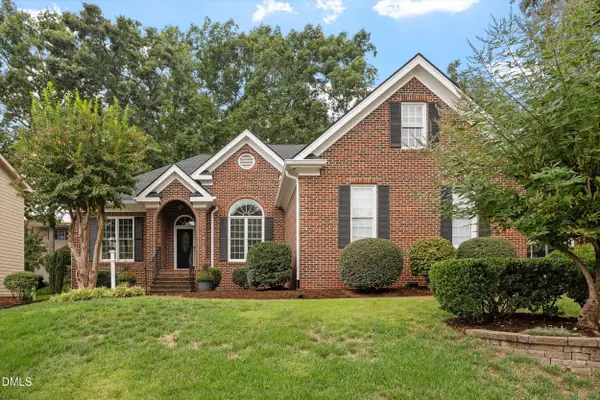 $635,000Coming Soon3 beds 2 baths2,161 sq. ft.
1417 Kings Lassiter Way, Raleigh, NC 27614
MLS# 10196590Listed by: FATHOM REALTY NC - Coming Soon
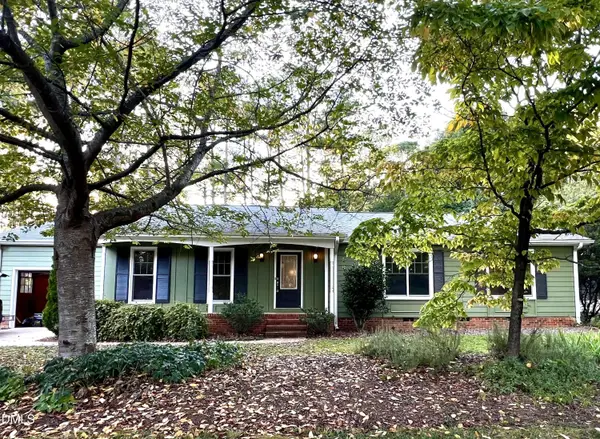 $479,800Coming Soon3 beds 2 baths1,660 sq. ft.
5825 Morning Forest Drive, Raleigh, NC 27609
MLS# 10196461Listed by: CHOICE RESIDENTIAL REAL ESTATE - Coming SoonOpen Sat, 1 to 3pm
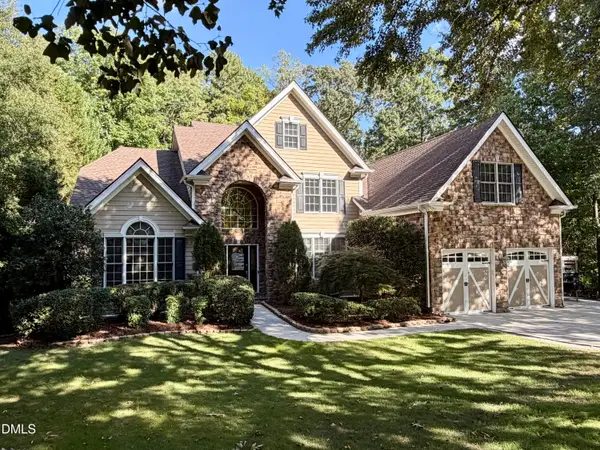 $939,900Coming Soon4 beds 4 baths3,901 sq. ft.
8208 Last Oak Court, Raleigh, NC 27613
MLS# 10196450Listed by: COLDWELL BANKER HPW - Coming Soon
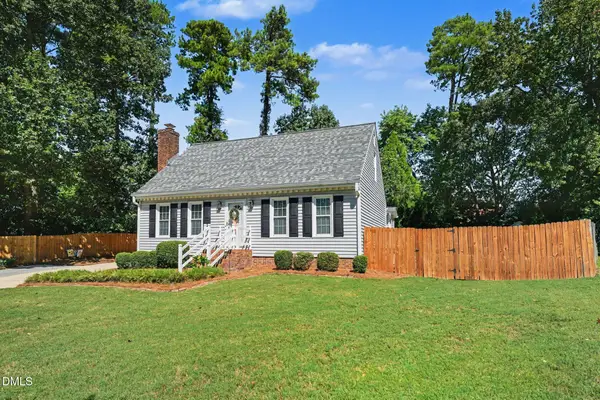 $479,000Coming Soon3 beds 2 baths1,964 sq. ft.
8109 Sapwood Court, Raleigh, NC 27615
MLS# 10196236Listed by: COSTELLO REAL ESTATE & INVESTM - Coming Soon
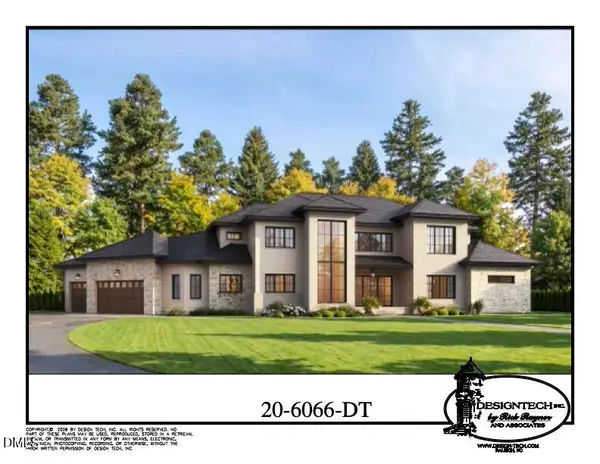 $4,000,000Coming Soon5 beds 8 baths6,100 sq. ft.
110 Kipling Place, Raleigh, NC 27609
MLS# 10195817Listed by: SOUTHERN LUX LIVING - Coming Soon
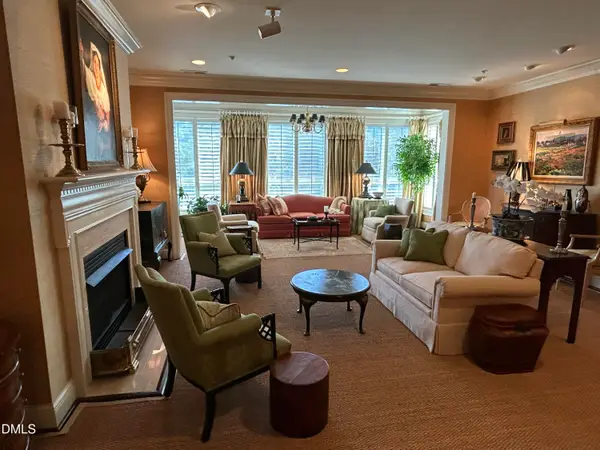 $1,995,000Coming Soon3 beds 5 baths3,242 sq. ft.
2801 Glenwood Gardens Lane, Raleigh, NC 27608
MLS# 10195746Listed by: T CO. REALTY


Protect your home and budget from life's surprises with an Assurant Home Warranty, backed by a partner that supports you through every step of homeownership. Explore Plans.
©2026 Century 21 Real Estate LLC. All rights reserved. CENTURY 21®, the CENTURY 21 Logo and C21® are service marks owned by Century 21 Real Estate LLC. Century 21 Real Estate LLC fully supports the principles of the Fair Housing Act and the Equal Opportunity Act. Each office is independently owned and operated. Listing information is deemed reliable but not guaranteed accurate.