
6502 Thetford Court, Raleigh, NC 27615
Local realty services provided by:CENTURY 21 New Beginnings
6502 Thetford Court,Raleigh, NC 27615
$215,000
- 2 Beds
- 3 Baths
- 1,153 sq. ft.
- Single family
- Active
Upcoming open houses
- Sat, Nov 1401:00 pm - 03:00 pm
Listed by: carolyn nord
Office: exp realty, llc. - c
MLS#:10203385
Source:RD
Price summary
- Price:$215,000
- Price per sq. ft.:$186.47
- Monthly HOA dues:$215
About this home
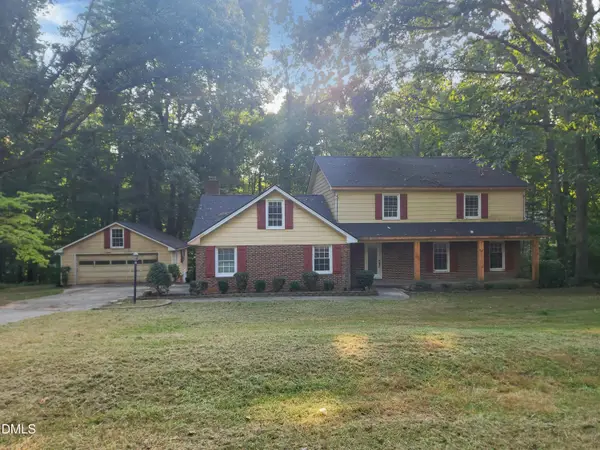
In the middle of everything, yet surrounded by nature. Personal parking puts you steps from the front door. Inside, hardwood floors, a cozy fireplace and lots of natural light set the tone in the living room. Not a single carpet in the home: hardwoods in the living room with engineered hardwood through the kitchen, up the stairs and in the bedrooms and hallway upstairs. The updated kitchen features granite countertops, white cabinetry, stainless appliances and an eat-in area. Light pours in from the elevated rear deck, where mature trees and views toward the Raleigh greenway set a nature fueled backdrop. Upstairs, both bedrooms offer private en-suite baths; the primary bath features a tub/shower combo and updated cabinetry and countertops. A main-level half bath adds convenience for guests. Freshly painted interior and beautifully maintained. Generous storage sits beneath the deck. HOA dues include the community pool and tennis courts. Less than 2 miles to popular North Hills, you are just minutes away from it all....
Contact an agent
Home facts
- Year built:1986
- Subdivision & Development:Bent Creek
- Listing ID #:10203385
- Added:1 day(s) ago
- Updated:November 14, 2026 at 03:21 PM
Rooms and interior
- Bedrooms:2
- Total bathrooms:3
- Full bathrooms:2
- Rooms Total:5
- Flooring:Hardwood
- Bathrooms Description:Bathtub/Shower Combination
- Kitchen Description:Free-Standing Electric Range, Gas Water Heater
- Living area:1,153 sq. ft.
Heating and cooling
- Cooling:Ceiling Fan(s), Central Air
- Heating:Fireplace(s), Natural Gas
- Central air:Yes
Structure and exterior
- Roof:Shingle
- Year built:1986
- Building area:1,153 sq. ft.
- Lot area:0.03 Acres
- Lot Features:Greenbelt, Hardwood Trees, Many Trees
- Architectural Style:Transitional
- Construction Materials:HardiPlank Type, Vinyl Siding
- Exterior Features:Covered, Rain Gutters, Rear Porch, Storage
- Levels:Two
Schools
- High school:Wake - Sanderson High
- Middle school:Wake - Carroll Middle
- Elementary school:Wake - Green Elementary
Utilities
- Water:Public
- Sewer:Public Sewer
Finances and disclosures
- Price:$215,000
- Price per sq. ft.:$186.47
- Tax amount:$2,393
Features and amenities
- Laundry features:In Kitchen
- Amenities:Blinds
Parking
- Total parking spaces:1
 Listings marked with a Doorify MLS icon are provided courtesy of the Doorify MLS, of North Carolina, Internet Data Exchange Database. Brokers make an effort to deliver accurate information, but buyers should independently verify any information on which they will rely in a transaction. The listing broker shall not be responsible for any typographical errors, misinformation, or misprints, and they shall be held totally harmless from any damages arising from reliance upon this data. This data is provided exclusively for consumers’ personal, non-commercial use. Copyright 2026 Doorify MLS of North Carolina. All rights reserved. RD Member Broker: Ellisha Mayers
New listings near 6502 Thetford Court
- Coming Soon
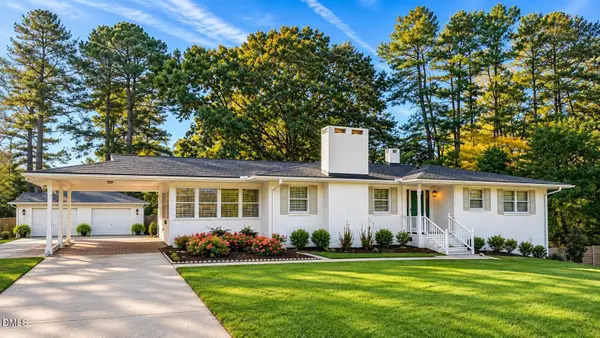 $375,000Coming Soon3 beds 2 baths2,330 sq. ft.
3322 Baugh Street, Raleigh, NC 27604
MLS# 10202864Listed by: LOT AND HOME, INC - Coming Soon
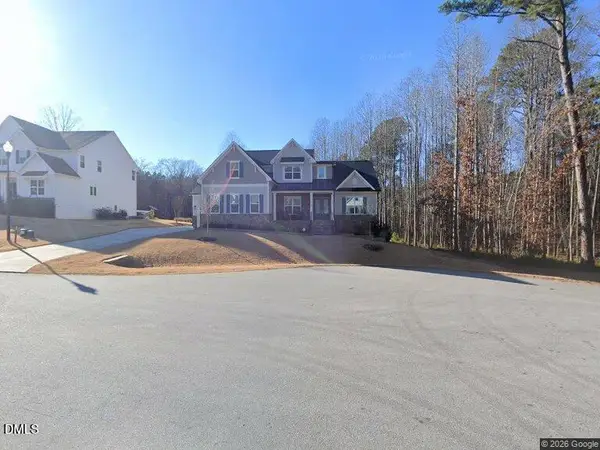 $1,150,000Coming Soon4 beds 4 baths3,673 sq. ft.
321 Inwood Forest Drive, Raleigh, NC 27603
MLS# 10201874Listed by: WIELAND PROPERTIES, INC. - Coming Soon
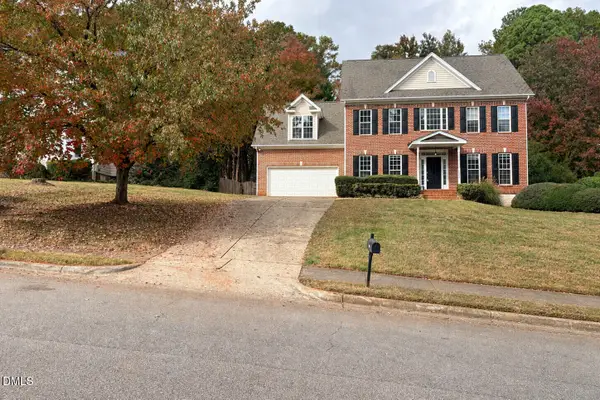 $975,000Coming Soon4 beds 3 baths3,613 sq. ft.
7809 Panther Branch Drive, Raleigh, NC 27612
MLS# 10201725Listed by: MONARCH REALTY CO. - New
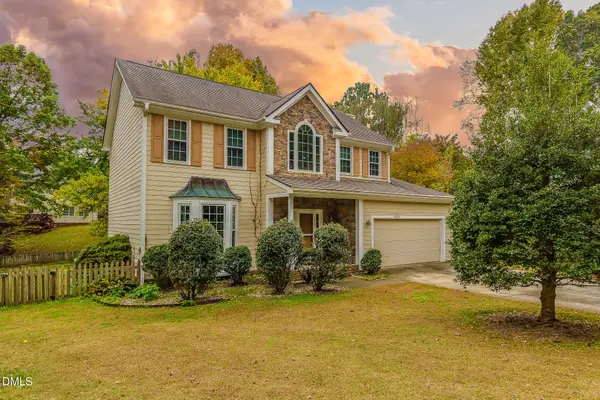 $459,900Active-- beds 3 baths2,190 sq. ft.
9929 Miranda Drive, Raleigh, NC 27617
MLS# 10203425Listed by: KELLER WILLIAMS REALTY - New
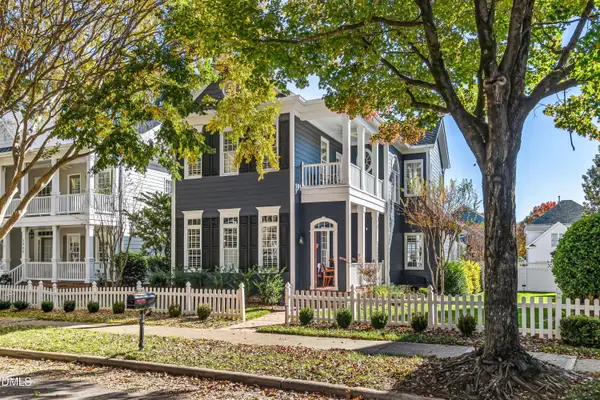 $799,000Active4 beds 4 baths5,938 sq. ft.
1956 Hornbeck Court, Raleigh, NC 27614
MLS# 10203415Listed by: BERKSHIRE HATHAWAY HOMESERVICE - New
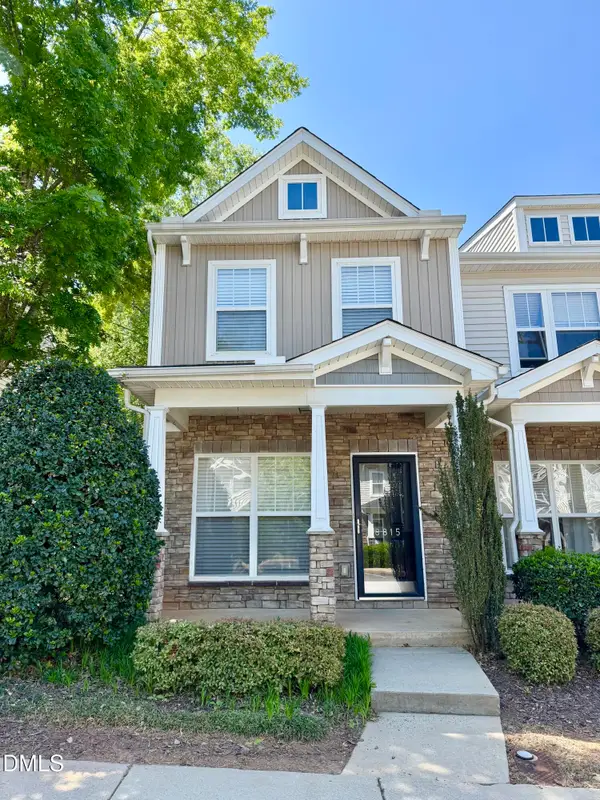 $265,000Active2 beds 3 baths1,216 sq. ft.
8815 Orchard Grove Way, Raleigh, NC 27612
MLS# 10203409Listed by: SWEET HOME INVESTMENT REALTY - Open Sun, 12 to 2pmNew
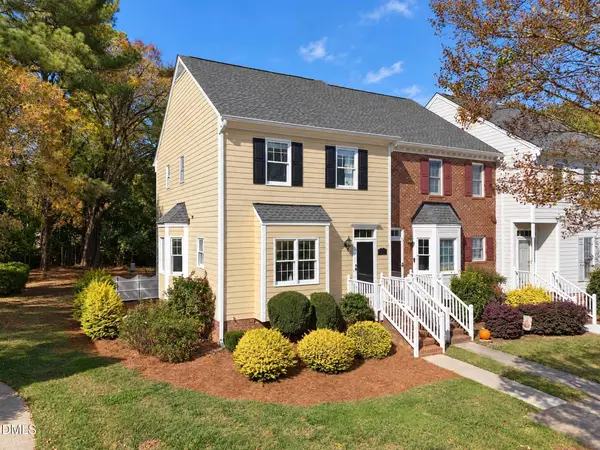 $320,000Active2 beds 3 baths1,452 sq. ft.
8449 Wycombe Lane, Raleigh, NC 27615
MLS# 10203389Listed by: CORCORAN DERONJA REAL ESTATE - New
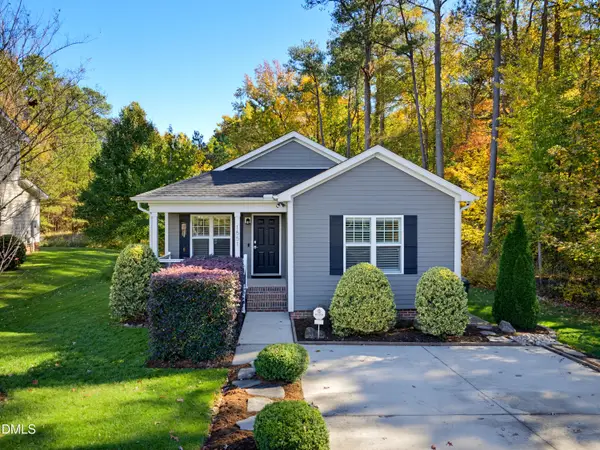 $249,900Active3 beds 2 baths1,111 sq. ft.
1551 Dowling Road, Raleigh, NC 27610
MLS# 10203367Listed by: COMPASS -- RALEIGH - New
 $500,000Active4 beds 4 baths3,412 sq. ft.
8700 Cliff Top Court, Raleigh, NC 27613
MLS# 10203369Listed by: REFERRAL REALTY US LLC


Protect your home and budget from life's surprises with an Assurant Home Warranty, backed by a partner that supports you through every step of homeownership. Explore Plans.
©2026 Century 21 Real Estate LLC. All rights reserved. CENTURY 21®, the CENTURY 21 Logo and C21® are service marks owned by Century 21 Real Estate LLC. Century 21 Real Estate LLC fully supports the principles of the Fair Housing Act and the Equal Opportunity Act. Each office is independently owned and operated. Listing information is deemed reliable but not guaranteed accurate.