
6524 Wynbrook Way, Raleigh, NC 27612
Local realty services provided by:CENTURY 21 Total Real Estate Solutions
6524 Wynbrook Way,Raleigh, NC 27612
$485,000
- 3 Beds
- 2 Baths
- 1,457 sq. ft.
- Multi-family
- Active
Listed by: chase crain
Office: bison realty group
MLS#:10187685
Source:RD
Price summary
- Price:$485,000
- Price per sq. ft.:$332.88
About this home
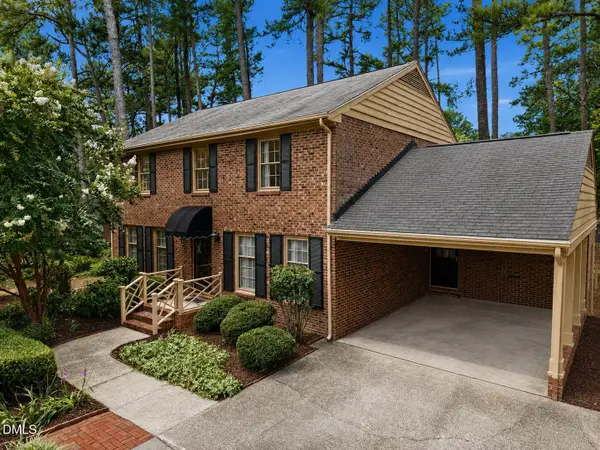
Charming 3 BR ranch home in North Raleigh. Spacious living room with brick, gas fireplace. Kitchen offers granite countertops, a new range and breakfast area. Separate dining room with bay window. Beautiful hardwoods throughout main living areas and new carpet in bedrooms! Updated primary bathroom. Enjoy the private, fenced backyard with deck and storage shed, plus a wooded tree buffer beyond the fence line! Great location- minutes to shopping, dining, schools, and greenways!
Contact an agent
Home facts
- Year built:1982
- Subdivision & Development:Fieldstream Farm
- Listing ID #:10187685
- Added:1 day(s) ago
- Updated:August 21, 2026 at 02:57 AM
Rooms and interior
- Bedrooms:3
- Total bathrooms:2
- Full bathrooms:2
- Rooms Total:7
- Flooring:Carpet, Hardwood
- Dining Description:Eat-in Kitchen
- Bathrooms Description:Walk-In Shower
- Kitchen Description:Dishwasher, Microwave, Range
- Living area:1,457 sq. ft.
Heating and cooling
- Cooling:Central Air, Electric, Gas
- Heating:Heat Pump
- Central air:Yes
Structure and exterior
- Roof:Shingle
- Year built:1982
- Building area:1,457 sq. ft.
- Lot area:0.25 Acres
- Architectural Style:Cape Cod, Traditional
- Construction Materials:Masonite
- Levels:One
Schools
- High school:Wake - Sanderson High
- Middle school:Wake - Carroll Middle
- Elementary school:Wake - Lynn Road Elementary
Utilities
- Water:Public
- Sewer:Public Sewer
Finances and disclosures
- Price:$485,000
- Price per sq. ft.:$332.88
- Tax amount:$4,288
 Listings marked with a Doorify MLS icon are provided courtesy of the Doorify MLS, of North Carolina, Internet Data Exchange Database. Brokers make an effort to deliver accurate information, but buyers should independently verify any information on which they will rely in a transaction. The listing broker shall not be responsible for any typographical errors, misinformation, or misprints, and they shall be held totally harmless from any damages arising from reliance upon this data. This data is provided exclusively for consumers’ personal, non-commercial use. Copyright 2026 Doorify MLS of North Carolina. All rights reserved.
New listings near 6524 Wynbrook Way
- Coming Soon
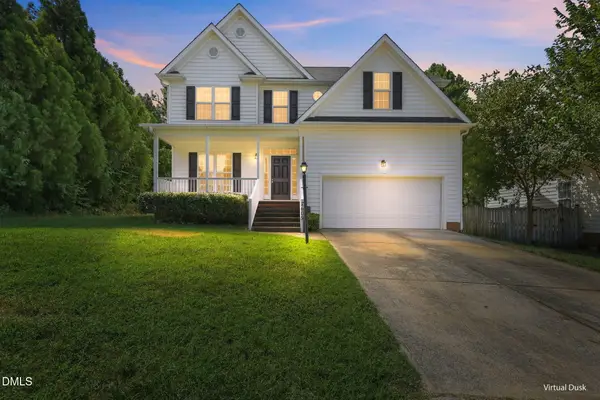 $450,000Coming Soon4 beds 3 baths2,086 sq. ft.
2605 Alder Ridge Lane, Raleigh, NC 27603
MLS# 10187747Listed by: COSTELLO REAL ESTATE & INVESTM - Coming SoonOpen Sat, 11am to 1pm
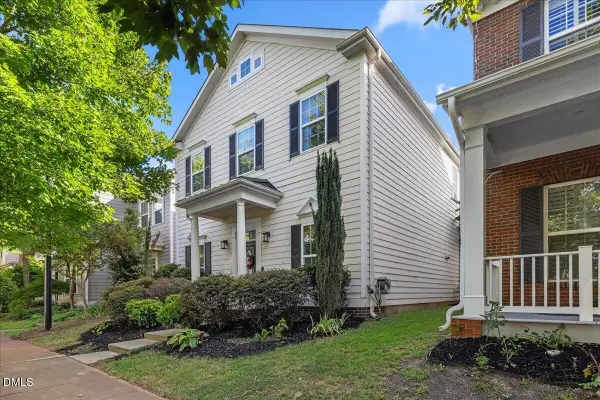 $590,000Coming Soon5 beds 3 baths2,536 sq. ft.
843 Historian Street, Raleigh, NC 27603
MLS# 10187567Listed by: FLEX REALTY - Coming Soon
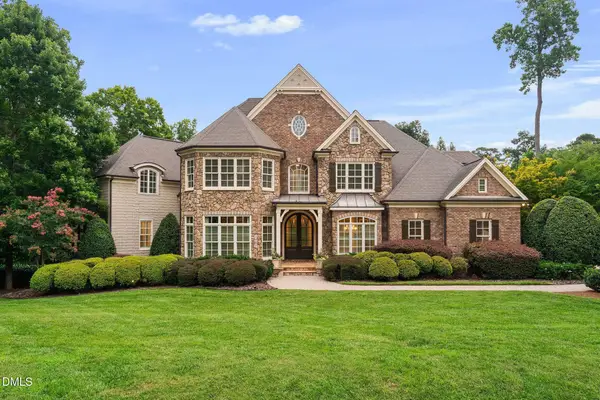 $3,000,000Coming Soon5 beds 6 baths9,475 sq. ft.
1024 Stradshire Drive, Raleigh, NC 27614
MLS# 10187484Listed by: CHOICE RESIDENTIAL REAL ESTATE - Coming Soon
 $500,000Coming Soon4 beds 3 baths2,380 sq. ft.
6324 Hampton Ridge Road, Raleigh, NC 27603
MLS# 10187227Listed by: HEYWARD REALTY - Coming Soon
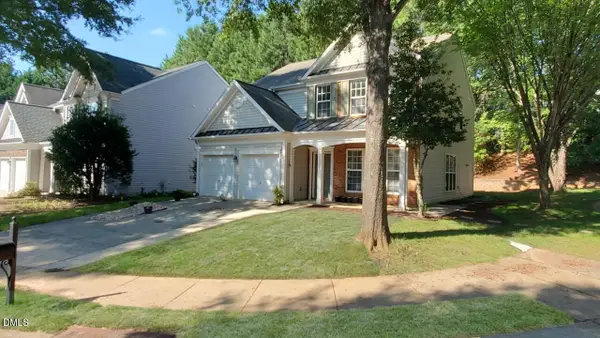 $585,000Coming Soon4 beds 3 baths2,280 sq. ft.
7929 Clover Creek Court, Raleigh, NC 27613
MLS# 10187170Listed by: COMPASS -- RALEIGH - Coming Soon
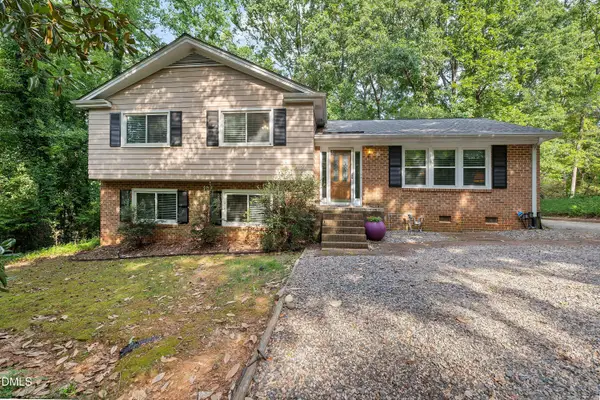 $685,000Coming Soon3 beds 3 baths2,825 sq. ft.
4909 North Hills Drive, Raleigh, NC 27612
MLS# 10187162Listed by: RALEIGH REALTY INC. - Coming Soon
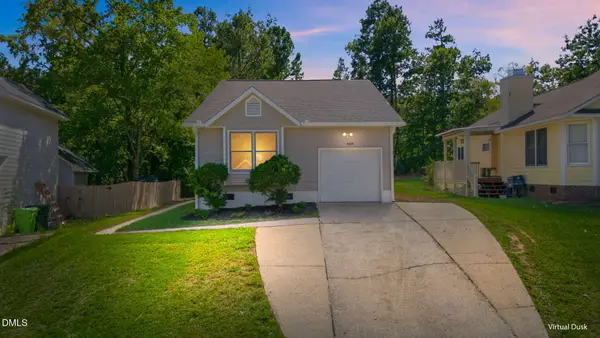 $369,900Coming Soon3 beds 2 baths1,300 sq. ft.
468 Dickens Drive, Raleigh, NC 27610
MLS# 10187150Listed by: COSTELLO REAL ESTATE & INVESTM - Coming SoonOpen Sun, 2 to 4pm
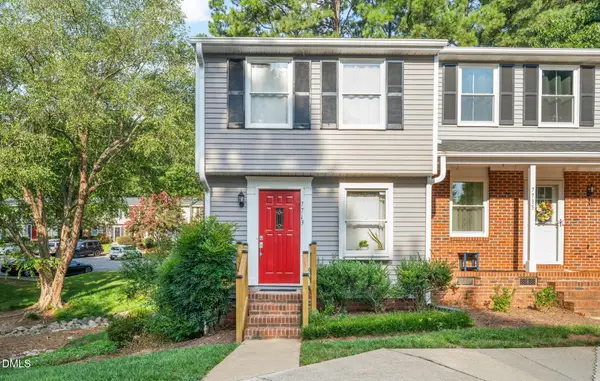 $250,000Coming Soon2 beds 2 baths1,024 sq. ft.
7713 Kingsberry Court, Raleigh, NC 27615
MLS# 10186996Listed by: LINDA CRAFT TEAM, REALTORS - Coming SoonOpen Sun, 2 to 4:30pm
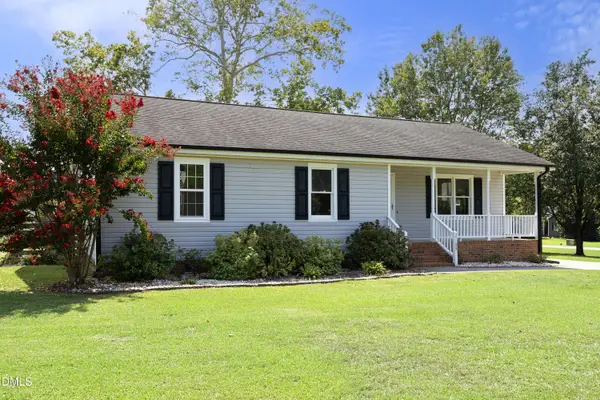 $335,000Coming Soon3 beds 2 baths1,210 sq. ft.
2705 Stageline Drive, Raleigh, NC 27603
MLS# 10186839Listed by: COLDWELL BANKER HPW - Coming Soon
 $529,900Coming Soon4 beds 3 baths2,310 sq. ft.
5805 Morning Forest Drive, Raleigh, NC 27609
MLS# 10186545Listed by: EXP REALTY LLC


Protect your home and budget from life's surprises with an Assurant Home Warranty, backed by a partner that supports you through every step of homeownership. Explore Plans.
©2026 Century 21 Real Estate LLC. All rights reserved. CENTURY 21®, the CENTURY 21 Logo and C21® are service marks owned by Century 21 Real Estate LLC. Century 21 Real Estate LLC fully supports the principles of the Fair Housing Act and the Equal Opportunity Act. Each office is independently owned and operated. Listing information is deemed reliable but not guaranteed accurate.