
6621 Tealbriar Drive, Raleigh, NC 27615
Local realty services provided by:CENTURY 21 Triangle Group
Listed by: helen horn
Office: horn realty
MLS#:10189848
Source:RD
Price summary
- Price:$509,900
- Price per sq. ft.:$201.62
- Monthly HOA dues:$30
About this home
Beautifully Updated 3-Bedroom Home in North Raleigh / Midtown Welcome home to this spacious and beautifully updated 3-bedroom, 2.5-bathroom single-family home offering approximately 2,400 square feet in a convenient North Raleigh/Midtown location. The thoughtfully designed lower level provides an ideal work-from-home setup, featuring two flexible rooms perfect for home offices, playrooms, or additional living space. The heart of the home is the remodeled kitchen, complete with updated cabinetry, stainless steel appliances, granite countertops, and a generous eating area that opens seamlessly into the large great room. A cozy fireplace creates an inviting gathering space, while French doors lead to a spacious deck overlooking the fenced backyard perfect for entertaining or relaxing outdoors. The main level features beautiful hardwood flooring throughout, along with a separate dining room and stylish new light fixtures. Upstairs, you'll find generously sized bedrooms with new carpeting, ceiling fans, updated lighting, and plenty of closet and living space. Additional updates include new windows, new siding, new deck, new porches, new light fixtures, refinished hardwood floors,new carpet, new smooth ceilings and fresh interior and exterior paint, making this home truly move-in ready. Enjoy an unbeatable location close to shopping, restaurants, schools, parks, and a wide variety of everyday amenities. This North Raleigh/Midtown gem offers the space, updates, flexibility, and convenience you've been looking for! I...
Contact an agent
Home facts
- Year built:1987
- Subdivision & Development:Tealbriar
- Listing ID #:10189848
- Updated:September 02, 2026 at 01:03 AM
Rooms and interior
- Bedrooms:3
- Total bathrooms:3
- Full bathrooms:2
- Rooms Total:10
- Flooring:Carpet, Ceramic Tile, Tile, Wood
- Dining Description:Eat-in Kitchen
- Bathrooms Description:Separate Shower
- Kitchen Description:Dishwasher, Electric Range, Free-Standing Electric Range, Free-Standing Range, Free-Standing Refrigerator, Ice Maker, Microwave, Oven, Range, Refrigerator, Stainless Steel Appliance(s)
- Basement:Yes
- Basement Description:Daylight, Finished
- Living area:2,529 sq. ft.
Heating and cooling
- Cooling:Ceiling Fan(s), Central Air
- Heating:Fireplace(s), Natural Gas
- Central air:Yes
Structure and exterior
- Roof:Shingle
- Year built:1987
- Building area:2,529 sq. ft.
- Lot area:0.18 Acres
- Lot Features:Back Yard, Cleared
- Architectural Style:Colonial, Transitional
- Construction Materials:Brick, Fiber Cement
- Exterior Features:Covered, Deck, Fenced Yard, Front Porch, Porch, Rain Gutters, Side Porch
- Foundation Description:Block, Brick/Mortar
- Levels:Three Or More, Two
Schools
- High school:Wake - Millbrook High
- Middle school:Wake - East Millbrook Middle
- Elementary school:Wake - Millbrook Elementary
Utilities
- Water:Public
- Sewer:Public Sewer
Finances and disclosures
- Price:$509,900
- Price per sq. ft.:$201.62
- Tax amount:$3,900
Features and amenities
- Laundry features:In Unit, Laundry Closet, Washer Hookup
Parking
- Parking description:Driveway
 Listings marked with a Doorify MLS icon are provided courtesy of the Doorify MLS, of North Carolina, Internet Data Exchange Database. Brokers make an effort to deliver accurate information, but buyers should independently verify any information on which they will rely in a transaction. The listing broker shall not be responsible for any typographical errors, misinformation, or misprints, and they shall be held totally harmless from any damages arising from reliance upon this data. This data is provided exclusively for consumers’ personal, non-commercial use. Copyright 2026 Doorify MLS of North Carolina. All rights reserved.
New listings near 6621 Tealbriar Drive
- Coming Soon
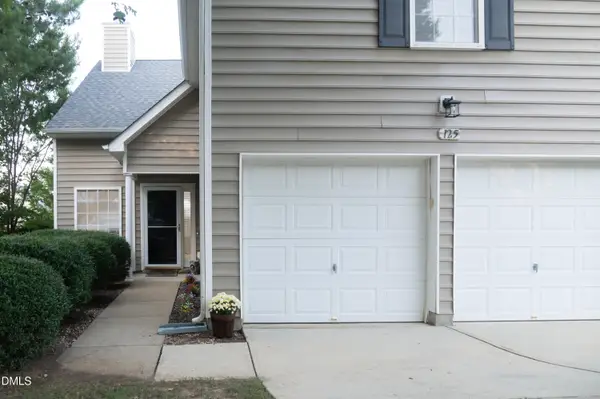 $395,000Coming Soon5 beds 4 baths2,149 sq. ft.
125 River Pearl Street, Raleigh, NC 27603
MLS# 10190060Listed by: COLDWELL BANKER HPW - Coming Soon
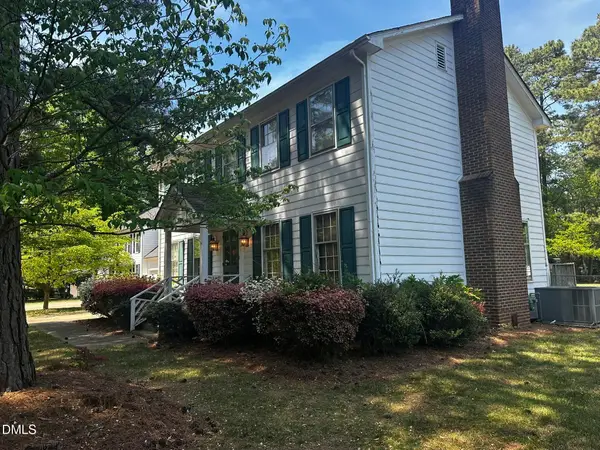 $424,900Coming Soon3 beds 3 baths1,863 sq. ft.
5908 Valley Estates Drive, Raleigh, NC 27612
MLS# 10189808Listed by: PREMIER AGENTS NETWORK - Coming Soon
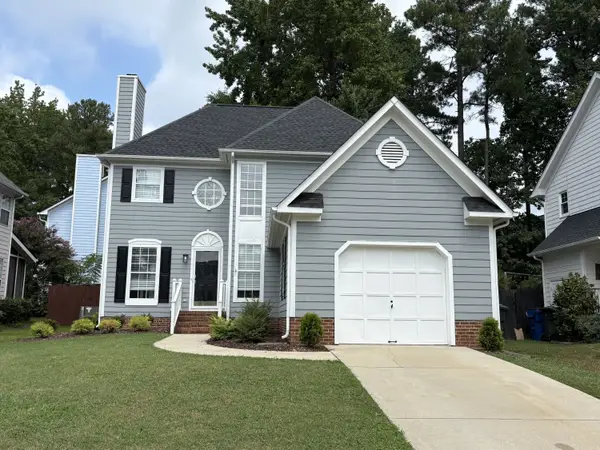 $395,000Coming Soon3 beds 3 baths1,585 sq. ft.
2505 Constitution Drive, Raleigh, NC 27615
MLS# 10189665Listed by: MT.JEFFERSON REAL ESTATE - Coming Soon
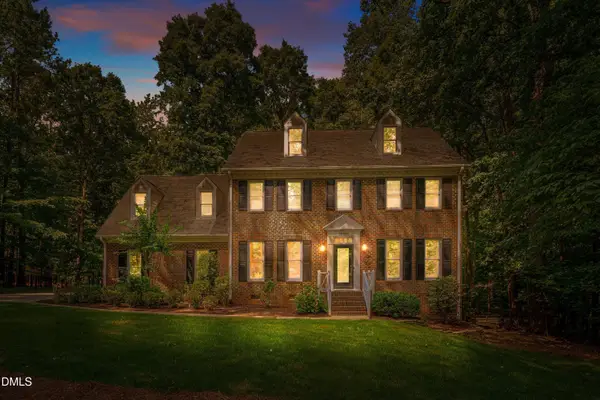 $900,000Coming Soon4 beds 3 baths3,007 sq. ft.
10609 Old Pine Court, Raleigh, NC 27613
MLS# 10189564Listed by: COMPASS -- RALEIGH - Coming Soon
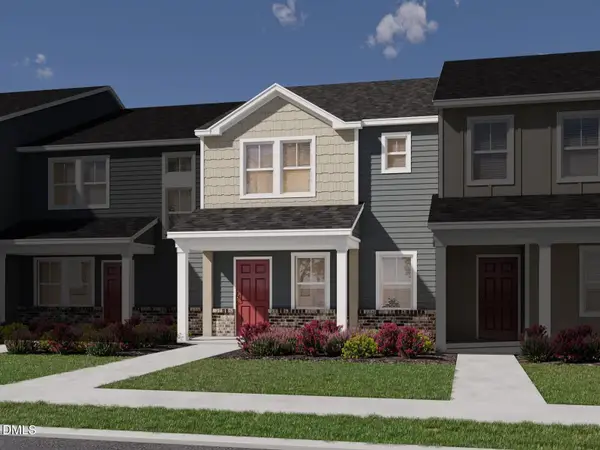 $335,000Coming Soon3 beds 3 baths1,697 sq. ft.
6079 Spring Forest Road, Raleigh, NC 27616
MLS# 10189360Listed by: MERITAGE HOMES OF THE CAROLINA - Coming Soon
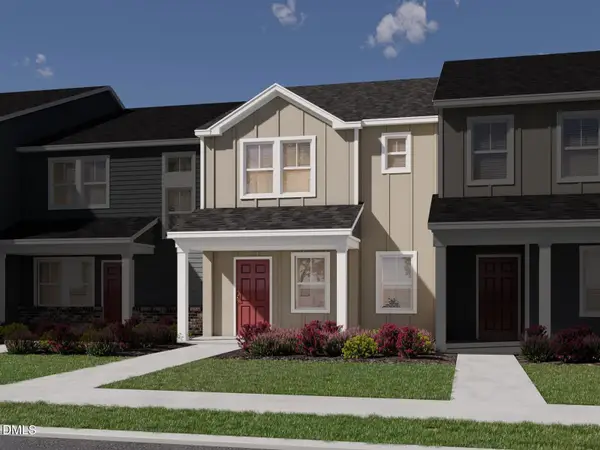 $335,000Coming Soon3 beds 3 baths1,697 sq. ft.
6057 Spring Forest Road, Raleigh, NC 27616
MLS# 10189363Listed by: MERITAGE HOMES OF THE CAROLINA - Coming Soon
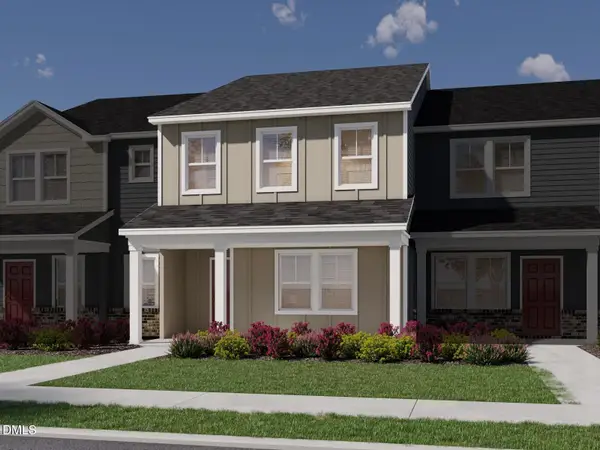 $345,000Coming Soon3 beds 3 baths1,892 sq. ft.
6081 Spring Forest Road, Raleigh, NC 27616
MLS# 10189367Listed by: MERITAGE HOMES OF THE CAROLINA - Coming Soon
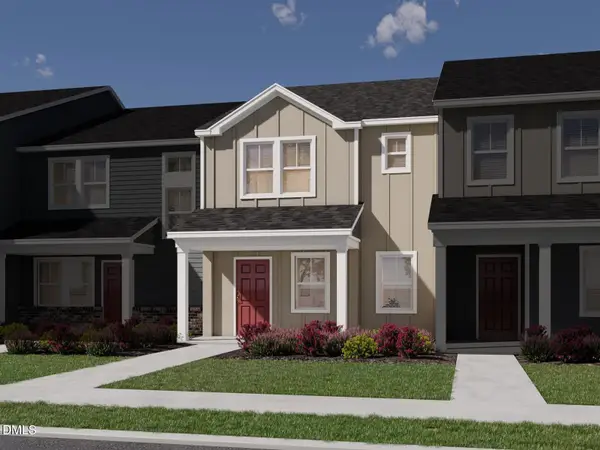 $345,000Coming Soon3 beds 3 baths1,892 sq. ft.
6053 Spring Forest Road, Raleigh, NC 27616
MLS# 10189372Listed by: MERITAGE HOMES OF THE CAROLINA - Coming Soon
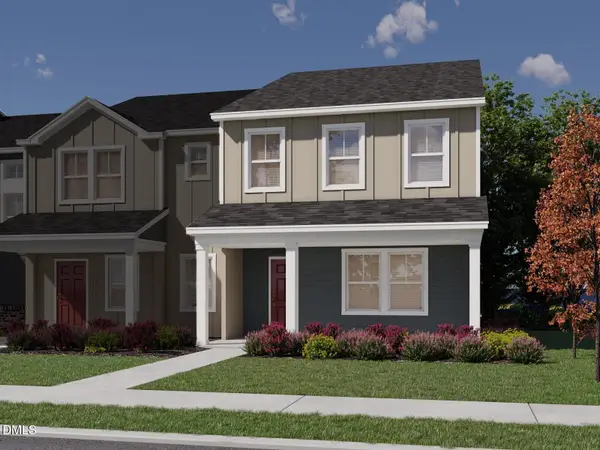 $345,000Coming Soon3 beds 3 baths1,892 sq. ft.
6077 Spring Forest Road, Raleigh, NC 27616
MLS# 10189374Listed by: MERITAGE HOMES OF THE CAROLINA


Protect your home and budget from life's surprises with an Assurant Home Warranty, backed by a partner that supports you through every step of homeownership. Explore Plans.
©2026 Century 21 Real Estate LLC. All rights reserved. CENTURY 21®, the CENTURY 21 Logo and C21® are service marks owned by Century 21 Real Estate LLC. Century 21 Real Estate LLC fully supports the principles of the Fair Housing Act and the Equal Opportunity Act. Each office is independently owned and operated. Listing information is deemed reliable but not guaranteed accurate.