7233 Summer Tanager Trail, Raleigh, NC 27614
Local realty services provided by:CENTURY 21 Total Real Estate Solutions
7233 Summer Tanager Trail,Raleigh, NC 27614
$2,435,000
- 4 Beds
- 6 Baths
- 4,977 sq. ft.
- Multi-family
- Active
Listed by: bryan sinnett
Office: compass -- raleigh
MLS#:10182443
Source:RD
Price summary
- Price:$2,435,000
- Price per sq. ft.:$489.25
- Monthly HOA dues:$100
About this home
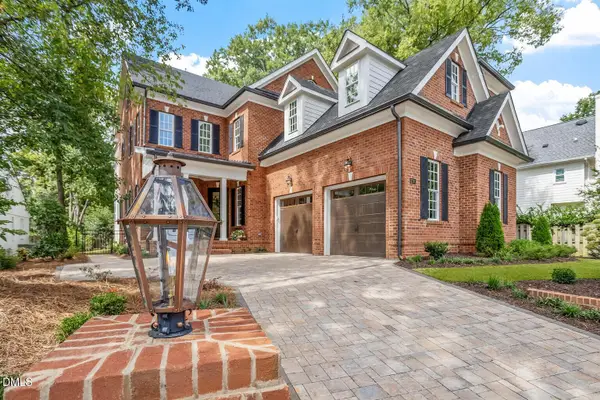
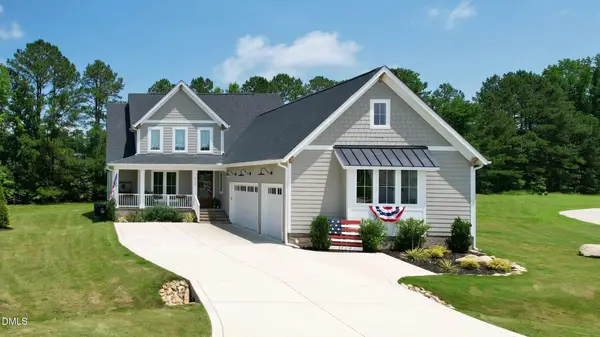
Experience the pinnacle of modern luxury in this custom-built masterpiece by the award-winning Homescapes Builders. This estate seamlessly merges avant-garde architectural design with an effortless, high-end lifestyle, where every square inch has been meticulously curated for the discerning individual who demands fine craftsmanship and a rhythmic flow between indoor and outdoor environments. The residence is introduced by the warm, flickering glow of stunning gas lanterns, setting a sophisticated tone that carries throughout the expansive 1.3-acre lot, characterized by its rare and gentle topography. The main level is a study in thoughtful design, anchored by a culinary atelier that serves as the home's heart. This bespoke space is a chef's dream, featuring a premium Thermador suite, sleek quartz surfaces, and designer cabinetry. A sprawling center island overlooks the living area, while a massive scullery ensures the primary entertaining space remains pristine during grand social gatherings. The transition to the outdoors is seamless; large sliding doors open to reveal a screened loggia with a private fireplace, perfect for year-round relaxation. The primary wing is a dedicated sanctuary, accessed via a private foyer that leads to a suite defined by rich hardwoods and a graceful tray ceiling. The ensuite bath is a spa-like retreat, boasting a massive tile-surround shower, a deep soaking tub, and an expansive boutique-style closet. Versatility is paramount, with a dedicated study and a private guest suite also located on the first floor. Outside, the backyard oasis is a triumph of engineering and aesthetics. A custom saltwater pool—complete with a tanning ledge, heated spa, and vibrant LED lighting—is framed by designer synthetic turf, offering a crisp, emerald-green surround that remains pristine and maintenance-free year-round. This sleek, modern border gives way to the broader 1.3-acre estate, where expansive stretches of manicured Bermuda grass and lush, professional landscaping create a soft, natural tapestry against the horizon. Complemented by a fully equipped outdoor kitchen, a spacious three-car garage, and a "no-expense-spared" finish level, this property represents a rare opportunity to acquire an existing custom estate of this caliber at a value proposition that simply cannot be replicated in today's new construction market...
Contact an agent
Home facts
- Year built:2021
- Listing ID #:10182443
- Added:1 day(s) ago
- Updated:July 25, 2026 at 04:02 AM
Rooms and interior
- Bedrooms:4
- Total bathrooms:6
- Full bathrooms:5
- Rooms Total:12
- Flooring:Carpet, Ceramic Tile, Hardwood, Tile, Wood
- Dining Description:Eat-in Kitchen
- Bathrooms Description:Double Vanity, Separate Shower, Soaking Tub, Walk-In Shower, Water Closet
- Kitchen Description:Built-In Refrigerator, Dishwasher, Disposal, Double Oven, Gas Range, Microwave, Range Hood, Refrigerator, Stainless Steel Appliance(s), Tankless Water Heater, Wine Cooler, Wine Refrigerator
- Living area:4,977 sq. ft.
Heating and cooling
- Cooling:Ceiling Fan(s), Central Air, Heat Pump, Varies by Unit
- Heating:Fireplace(s), Forced Air, Heat Pump, Natural Gas
- Central air:Yes
Structure and exterior
- Roof:Shingle
- Year built:2021
- Building area:4,977 sq. ft.
- Lot area:1.31 Acres
- Lot Features:Back Yard, Front Yard, Gentle Sloping, Hardwood Trees, Landscaped, Private
- Architectural Style:Transitional
- Construction Materials:Brick, Fiber Cement
- Exterior Features:Barbecue, Built-in Barbecue, Covered, Fenced Yard, Fire Pit, Front Porch, Gas Grill, Lighting, Outdoor Grill, Outdoor Kitchen, Patio, Private Yard, Rain Gutters, Rear Porch, Screened
- Levels:Two
Schools
- High school:Wake - Wakefield High
- Middle school:Wake - Wakefield Middle
- Elementary school:Wake - Pleasant Union Elementary
Utilities
- Water:Community Water
- Sewer:Septic Tank
Finances and disclosures
- Price:$2,435,000
- Price per sq. ft.:$489.25
- Tax amount:$9,272
Features and amenities
- Laundry features:Laundry Room, Main Level
- Amenities:Skylight(s)
- Pool features:Fenced, Gas Heat, Gunite, Heated, In Ground, Outdoor Pool, Pool/Spa Combo, Private, Salt Water, Waterfall
Parking
- Parking description:Attached, Driveway, Garage, Garage Door Opener, Garage Faces Side
- Garage:Yes
- Garage spaces:3
New listings near 7233 Summer Tanager Trail
- New
$325,000Active3 beds 3 baths1,451 sq. ft.3409 Monsieur Court, Raleigh, NC 27610
MLS# 10182462Listed by: DINK REALTY - New
$350,000Active3 beds 2 baths1,649 sq. ft.1312 Greenbranch Lane, Raleigh, NC 27603
MLS# 10182454Listed by: ESSENCE & CO. LLC - New
$365,000Active3 beds 3 baths2,049 sq. ft.6903 Woodland Stream Place, Raleigh, NC 27616
MLS# 10182458Listed by: NAVIGATE REALTY - New
$1,000,000Active3 beds 2 baths1,724 sq. ft.3201 Trenton Road, Raleigh, NC 27607
MLS# 100591477Listed by: THE FIRM NC - New
$145,000Active2 beds 2 baths968 sq. ft.1300 Park Glen Drive, Raleigh, NC 27610
MLS# 10182381Listed by: REAL BROKER LLC - New
$273,000Active4 beds 4 baths2,230 sq. ft.1016 Flower Round Court, Raleigh, NC 27610
MLS# 10182410Listed by: USA HOME AGENT - New
$899,000Active2 beds 2 baths1,488 sq. ft.5317 Pine Drive, Raleigh, NC 27606
MLS# 10182412Listed by: HEARTH AND HOME REALTY, LLC - New
$1,550,000Active5 beds 6 baths3,300 sq. ft.810 Mills Street, Raleigh, NC 27608
MLS# 10182416Listed by: RALEIGH CUSTOM REALTY, LLC - Coming Soon
$639,900Coming Soon2 beds 2 baths1205 Watauga Street, Raleigh, NC 27604
MLS# 10182419Listed by: RALEIGH CUSTOM REALTY, LLC