
7809 Panther Branch Drive, Raleigh, NC 27612
Local realty services provided by:CENTURY 21 Total Real Estate Solutions
7809 Panther Branch Drive,Raleigh, NC 27612
$969,900
- 4 Beds
- 3 Baths
- 3,613 sq. ft.
- Single family
- Active
Listed by: jason queen, katie thomas
Office: monarch realty co.
MLS#:10203910
Source:RD
Price summary
- Price:$969,900
- Price per sq. ft.:$268.45
About this home
A new deck overlooks a palm-framed in-ground salt water pool at this remodeled Umstead Ridge home. Inside, four bedrooms, a large bonus room, and a finished basement give you room to spread out across three levels.
On the main level, built-ins frame the living room fireplace, and the living room opens to the kitchen and breakfast area. A formal dining room and separate study round out the first floor.
Upstairs, the primary suite features a freestanding soaking tub and a separate glass-enclosed shower. At the opposite end of the hall, the bonus room has its own staircase from the kitchen and garage-entry area, making it easy to use as a media room or workspace.
The finished basement offers space for a home gym or recreation room, plus two unfinished storage closets and French doors that open to a separate side patio. Highway 70 and I-540 are nearby, along with shopping and dining.
If you've been looking for more room to spread out and a backyard made for entertaining, your search is over....
Contact an agent
Home facts
- Year built:1997
- Subdivision & Development:Umstead Ridge
- Listing ID #:10203910
- Added:1 day(s) ago
- Updated:November 19, 2026 at 03:03 AM
Rooms and interior
- Bedrooms:4
- Total bathrooms:3
- Full bathrooms:2
- Rooms Total:12
- Flooring:Carpet, Combination, Hardwood, Luxury Vinyl, Simulated Wood, Tile
- Dining Description:Eat-in Kitchen
- Bathrooms Description:Bathtub/Shower Combination, Double Vanity, Separate Shower, Soaking Tub, Walk-In Shower, Water Closet
- Kitchen Description:Dishwasher, Disposal, Free-Standing Gas Range, Gas Water Heater, Plumbed For Ice Maker, Range Hood, Refrigerator, Stainless Steel Appliance(s), Water Heater
- Basement:Yes
- Basement Description:Block, Daylight, Exterior Entry, Finished, Full, Heated, Interior Entry, Partially Finished, Storage Space, Walk-Out Access, Walk-Up Access
- Living area:3,613 sq. ft.
Heating and cooling
- Cooling:Central Air
- Heating:Heat Pump
- Central air:Yes
Structure and exterior
- Roof:Shingle
- Year built:1997
- Building area:3,613 sq. ft.
- Lot area:0.35 Acres
- Lot Features:Back Yard, City Lot, Few Trees, Front Yard, Landscaped, Near Public Transit, Rectangular Lot, Sloped, Sloped Up
- Architectural Style:Traditional
- Construction Materials:Brick, Brick Veneer, Vinyl Siding
- Exterior Features:Deck, Fenced Yard, Patio, Private Yard
- Foundation Description:Block, Combination, Slab
- Levels:Three Or More
Schools
- High school:Wake - Leesville Road High
- Middle school:Wake - Leesville Road Middle
- Elementary school:Wake - Leesville Road Elementary
Utilities
- Water:Public
- Sewer:Public Sewer
Finances and disclosures
- Price:$969,900
- Price per sq. ft.:$268.45
- Tax amount:$5,838
Features and amenities
- Laundry features:In Hall, In Unit, Inside, Laundry Closet, Upper Level
- Pool features:In Ground, Liner, Outdoor Pool, Private, Salt Water
Parking
- Total parking spaces:6
- Parking description:Attached, Concrete, Covered, Driveway, Garage, Garage Door Opener, Garage Faces Front, Guest, Off Street, On Site, Parking Pad, Paved, Secured
- Garage:Yes
- Garage spaces:2
 Listings marked with a Doorify MLS icon are provided courtesy of the Doorify MLS, of North Carolina, Internet Data Exchange Database. Brokers make an effort to deliver accurate information, but buyers should independently verify any information on which they will rely in a transaction. The listing broker shall not be responsible for any typographical errors, misinformation, or misprints, and they shall be held totally harmless from any damages arising from reliance upon this data. This data is provided exclusively for consumers’ personal, non-commercial use. Copyright 2026 Doorify MLS of North Carolina. All rights reserved.
New listings near 7809 Panther Branch Drive
- Coming SoonOpen Sat, 11am to 2pm
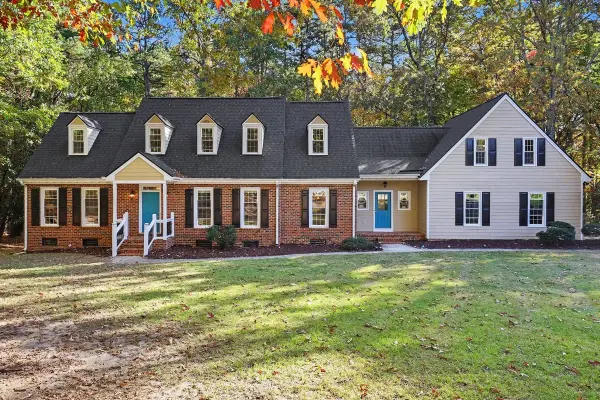 $639,900Coming Soon4 beds 4 baths3,507 sq. ft.
10804 September Court, Raleigh, NC 27614
MLS# 10202316Listed by: EXP REALTY, LLC - C - Coming Soon
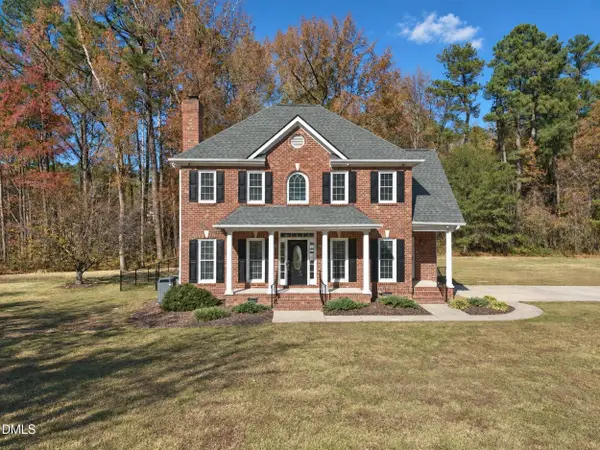 $449,000Coming Soon3 beds 3 baths1,865 sq. ft.
4401 Ravens Crest Lane, Raleigh, NC 27616
MLS# 10203888Listed by: CAPITAL CENTER LLC - Coming Soon
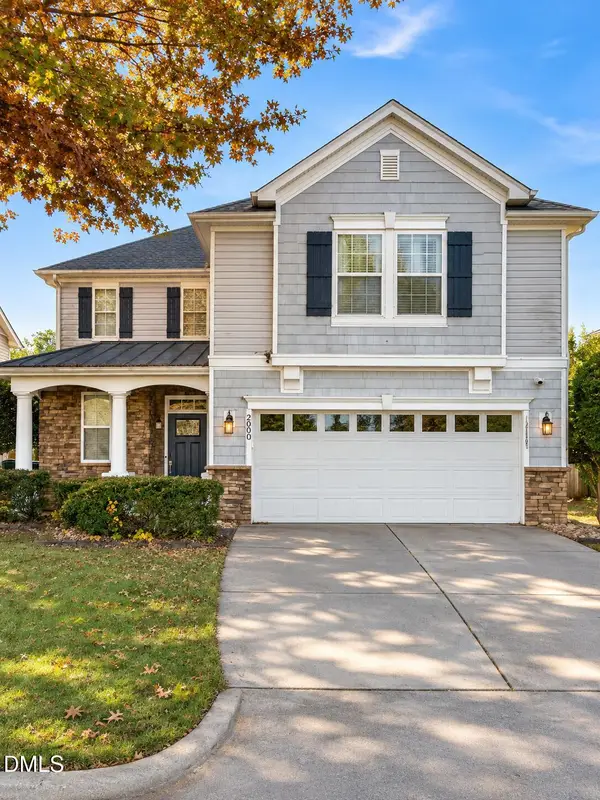 $400,000Coming Soon3 beds 3 baths1,818 sq. ft.
200 Ryder Cup Circle, Raleigh, NC 27603
MLS# 10203802Listed by: BERKSHIRE HATHAWAY HOMESERVICE - Coming Soon
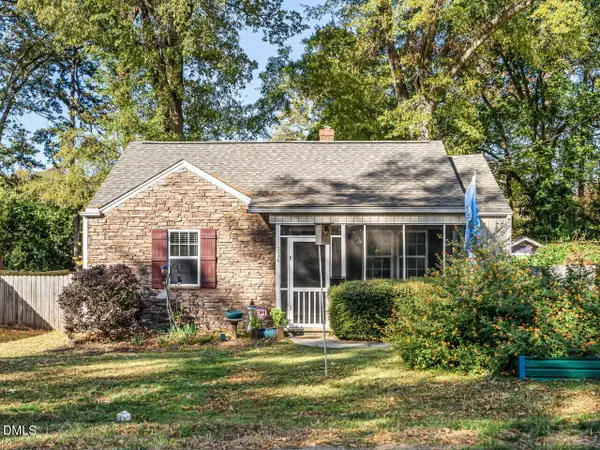 $535,000Coming Soon3 beds 2 baths1,127 sq. ft.
116 Plainview Avenue, Raleigh, NC 27604
MLS# 10203687Listed by: BERKSHIRE HATHAWAY HOMESERVICE - Coming Soon
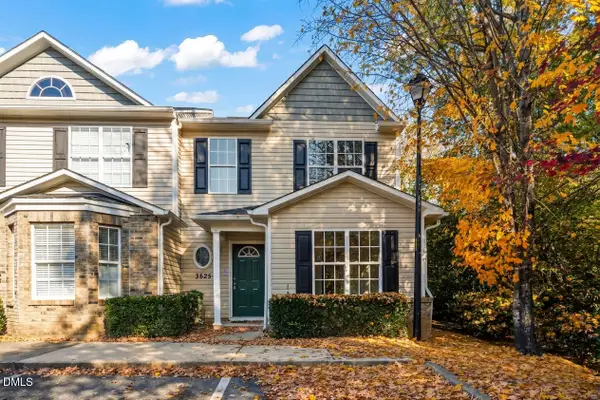 $235,000Coming Soon3 beds 3 baths1,367 sq. ft.
3525 Herndon Oaks Way, Raleigh, NC 27604
MLS# 10203577Listed by: LINDA CRAFT TEAM, REALTORS - Coming SoonOpen Sat, 11am to 1pm
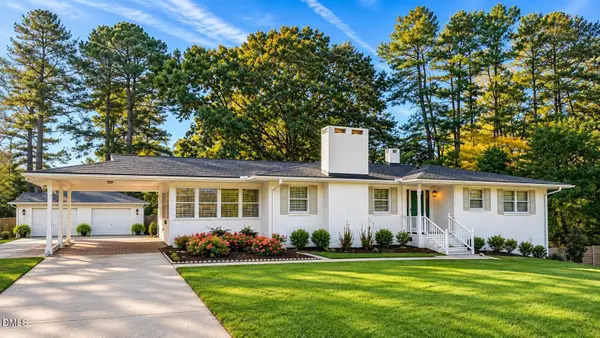 $375,000Coming Soon3 beds 2 baths2,330 sq. ft.
3322 Baugh Street, Raleigh, NC 27604
MLS# 10202864Listed by: LOT AND HOME, INC - New
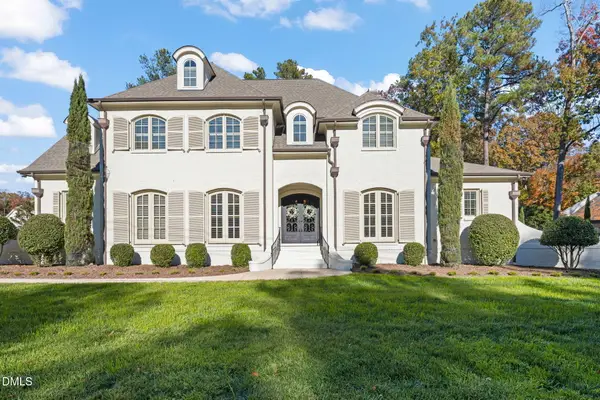 $3,000,000Active4 beds 6 baths4,788 sq. ft.
7926 Ray Road, Raleigh, NC 27613
MLS# 10203916Listed by: LINDA CRAFT TEAM, REALTORS - New
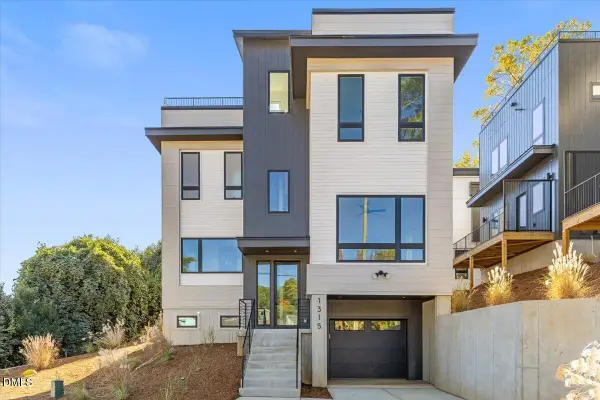 $995,450Active3 beds 4 baths2,060 sq. ft.
1315 Fairview Road, Raleigh, NC 27608
MLS# 10203923Listed by: MONARCH REALTY CO. - New
 $239,000Active3 beds 3 baths1,610 sq. ft.
2220 Raven Road, Raleigh, NC 27614
MLS# 10203930Listed by: HOMESTATE RESIDENTIAL, LLC


Protect your home and budget from life's surprises with an Assurant Home Warranty, backed by a partner that supports you through every step of homeownership. Explore Plans.
©2026 Century 21 Real Estate LLC. All rights reserved. CENTURY 21®, the CENTURY 21 Logo and C21® are service marks owned by Century 21 Real Estate LLC. Century 21 Real Estate LLC fully supports the principles of the Fair Housing Act and the Equal Opportunity Act. Each office is independently owned and operated. Listing information is deemed reliable but not guaranteed accurate.