
805 E Jones Street, Raleigh, NC 27601
Local realty services provided by:CENTURY 21 Triangle Group
805 E Jones Street,Raleigh, NC 27601
$618,000
- 3 Beds
- 2 Baths
- 1,287 sq. ft.
- Single family
- Active
Listed by: johnny chappell, ivan hovis gobern
Office: compass -- raleigh
MLS#:10193337
Source:RD
Price summary
- Price:$618,000
- Price per sq. ft.:$480.19
About this home
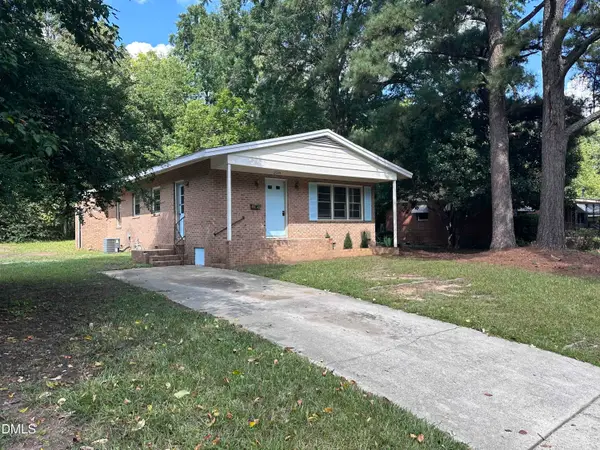
Downtown Raleigh living with space, light and location! Just one block from beloved Historic Oakwood and steps from the heart of Downtown, 805 E Jones puts you minutes from the energy of Central Raleigh, Peace Street and the Village District while offering the rare bonus of generous private outdoor space. Set on an oversized corner lot along a tree-lined street, this inviting Cooke Street cottage was thoughtfully designed in 2009 to complement the character of its historic surroundings while delivering the open, easy living today's buyers love. A welcoming covered front porch opens to a light-drenched interior with hardwood floors, soaring 8-foot doorways and an open floor plan that feels spacious, bright and distinctly urban. At the heart of the home, the updated kitchen features quartz countertops, 42-inch custom cabinetry, stainless steel appliances, pantry, center island and GE induction cooktop. The adjoining eat-in and flex space offers countless possibilities—dining, home office, reading lounge, creative space or a combination that evolves with your lifestyle. The oversized primary suite provides a comfortable retreat with a walk-in closet and private bath, while abundant storage adds everyday practicality. Outside, the fully fenced back and side yards create an unexpected downtown oasis with room to entertain, garden, play or simply enjoy your own private green space. A refreshed rear deck, private driveway with off-street parking for two vehicles, updated lighting, conveying security system and new HVAC installed May 2026 complete the package. Open, bright and incredibly well located, 805 E Jones offers the best of Raleigh city living—Oakwood charm, Downtown energy and the space and flexibility to make it your own....
Contact an agent
Home facts
- Year built:2009
- Subdivision & Development:Not in a Subdivision
- Listing ID #:10193337
- Added:1 day(s) ago
- Updated:September 18, 2026 at 03:49 PM
Rooms and interior
- Bedrooms:3
- Total bathrooms:2
- Full bathrooms:2
- Rooms Total:6
- Flooring:Hardwood, Laminate
- Dining Description:Eat-in Kitchen, Kitchen/Dining Room Combination
- Bathrooms Description:Bathtub/Shower Combination
- Kitchen Description:Dishwasher, Disposal, Exhaust Fan, Free-Standing Electric Range, Microwave, Plumbed For Ice Maker, Stainless Steel Appliance(s), Water Heater
- Living area:1,287 sq. ft.
Heating and cooling
- Cooling:Ceiling Fan(s), Central Air
- Heating:Central, Electric
- Central air:Yes
Structure and exterior
- Roof:Shingle
- Year built:2009
- Building area:1,287 sq. ft.
- Lot area:0.12 Acres
- Lot Features:Back Yard, City Lot, Corner, Front Yard
- Architectural Style:Cottage, Ranch
- Construction Materials:Fiber Cement
- Exterior Features:Covered, Deck, Fenced Yard, Front Porch, Rain Gutters
- Foundation Description:Brick/Mortar
- Levels:One
Schools
- High school:Wake - Needham Broughton High
- Middle school:Wake - Ligon Middle
- Elementary school:Wake - Powell Elementary
Utilities
- Water:Public
- Sewer:Public Sewer
Finances and disclosures
- Price:$618,000
- Price per sq. ft.:$480.19
- Tax amount:$5,206
Features and amenities
- Laundry features:Electric Dryer Hookup, In Kitchen, Laundry Closet, Main Level, Washer Hookup
- Amenities:Blinds
Parking
- Parking description:Concrete, Driveway, On Site, On Street
 Listings marked with a Doorify MLS icon are provided courtesy of the Doorify MLS, of North Carolina, Internet Data Exchange Database. Brokers make an effort to deliver accurate information, but buyers should independently verify any information on which they will rely in a transaction. The listing broker shall not be responsible for any typographical errors, misinformation, or misprints, and they shall be held totally harmless from any damages arising from reliance upon this data. This data is provided exclusively for consumers’ personal, non-commercial use. Copyright 2026 Doorify MLS of North Carolina. All rights reserved.
New listings near 805 E Jones Street
- Coming Soon
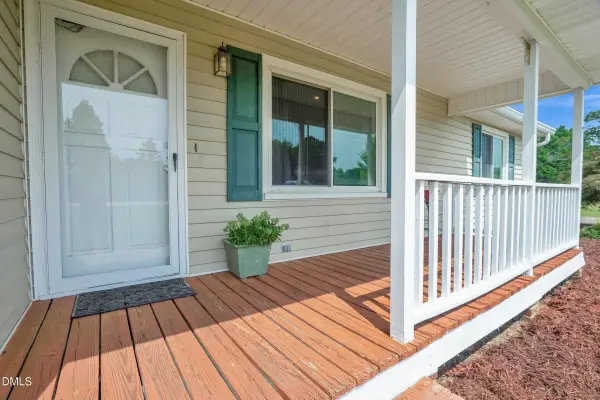 $350,000Coming Soon-- beds 2 baths1,257 sq. ft.
10008 Jordan Road, Raleigh, NC 27603
MLS# 10193554Listed by: CHOICE RESIDENTIAL REAL ESTATE - Coming Soon
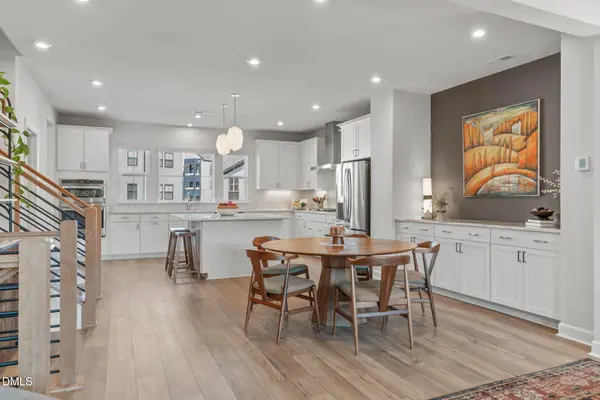 $600,000Coming Soon4 beds 4 baths2,475 sq. ft.
4722 Cypress Tree Lane, Raleigh, NC 27612
MLS# 10193462Listed by: HARMONY REALTY LLC - Coming SoonOpen Sat, 1 to 4pm
 $1,395,000Coming Soon4 beds 4 baths3,357 sq. ft.
113 Crestview Road, Raleigh, NC 27609
MLS# 10191904Listed by: RALEIGH CUSTOM REALTY, LLC - New
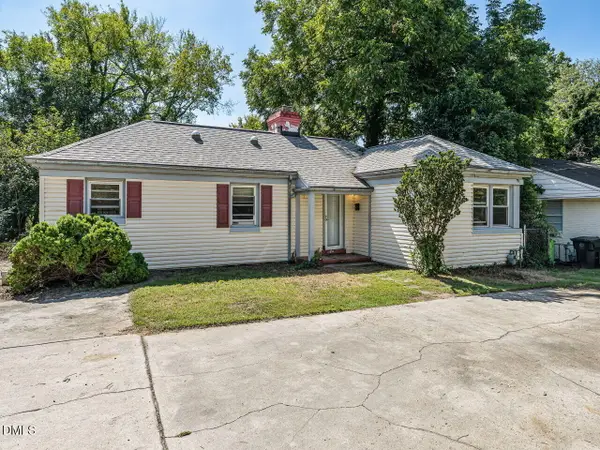 $450,000Active2 beds 1 baths1,297 sq. ft.
730 E Whitaker Mill Road, Raleigh, NC 27608
MLS# 10193562Listed by: COMPASS -- RALEIGH - New
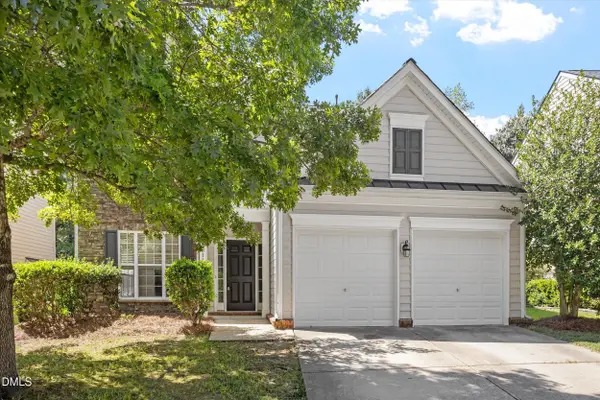 $490,000Active4 beds 3 baths2,538 sq. ft.
12311 Honeychurch Street, Raleigh, NC 27614
MLS# 10193563Listed by: IVEY RESIDENTIAL - New
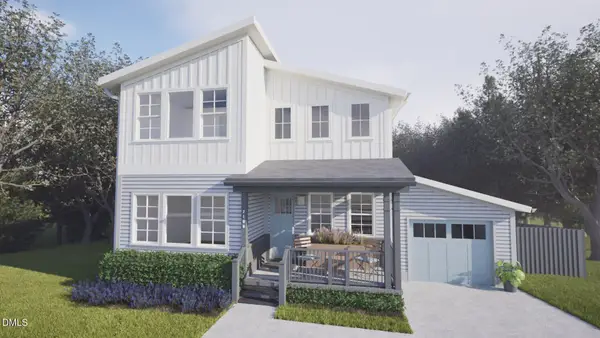 $875,000Active4 beds 4 baths2,337 sq. ft.
2108 Milburnie Road, Raleigh, NC 27610
MLS# 10193564Listed by: HAYNES PROPERTIES - New
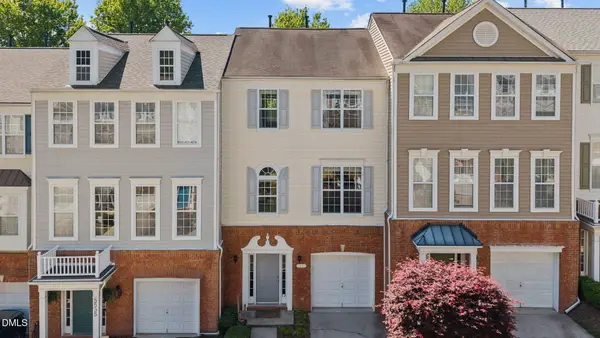 $355,000Active2 beds 4 baths1,928 sq. ft.
5537 Red Robin Road, Raleigh, NC 27613
MLS# 10193571Listed by: HOWARD HANNA ALLEN TATE RALEIGH FALLS OF NEUSE - New
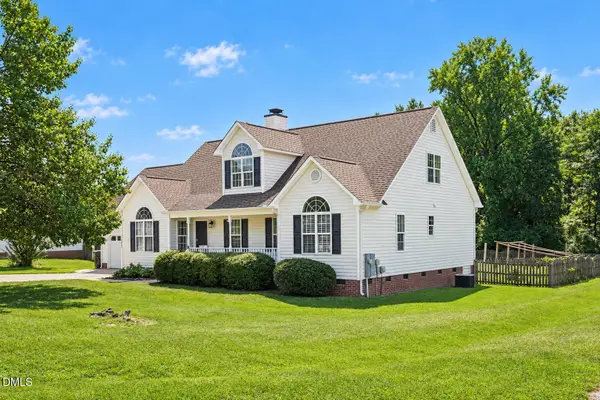 $415,000Active3 beds 2 baths2,465 sq. ft.
1025 Feldmen Drive, Raleigh, NC 27603
MLS# 10193580Listed by: KEYRENTER RALEIGH PROPERTY MANAGEMENT - New
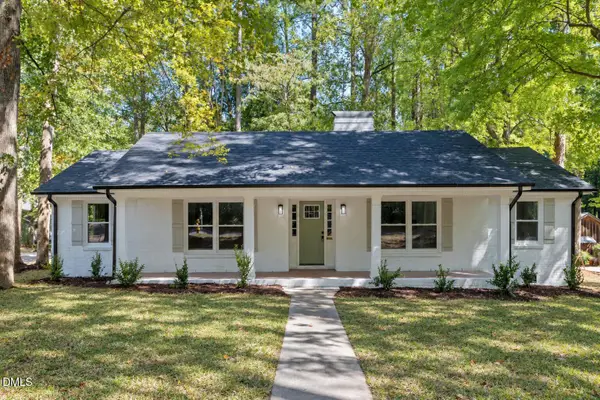 $525,000Active3 beds 2 baths1,787 sq. ft.
112 Dickens Drive, Raleigh, NC 27610
MLS# 10193536Listed by: NORTHSIDE REALTY INC. - New
 $229,000Active-- beds 1 baths1,075 sq. ft.
2920 Okelly Street, Raleigh, NC 27607
MLS# 10193553Listed by: BERKSHIRE HATHAWAY HOMESERVICE


Protect your home and budget from life's surprises with an Assurant Home Warranty, backed by a partner that supports you through every step of homeownership. Explore Plans.
©2026 Century 21 Real Estate LLC. All rights reserved. CENTURY 21®, the CENTURY 21 Logo and C21® are service marks owned by Century 21 Real Estate LLC. Century 21 Real Estate LLC fully supports the principles of the Fair Housing Act and the Equal Opportunity Act. Each office is independently owned and operated. Listing information is deemed reliable but not guaranteed accurate.