
811 Maple Berry Lane, Raleigh, NC 27607
Local realty services provided by:CENTURY 21 Triangle Group
811 Maple Berry Lane,Raleigh, NC 27607
$995,000
- 3 Beds
- 4 Baths
- 3,102 sq. ft.
- Multi-family
- Active
Listed by: elizabeth cranfill
Office: insight real estate
MLS#:10060335
Source:RD
Price summary
- Price:$995,000
- Price per sq. ft.:$320.76
- Monthly HOA dues:$350
About this home
One of Raleigh's best values in new construction. Where else can you find over 3,100 square feet, a private elevator, rooftop terrace, dedicated office and side-by-side two-car garage for under $1 million? The O'Berry was designed for buyers who want the ease of condo living without sacrificing space. Timeless finishes, custom family room built-ins and enclosed rooftop storage make this home as functional as it is beautiful. Ideally located in University Park near Ridgewood Shopping Center, the Village District, NC State, Meredith College, greenway trails, RTP and downtown Raleigh.
Contact an agent
Home facts
- Year built:2025
- Subdivision & Development:Oberry
- Listing ID #:10060335
- Added:642 day(s) ago
- Updated:July 30, 2026 at 03:27 PM
Rooms and interior
- Bedrooms:3
- Total bathrooms:4
- Full bathrooms:3
- Rooms Total:11
- Flooring:Carpet, Hardwood, Tile
- Dining Description:Eat-in Kitchen
- Bathrooms Description:Walk-In Shower, Water Closet
- Kitchen Description:Dishwasher, Disposal, Gas Range, Microwave, Range Hood, Refrigerator, Stainless Steel Appliance(s), Tankless Water Heater
- Basement:Yes
- Basement Description:Partial
- Living area:3,102 sq. ft.
Heating and cooling
- Cooling:Zoned
- Heating:Forced Air, Zoned
Structure and exterior
- Roof:Architectural Shingle
- Year built:2025
- Building area:3,102 sq. ft.
- Architectural Style:Transitional
- Construction Materials:Brick, Fiber Cement
- Exterior Features:Lighting, Terrace
- Foundation Description:Slab
- Levels:Three Or More
Schools
- High school:Wake - Needham Broughton High
- Middle school:Wake - Martin Middle
- Elementary school:Wake - Olds Elementary
Utilities
- Water:Public
- Sewer:Public Sewer
Finances and disclosures
- Price:$995,000
- Price per sq. ft.:$320.76
- Tax amount:$7,848
Features and amenities
- Laundry features:Electric Dryer Hookup, Laundry Room, Upper Level, Washer Hookup
Parking
- Parking description:Garage, Garage Door Opener, Garage Faces Front
- Garage:Yes
- Garage spaces:2
 Listings marked with a Doorify MLS icon are provided courtesy of the Doorify MLS, of North Carolina, Internet Data Exchange Database. Brokers make an effort to deliver accurate information, but buyers should independently verify any information on which they will rely in a transaction. The listing broker shall not be responsible for any typographical errors, misinformation, or misprints, and they shall be held totally harmless from any damages arising from reliance upon this data. This data is provided exclusively for consumers’ personal, non-commercial use. Copyright 2026 Doorify MLS of North Carolina. All rights reserved.
New listings near 811 Maple Berry Lane
- New
 $469,000Active3 beds 2 baths1,344 sq. ft.
321 Clarendon Crescent, Raleigh, NC 27610
MLS# 10183512Listed by: FATHOM REALTY NC - Coming Soon
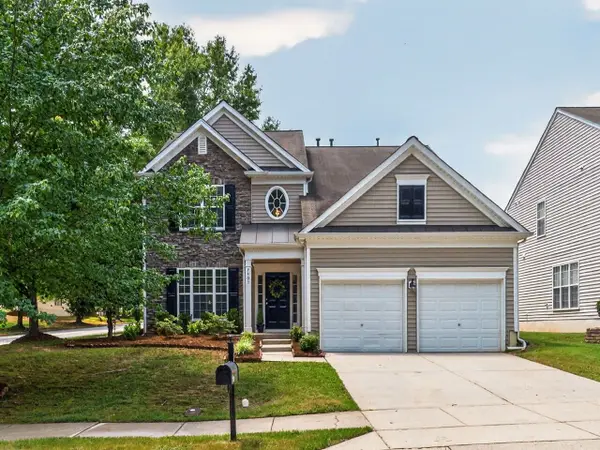 $600,000Coming Soon4 beds 3 baths
7803 Clover Creek Court, Raleigh, NC 27613
MLS# 10183514Listed by: LONG & FOSTER REAL ESTATE INC/CARY - New
 $465,900Active2 beds 2 baths1,317 sq. ft.
741 Bishops Park Drive, Raleigh, NC 27605
MLS# 10183494Listed by: COLDWELL BANKER HPW - New
 $975,000Active7 beds 6 baths3,319 sq. ft.
5425 Live Oak Trail, Raleigh, NC 27613
MLS# 10183495Listed by: J-Z VENTURES & HOLDINGS LLC - New
 $400,000Active2 beds 2 baths1,215 sq. ft.
1324 Dylan Heath Court, Raleigh, NC 27608
MLS# 10183500Listed by: COMPASS -- RALEIGH - New
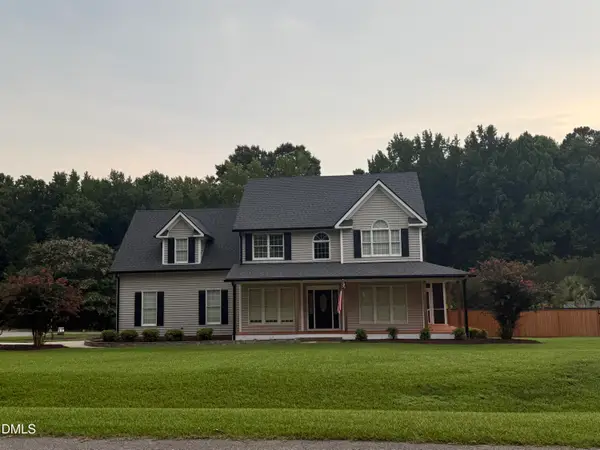 $750,000Active3 beds 3 baths2,885 sq. ft.
1201 Torchlight Way, Raleigh, NC 27603
MLS# 10183509Listed by: KW WILSON - New
 $290,000Active4 beds 4 baths1,071 sq. ft.
1331 Crab Orchard Drive, Raleigh, NC 27606
MLS# 10183458Listed by: EXP REALTY LLC - New
 $185,000Active1 beds 1 baths760 sq. ft.
1300 Hillbrow Lane, Raleigh, NC 27615
MLS# 10183459Listed by: REAL BROKER, LLC - New
 $375,000Active0.15 Acres
923 E Hargett Street, Raleigh, NC 27601
MLS# 10183461Listed by: EXP REALTY LLC - New
 $290,000Active4 beds 4 baths1,071 sq. ft.
1420 Collegiate Circle, Raleigh, NC 27606
MLS# 10183463Listed by: EXP REALTY LLC


Protect your home and budget from life's surprises with an Assurant Home Warranty, backed by a partner that supports you through every step of homeownership. Explore Plans.
©2026 Century 21 Real Estate LLC. All rights reserved. CENTURY 21®, the CENTURY 21 Logo and C21® are service marks owned by Century 21 Real Estate LLC. Century 21 Real Estate LLC fully supports the principles of the Fair Housing Act and the Equal Opportunity Act. Each office is independently owned and operated. Listing information is deemed reliable but not guaranteed accurate.