
814 Tyrrell Road, Raleigh, NC 27609
Local realty services provided by:CENTURY 21 Total Real Estate Solutions
814 Tyrrell Road,Raleigh, NC 27609
$2,750,000
- 6 Beds
- 7 Baths
- 5,314 sq. ft.
- Multi-family
- Active
Upcoming open houses
- Sun, Jul 1901:00 pm - 03:00 pm
Listed by: courtney lamotte
Office: dash carolina
MLS#:10180454
Source:RD
Price summary
- Price:$2,750,000
- Price per sq. ft.:$517.5
About this home
A Rare Custom Luxury Home in the Heart of North Hills! Perfectly positioned on one of North Hills' most desirable streets, this exceptional custom-built residence offers over 5,300 square feet of thoughtfully designed living space, featuring six bedrooms, six full bathrooms, one half bath, and three finished levels that blend timeless architecture with modern luxury. From the moment you step through the front door, the home's quality is unmistakable. Sunlight pours through oversized windows, highlighting wide-plank hardwood floors, designer lighting, custom millwork, and beautifully curated finishes that create a warm yet sophisticated atmosphere throughout. At the heart of the home is a chef's kitchen designed for both everyday living and effortless entertaining. Premium Wolf and Sub-Zero appliances, custom walnut cabinetry, expansive quartz countertops, and a generous center island anchor the space while flowing seamlessly into the living room, dining area, and outdoor living spaces. The floor plan was intentionally designed to evolve with every stage of life. With six generously sized bedrooms, multiple gathering spaces, and dedicated home office space, there is exceptional flexibility for remote work, multigenerational living, guests, hobbies, fitness, or growing households. The private primary suite offers a peaceful retreat with 10-foot ceilings, abundant natural light, a spa-inspired bath, and an expansive custom walk-in closet designed with both beauty and functionality in mind. The second level provides spacious secondary bedrooms with beautifully appointed bathrooms, while the finished third floor offers an incredible bonus space ready to become a media room, recreation room, fitness studio, golf simulator, children's playroom, or additional office. Outside, the backyard offers something increasingly rare in North Hills—space. The professionally landscaped, fully fenced homesite was designed to accommodate a future resort-style pool while preserving generous lawn space for entertaining, recreation, and everyday enjoyment. The heated/cooled all-seasons room extends the home's living space outdoors, creating the perfect setting for quiet mornings, outdoor dinners, and evenings spent with friends. Beyond its beauty, this home was built with lasting quality in mind. Custom construction, premium materials, energy-efficient systems, abundant storage, and meticulous attention to detail provide the peace of mind that today's luxury buyers expect. Located just minutes from North Hills' premier shopping, dining, parks, greenways, and major commuting routes, this home offers the rare combination of privacy, convenience, and exceptional craftsmanship in one of Raleigh's most sought-after neighborhoods. More than simply a beautiful home, this is a place designed for gathering, celebrating, and creating memories for years to come....
Contact an agent
Home facts
- Year built:2025
- Listing ID #:10180454
- Added:2 day(s) ago
- Updated:July 19, 2026 at 11:59 AM
Rooms and interior
- Bedrooms:6
- Total bathrooms:7
- Full bathrooms:6
- Rooms Total:1
- Flooring:Carpet, Hardwood, Tile, Wood
- Bathrooms Description:Double Vanity, Soaking Tub
- Kitchen Description:Built-In Refrigerator, Cooktop, Dishwasher, Disposal, Double Oven, Dryer, Free-Standing Refrigerator, Gas Cooktop, Microwave, Oven, Plumbed For Ice Maker, Range Hood, Refrigerator, Self Cleaning Oven, Stainless Steel Appliance(s), Wall Oven, Washer, Washer/Dryer, Water Heater
- Living area:5,314 sq. ft.
Heating and cooling
- Cooling:Central Air, Wall/Window Unit(s), Window Unit(s), Zoned
- Heating:Forced Air, Natural Gas, Zoned
- Central air:Yes
Structure and exterior
- Roof:Architectural Shingle, Metal, Shingle
- Year built:2025
- Building area:5,314 sq. ft.
- Lot area:0.36 Acres
- Lot Features:Gentle Sloping, Sloped
- Architectural Style:Transitional
- Construction Materials:Board & Batten Siding, Masonite, Stone, Vertical Siding
- Exterior Features:Balcony, Barbecue, Deck, Enclosed, Fenced Yard, Gas Grill, Outdoor Grill, Patio, Private Yard, Rain Gutters, Screened, Storage
- Foundation Description:Concrete Perimeter, Raised
- Levels:Three Or More, Two
Schools
- High school:Wake - Sanderson High
- Middle school:Wake - Carroll Middle
- Elementary school:Wake - Brooks Elementary
Utilities
- Water:Public
- Sewer:Public Sewer
Finances and disclosures
- Price:$2,750,000
- Price per sq. ft.:$517.5
- Tax amount:$7,030
Features and amenities
- Laundry features:Inside, Laundry Room, Main Level
- Amenities:Skylight(s)
Parking
- Total parking spaces:4
- Parking description:Attached, Driveway, Garage, Garage Door Opener, Parking Pad
- Garage:Yes
- Garage spaces:2
 Listings marked with a Doorify MLS icon are provided courtesy of the Doorify MLS, of North Carolina, Internet Data Exchange Database. Brokers make an effort to deliver accurate information, but buyers should independently verify any information on which they will rely in a transaction. The listing broker shall not be responsible for any typographical errors, misinformation, or misprints, and they shall be held totally harmless from any damages arising from reliance upon this data. This data is provided exclusively for consumers’ personal, non-commercial use. Copyright 2026 Doorify MLS of North Carolina. All rights reserved.
New listings near 814 Tyrrell Road
- New
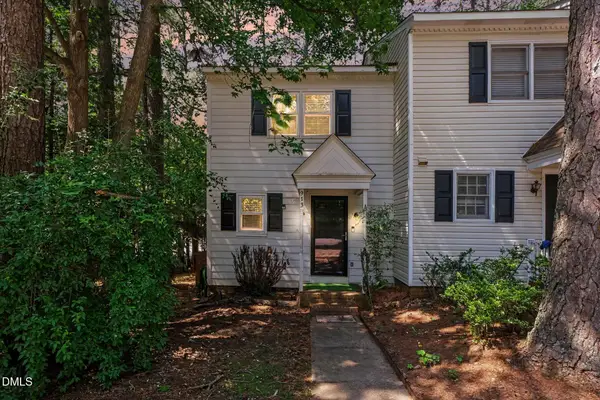 $236,000Active2 beds 2 baths994 sq. ft.
913 Hearthridge Court, Raleigh, NC 27609
MLS# 10181158Listed by: HOMETOWNE REALTY - Coming Soon
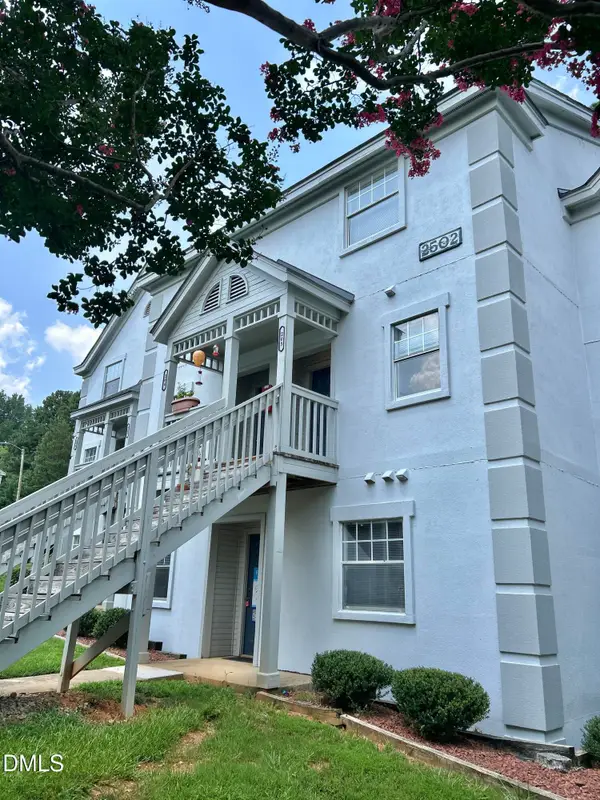 $235,000Coming Soon2 beds 3 baths
2502 Avent Ferry Road, Raleigh, NC 27606
MLS# 10181128Listed by: REAL BROKER, LLC - New
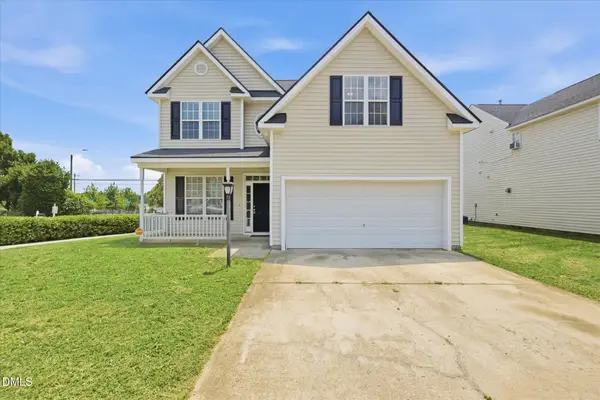 $389,900Active3 beds 3 baths2,076 sq. ft.
2124 Star Sapphire Drive, Raleigh, NC 27610
MLS# 10181134Listed by: ZULAY REALTY LLC - New
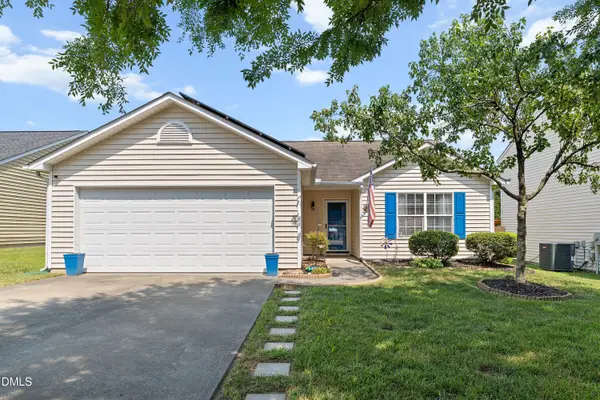 $290,000Active3 beds 2 baths1,056 sq. ft.
4138 Springfield Creek Drive, Raleigh, NC 27616
MLS# 10181110Listed by: NORTHSIDE REALTY INC. - New
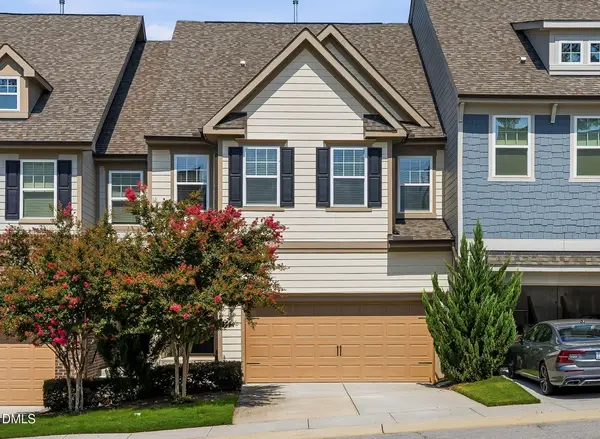 $590,000Active5 beds 4 baths3,126 sq. ft.
302 Fenella Drive, Raleigh, NC 27606
MLS# 10181117Listed by: BRENT BASS & ASSOCIATES - New
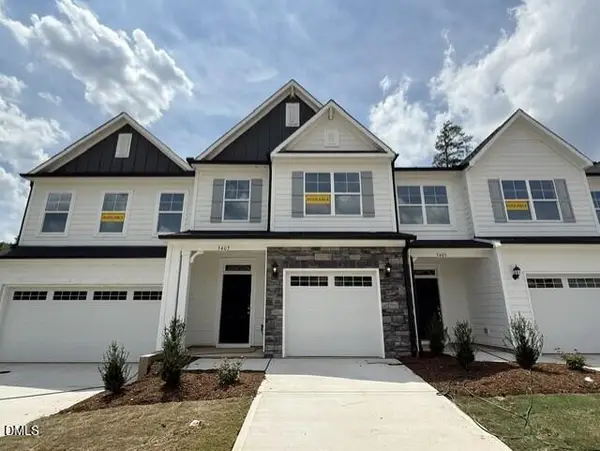 $389,100Active3 beds 3 baths1,732 sq. ft.
5402 Running Fox Lane, Durham, NC 27703
MLS# 10181080Listed by: EASTWOOD CONSTRUCTION LLC - Coming Soon
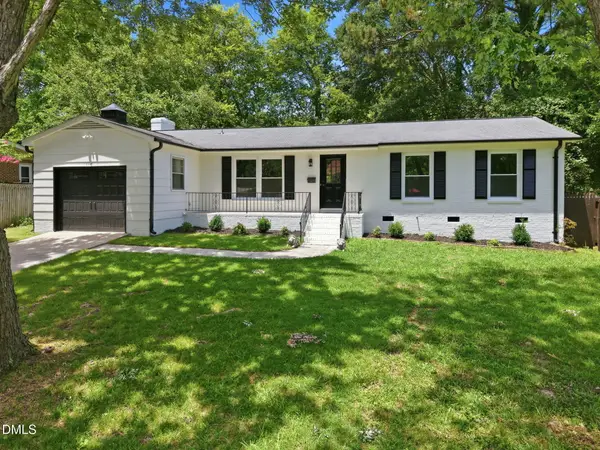 $449,000Coming Soon3 beds 2 baths
1117 Culpepper Lane, Raleigh, NC 27610
MLS# 10181069Listed by: KELLER WILLIAMS REALTY CARY - Open Sat, 11am to 2pmNew
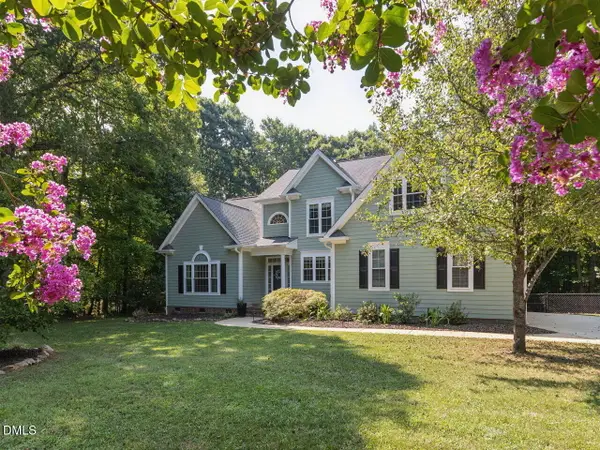 $574,000Active4 beds 3 baths2,532 sq. ft.
1012 Chesters Hollow Drive, Raleigh, NC 27603
MLS# 10181068Listed by: SIMPLY SOUTHERN REALTY - New
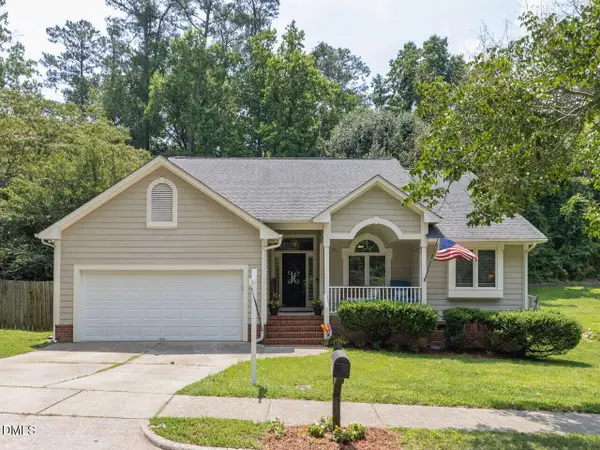 $360,000Active3 beds 2 baths1,506 sq. ft.
4420 Willow Lake Road, Raleigh, NC 27616
MLS# 10181043Listed by: COMPASS -- CARY - Open Sun, 11am to 1pmNew
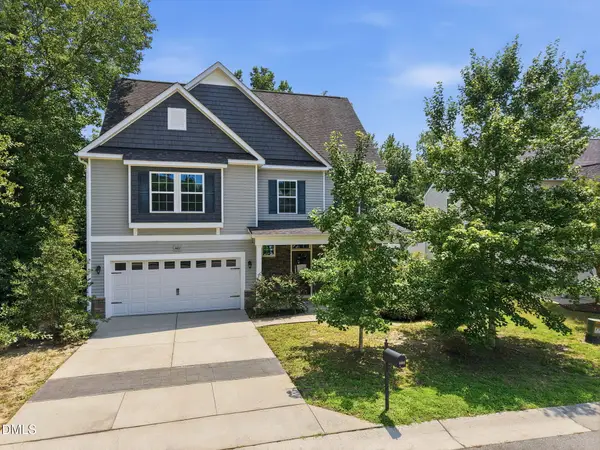 $430,000Active5 beds 4 baths3,004 sq. ft.
3401 Grosbeak Way, Raleigh, NC 27616
MLS# 10181048Listed by: EXP REALTY LLC


Protect your home and budget from life's surprises with an Assurant Home Warranty, backed by a partner that supports you through every step of homeownership. Explore Plans.
©2026 Century 21 Real Estate LLC. All rights reserved. CENTURY 21®, the CENTURY 21 Logo and C21® are service marks owned by Century 21 Real Estate LLC. Century 21 Real Estate LLC fully supports the principles of the Fair Housing Act and the Equal Opportunity Act. Each office is independently owned and operated. Listing information is deemed reliable but not guaranteed accurate.