
8227 Cushing Street, Raleigh, NC 27613
Local realty services provided by:CENTURY 21 Total Real Estate Solutions
Listed by: bill berning
Office: exp realty llc.
MLS#:10184195
Source:RD
Price summary
- Price:$915,000
- Price per sq. ft.:$259.06
- Monthly HOA dues:$57.67
About this home
Beautifully maintained Centex-built Colonial offering 3,532 square feet on a private cul-de-sac lot. This exceptional home features 4 bedrooms, 3.5 bathrooms, a bonus room, and timeless finishes designed for both everyday living and entertaining. A covered front porch welcomes you into the impressive foyer, highlighted by a sweeping curved staircase, hardwood flooring throughout the main level, and 9-foot ceilings. The formal living room, currently used as an office, and elegant dining room flank the foyer. A butler's pantry and powder room lead to the gourmet kitchen featuring granite countertops, wood cabinetry, a center island with prep sink, stainless steel appliances, dual disposals, and a premium dual-fuel range with a gas cooktop and electric oven. Ceiling speakers enhance both the kitchen and dining room. The kitchen opens to the spacious family room with a gas fireplace and oversized transom windows that fill the home with natural light. Step outside to the two-tier deck with outdoor speakers, perfect for entertaining. The main level also includes a laundry room with cabinetry and sink, and secondary staircase. Upstairs, the luxurious primary suite offers tray ceilings, a private balcony, oversized walk-in closet, and en suite bath with dual vanities, soaking tub, glass-enclosed shower, and ceramic tile flooring. Three additional bedrooms include one with a private en suite bath, while the other two share a Jack-and-Jill bath. A versatile bonus room and a walkable 10' x 20' unfinished attic provide outstanding flexibility and expansion potential. The oversized garage features finished drywall, 12'8" ceilings, wall-mounted shelving, and overhead storage. Recent updates include a new roof (2021) and two new HVAC systems (2024). Community amenities include a neighborhood pool and clubhouse with rentable party room. This beautifully appointed home offers exceptional space, thoughtful updates, and elegant living in a highly desirable setting....
Contact an agent
Home facts
- Year built:2005
- Subdivision & Development:Ashworth Estates
- Listing ID #:10184195
- Added:1 day(s) ago
- Updated:August 04, 2026 at 05:53 PM
Rooms and interior
- Bedrooms:4
- Total bathrooms:4
- Full bathrooms:3
- Rooms Total:13
- Flooring:Carpet, Ceramic Tile, Hardwood
- Dining Description:Eat-in Kitchen
- Bathrooms Description:Bathtub/Shower Combination, Double Vanity, Separate Shower, Soaking Tub, Walk-In Shower, Water Closet
- Kitchen Description:Dishwasher, Disposal, Gas Range, Microwave, Other
- Living area:3,532 sq. ft.
Heating and cooling
- Cooling:Ceiling Fan(s), Central Air, Dual, Electric
- Heating:Forced Air, Natural Gas
- Central air:Yes
Structure and exterior
- Roof:Asphalt
- Year built:2005
- Building area:3,532 sq. ft.
- Lot area:0.26 Acres
- Lot Features:Cul-de-sac, Pie Shaped Lot, Wooded
- Architectural Style:Colonial
- Construction Materials:Brick Veneer, Vinyl Siding
- Exterior Features:Balcony, Deck, Lighting, Porch
- Levels:Two
Schools
- High school:Wake - Leesville Road High
- Middle school:Wake - Leesville Road Middle
- Elementary school:Wake - Leesville Road Elementary
Utilities
- Water:Public
- Sewer:Public Sewer
Finances and disclosures
- Price:$915,000
- Price per sq. ft.:$259.06
- Tax amount:$6,124
Features and amenities
- Laundry features:Electric Dryer Hookup, Main Level, Washer Hookup
Parking
- Total parking spaces:4
- Parking description:Concrete, Driveway, Off Street
- Garage:Yes
- Garage spaces:2
 Listings marked with a Doorify MLS icon are provided courtesy of the Doorify MLS, of North Carolina, Internet Data Exchange Database. Brokers make an effort to deliver accurate information, but buyers should independently verify any information on which they will rely in a transaction. The listing broker shall not be responsible for any typographical errors, misinformation, or misprints, and they shall be held totally harmless from any damages arising from reliance upon this data. This data is provided exclusively for consumers’ personal, non-commercial use. Copyright 2026 Doorify MLS of North Carolina. All rights reserved.
New listings near 8227 Cushing Street
- New
 $425,000Active4 beds 3 baths2,225 sq. ft.
1132 Silver Farm Road, Raleigh, NC 27603
MLS# 10184208Listed by: EXP REALTY LLC - New
 $370,000Active3 beds 2 baths1,680 sq. ft.
2905 Benjamin Hill Circle, Raleigh, NC 27610
MLS# 10184214Listed by: EXP REALTY LLC - New
 $625,000Active3 beds 3 baths1,972 sq. ft.
6517 Dresden Lane, Raleigh, NC 27612
MLS# 10184220Listed by: COLDWELL BANKER HPW - New
 $630,000Active3 beds 3 baths2,015 sq. ft.
810 Beaver Dam Road, Raleigh, NC 27607
MLS# 10184224Listed by: OPENDOOR BROKERAGE LLC - New
 $290,000Active3 beds 3 baths1,513 sq. ft.
1448 Ricochet Drive, Raleigh, NC 27610
MLS# 10184227Listed by: OPENDOOR BROKERAGE LLC - New
 $215,000Active2 beds 3 baths1,117 sq. ft.
2130 Walnut Bluffs Lane, Raleigh, NC 27610
MLS# 10184177Listed by: DAYMARK REALTY - New
 $525,000Active3 beds 3 baths2,360 sq. ft.
6428 Penny Road, Raleigh, NC 27606
MLS# 10184181Listed by: BETTER HOMES & GARDENS REAL ES - New
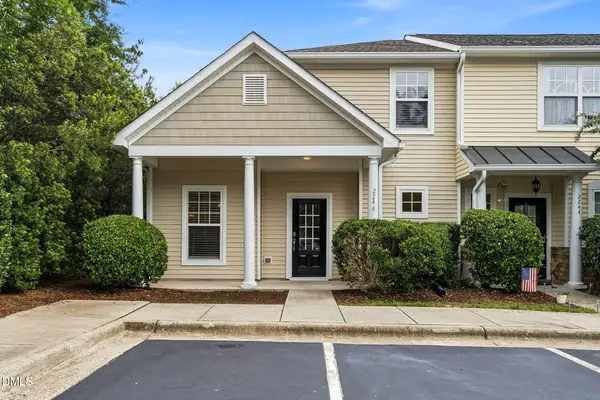 $374,900Active3 beds 3 baths1,477 sq. ft.
2246 Banks Hill Row Road, Raleigh, NC 27614
MLS# 10184194Listed by: JULIE WRIGHT REALTY GROUP LLC - New
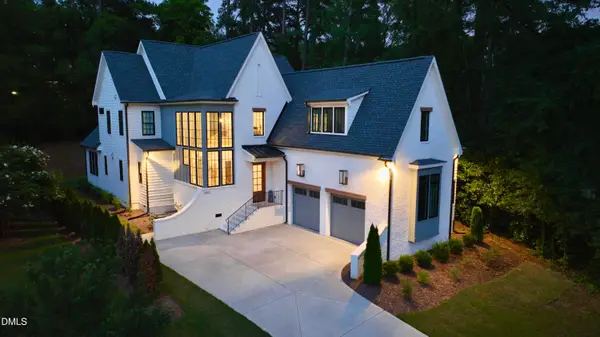 $1,999,999Active4 beds 5 baths4,116 sq. ft.
3312 Milton Road, Raleigh, NC 27609
MLS# 10184193Listed by: BEYCOME BROKERAGE REALTY LLC


Protect your home and budget from life's surprises with an Assurant Home Warranty, backed by a partner that supports you through every step of homeownership. Explore Plans.
©2026 Century 21 Real Estate LLC. All rights reserved. CENTURY 21®, the CENTURY 21 Logo and C21® are service marks owned by Century 21 Real Estate LLC. Century 21 Real Estate LLC fully supports the principles of the Fair Housing Act and the Equal Opportunity Act. Each office is independently owned and operated. Listing information is deemed reliable but not guaranteed accurate.