
8331 Hempshire Place #102, Raleigh, NC 27613
Local realty services provided by:CENTURY 21 Triangle Group
8331 Hempshire Place #102,Raleigh, NC 27613
$294,900
- 2 Beds
- 2 Baths
- 1,159 sq. ft.
- Condominium
- Active
Listed by: suzanne m hoskins
Office: coldwell banker sea coast advantage-midtown
MLS#:100595335
Source:NC_CCAR
Price summary
- Price:$294,900
- Price per sq. ft.:$254.44
About this home
End-unit living in a convenient Raleigh location! This 2-bedroom, 2-bath condo offers a spacious, open layout with a gas log fireplace, granite countertops, plantation shutters and an attached one-car garage. The kitchen features white cabinetry and stainless steel appliances, while the primary suite includes a private bath with a walk-in shower. Enjoy additional living space on the screened patio overlooking the wooded surroundings. HVAC and roof replaced in 2021, windows and garage door replaced in 2019. With an open living and dining area, plenty of natural light and low-maintenance condo living, this one is ready for its next owner. Property is being sold as-is.
Contact an agent
Home facts
- Year built:1987
- Subdivision & Development:Not In Subdivision
- Listing ID #:100595335
- Added:1 day(s) ago
- Updated:August 12, 2026 at 10:34 AM
Rooms and interior
- Bedrooms:2
- Total bathrooms:2
- Full bathrooms:2
- Rooms Total:5
- Bedroom Description:Walk-In Closet(s)
- Living area:1,159 sq. ft.
Heating and cooling
- Cooling:Central Air
- Heating:Electric, Forced Air, Heating
- Central air:Yes
Structure and exterior
- Roof:Shingle
- Year built:1987
- Building area:1,159 sq. ft.
- Construction Materials:Wood Frame
- Exterior Features:Covered
- Foundation Description:Crawl Space
- Levels:1 Story
Schools
- High school:Sanderson HS
- Middle school:Carroll MS
- Elementary school:Barton Pond ES
Finances and disclosures
- Price:$294,900
- Price per sq. ft.:$254.44
Features and amenities
- Amenities:Blinds/Shades, Ceiling Fan(s), Walk-In Closet(s)
Parking
- Total parking spaces:1
- Parking description:Attached Garage, Garage, Off Street
- Garage:Yes
- Garage spaces:1

New listings near 8331 Hempshire Place #102
- New
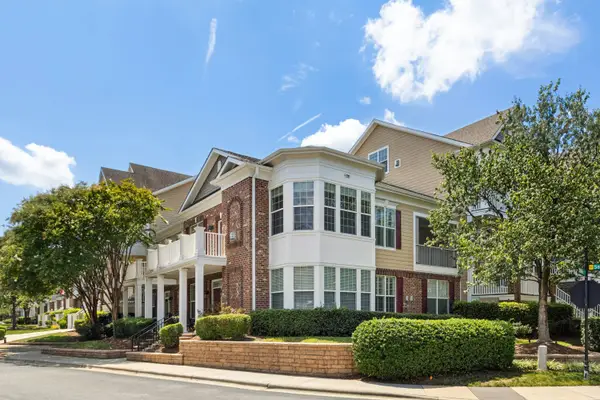 $450,000Active3 beds 3 baths2,067 sq. ft.
9211 Calabria Drive, Raleigh, NC 27617
MLS# 10185706Listed by: HOWARD HANNA ALLEN TATE RALEIGH GLENWOOD - New
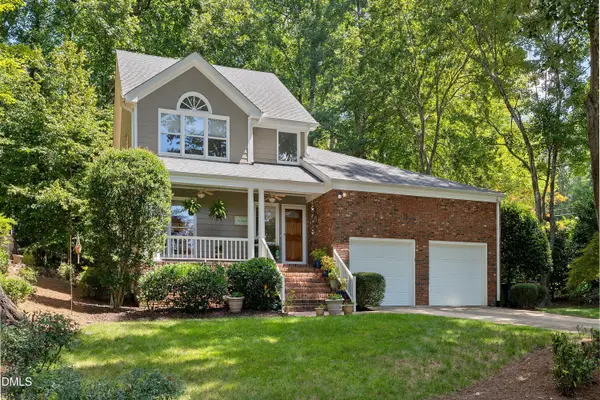 $624,900Active3 beds 3 baths2,074 sq. ft.
4800 Carteret Drive, Raleigh, NC 27612
MLS# 10185708Listed by: CORCORAN DERONJA REAL ESTATE - New
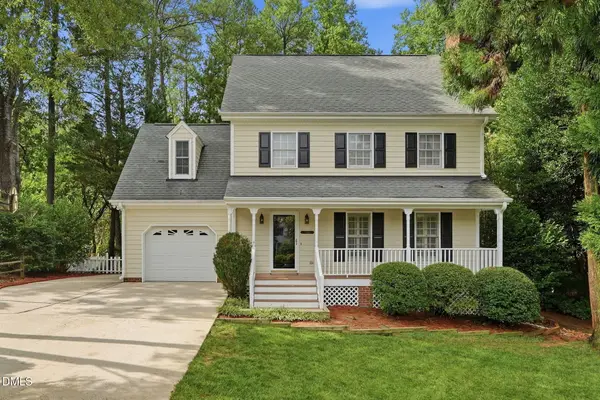 $599,900Active4 beds 3 baths2,004 sq. ft.
1308 Stonemoor Court, Raleigh, NC 27606
MLS# 10185657Listed by: DINK REALTY - Coming Soon
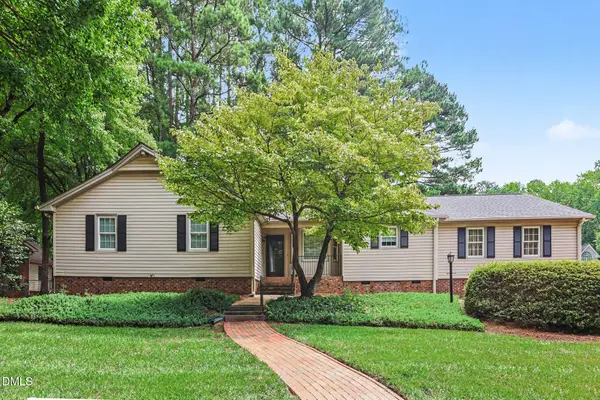 $525,000Coming Soon3 beds 2 baths
6400 Dresden Lane, Raleigh, NC 27612
MLS# 10185659Listed by: STEELE RESIDENTIAL - New
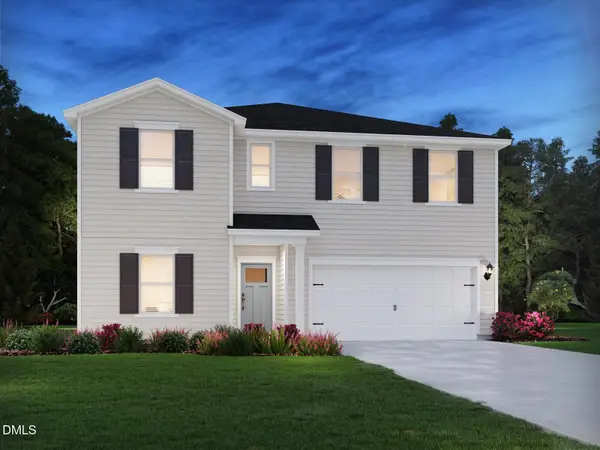 $545,000Active5 beds 5 baths3,252 sq. ft.
4045 Wesley Chapel Way, Raleigh, NC 27616
MLS# 10185608Listed by: MERITAGE HOMES OF THE CAROLINA - New
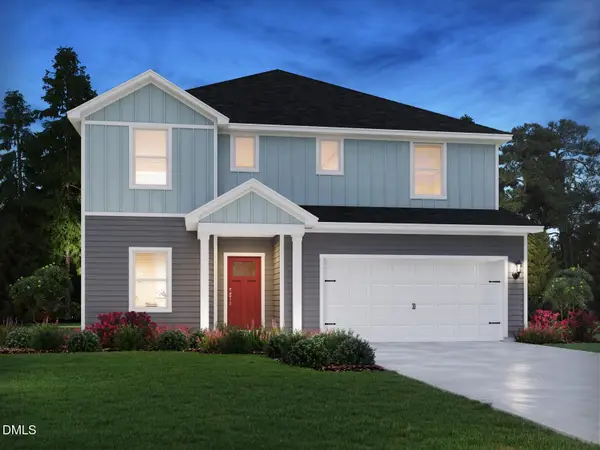 $540,000Active5 beds 4 baths2,950 sq. ft.
4037 Wesley Chapel Way, Raleigh, NC 27616
MLS# 10185618Listed by: MERITAGE HOMES OF THE CAROLINA - New
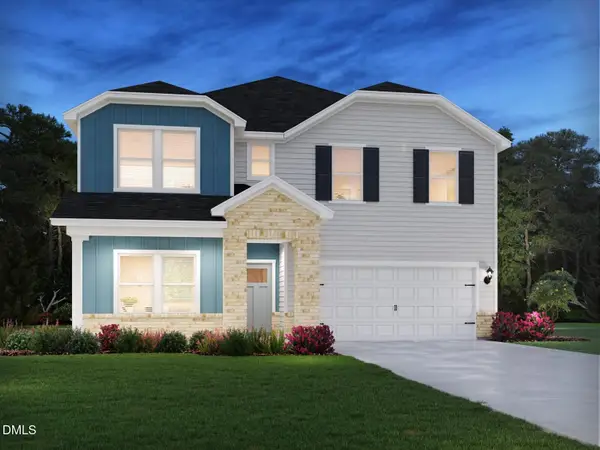 $543,000Active5 beds 5 baths3,252 sq. ft.
4033 Wesley Chapel Way, Raleigh, NC 27616
MLS# 10185627Listed by: MERITAGE HOMES OF THE CAROLINA - New
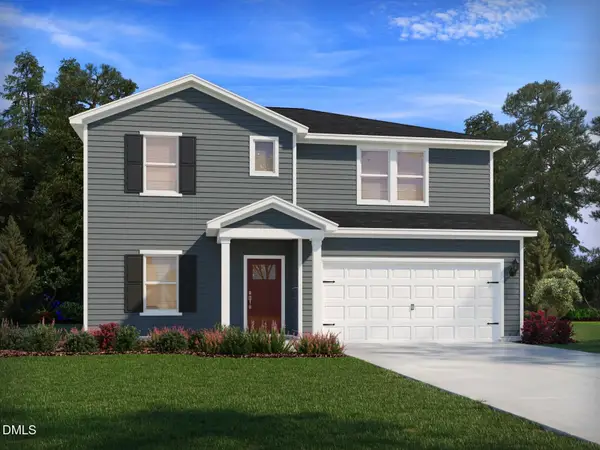 $530,000Active5 beds 4 baths2,702 sq. ft.
4029 Wesley Chapel Way, Raleigh, NC 27616
MLS# 10185637Listed by: MERITAGE HOMES OF THE CAROLINA - New
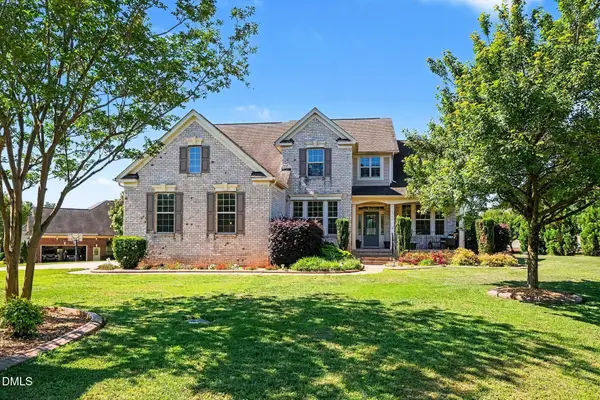 $679,000Active4 beds 3 baths3,177 sq. ft.
4000 Banks Stone Drive, Raleigh, NC 27603
MLS# 10185640Listed by: MARK SPAIN REAL ESTATE 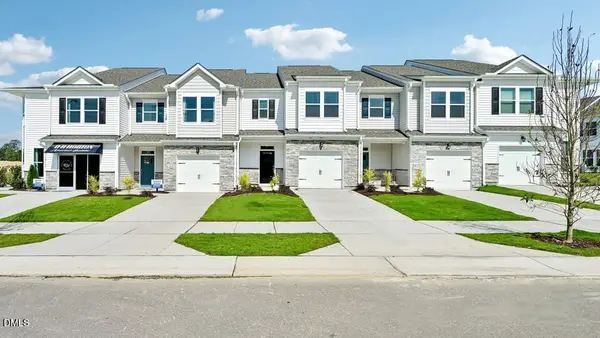 $309,490Pending3 beds 3 baths1,699 sq. ft.
7425 Bourbon Briar Drive, Raleigh, NC 27604
MLS# 10185615Listed by: D.R. HORTON, INC.


Protect your home and budget from life's surprises with an Assurant Home Warranty, backed by a partner that supports you through every step of homeownership. Explore Plans.
©2026 Century 21 Real Estate LLC. All rights reserved. CENTURY 21®, the CENTURY 21 Logo and C21® are service marks owned by Century 21 Real Estate LLC. Century 21 Real Estate LLC fully supports the principles of the Fair Housing Act and the Equal Opportunity Act. Each office is independently owned and operated. Listing information is deemed reliable but not guaranteed accurate.