8405 Zinc Autumn Path, Raleigh, NC 27615
Local realty services provided by:CENTURY 21 New Beginnings
Listed by: melanie elenio
Office: dash carolina
MLS#:10171572
Source:RD
Price summary
- Price:$500,000
- Price per sq. ft.:$191.57
- Monthly HOA dues:$213
About this home
Stylish and spacious, this 3-bedroom, 3.5-bath townhome offers a well-designed layout paired with exceptional convenience. The lower level features a private guest suite with a full bath--ideal for visitors, a home office, or a flexible living space. On the main level, an open-concept design is filled with natural light, creating an inviting atmosphere for both everyday living and entertaining. The oversized kitchen is a true centerpiece, complete with a large island, abundant cabinetry, a wall oven, gas range, and generous prep space--perfect for cooking and gathering. Upstairs, you'll find two additional bedrooms, including a spacious primary suite featuring a walk-in closet and a well-appointed en-suite bath designed for comfort and practicality. Enjoy a low-maintenance lifestyle with incredible walkability--leave your car in the garage and step outside to a wide variety of shopping, dining, and everyday essentials just moments away. With its thoughtful layout and prime location, this townhome offers the perfect blend of style and convenience....
Contact an agent
Home facts
- Year built:2021
- Listing ID #:10171572
- Added:22 day(s) ago
- Updated:June 25, 2026 at 10:03 PM
Rooms and interior
- Bedrooms:3
- Total bathrooms:4
- Full bathrooms:3
- Rooms Total:1
- Flooring:Carpet, Laminate, Tile
- Bathrooms Description:Walk-In Shower
- Kitchen Description:Dishwasher, Disposal, Dryer, Gas Cooktop, Ice Maker, Microwave, Refrigerator, Self Cleaning Oven, Wall Oven, Washer
- Basement:Yes
- Basement Description:Full
- Living area:2,610 sq. ft.
Heating and cooling
- Cooling:Central Air, Zoned
- Heating:Forced Air, Zoned
- Central air:Yes
Structure and exterior
- Roof:Architectural Shingle
- Year built:2021
- Building area:2,610 sq. ft.
- Lot area:0.05 Acres
- Architectural Style:Transitional
- Construction Materials:Fiber Cement, Stone
- Exterior Features:Porch, Rain Gutters, Screened
- Foundation Description:Slab
- Levels:Three Or More
Schools
- High school:Wake - Sanderson High
- Middle school:Wake - Carroll Middle
- Elementary school:Wake - Lead Mine Elementary
Utilities
- Water:Public
- Sewer:Public Sewer
Finances and disclosures
- Price:$500,000
- Price per sq. ft.:$191.57
- Tax amount:$4,896
Features and amenities
- Laundry features:Upper Level
Parking
- Total parking spaces:4
- Parking description:Attached, Concrete, Driveway, Garage, Garage Door Opener, Garage Faces Front
- Garage:Yes
- Garage spaces:2
 Listings marked with a Doorify MLS icon are provided courtesy of the Doorify MLS, of North Carolina, Internet Data Exchange Database. Brokers make an effort to deliver accurate information, but buyers should independently verify any information on which they will rely in a transaction. The listing broker shall not be responsible for any typographical errors, misinformation, or misprints, and they shall be held totally harmless from any damages arising from reliance upon this data. This data is provided exclusively for consumers’ personal, non-commercial use. Copyright 2026 Doorify MLS of North Carolina. All rights reserved. RD Member Broker: Ellisha Mayers
New listings near 8405 Zinc Autumn Path
- New
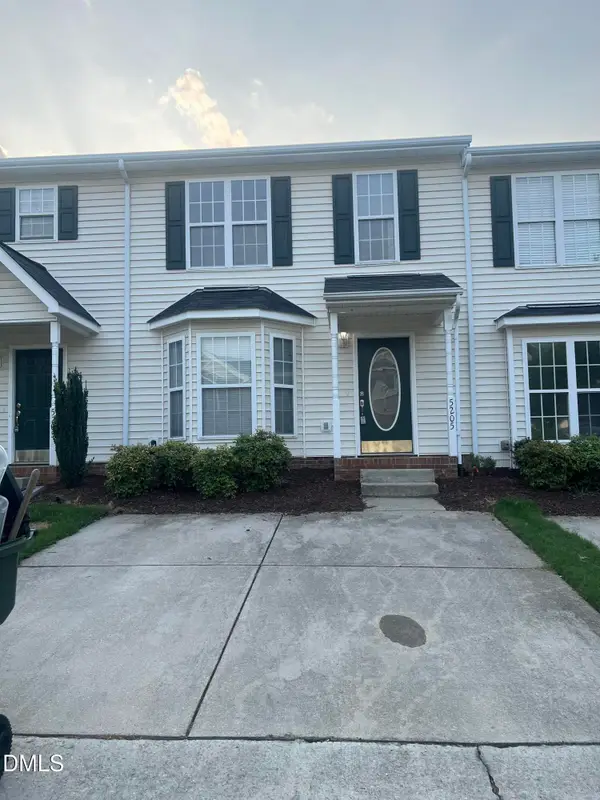 $225,000Active3 beds 4 baths1,310 sq. ft.
5205 Tanglewood Creek Court, Raleigh, NC 27610
MLS# 10176486Listed by: EXP REALTY LLC - New
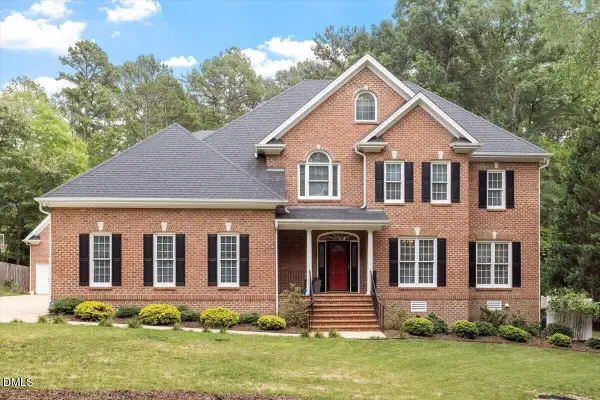
 $899,000Active5 beds 5 baths3,700 sq. ft.
10108 Clairbourne Place, Raleigh, NC 27615
MLS# 10176493Listed by: CENTURY 21 TRIANGLE GROUP 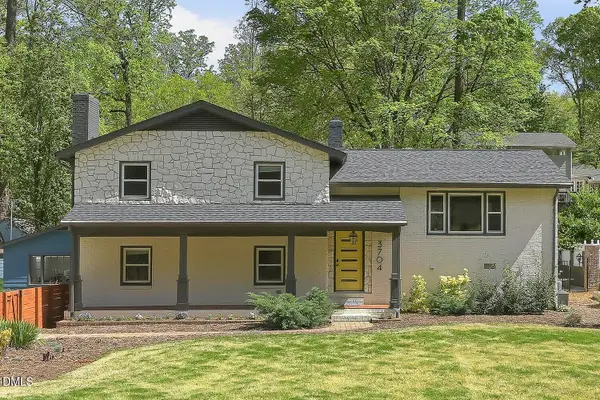 $850,000Pending-- beds 3 baths3,069 sq. ft.
3704 Swann Street, Raleigh, NC 27612
MLS# 10176459Listed by: RELEVATE REAL ESTATE INC.- Open Sun, 1 to 3pmNew
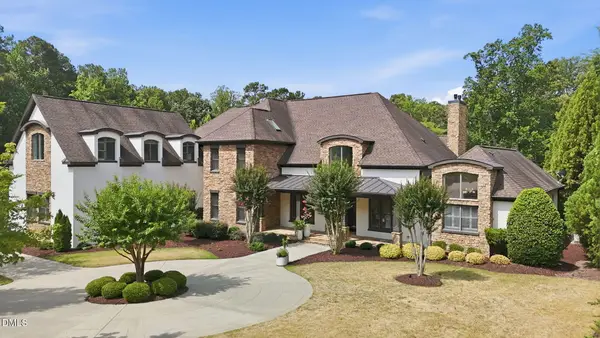 $3,599,000Active4 beds 7 baths9,963 sq. ft.
6205 Autrey Court, Raleigh, NC 27613
MLS# 10176451Listed by: LUXE RESIDENTIAL, LLC - New
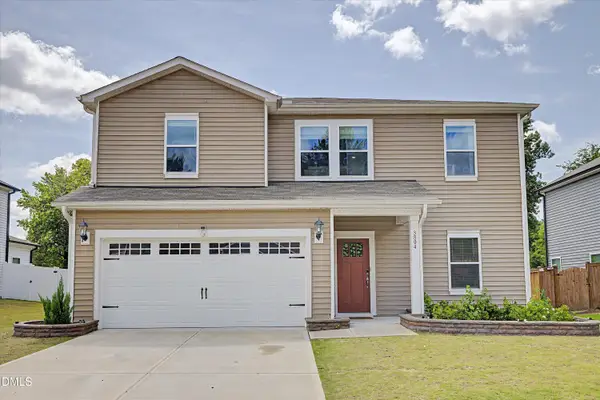 $450,000Active4 beds 3 baths2,384 sq. ft.
3804 Tritonville Way, Raleigh, NC 27616
MLS# 10176452Listed by: EXP REALTY, LLC - C - Open Sun, 2am to 5pmNew
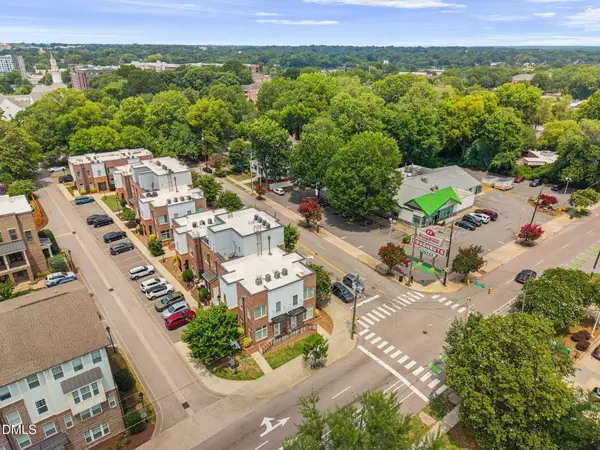 $489,000Active2 beds 2 baths1,170 sq. ft.
256 William Drummond Way, Raleigh, NC 27604
MLS# 10176453Listed by: SOCIETY REAL ESTATE, LLC - New
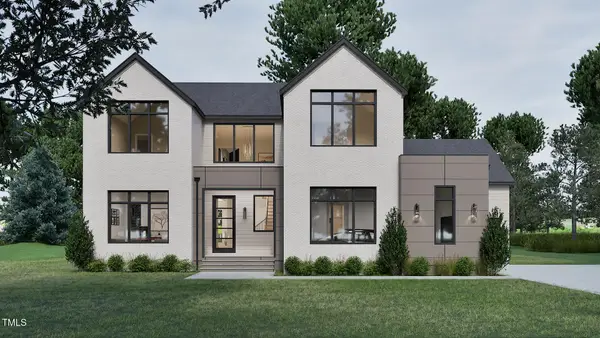 $1,895,000Active4 beds 6 baths4,333 sq. ft.
405 Shinleaf Pond Trail, Raleigh, NC 27614
MLS# 10176466Listed by: COLDWELL BANKER HPW - Coming Soon
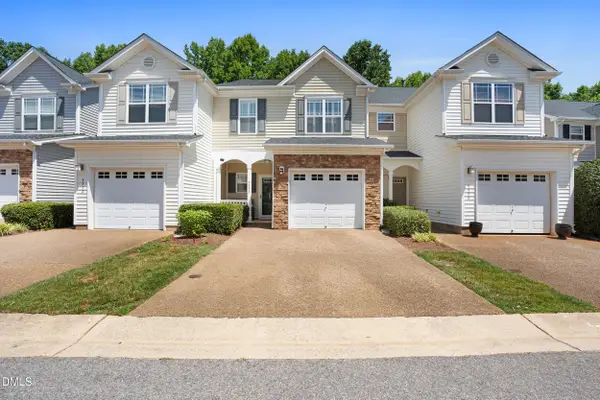 $380,000Coming Soon3 beds 3 baths
5552 Nur Lane, Raleigh, NC 27606
MLS# 10176473Listed by: COSTELLO REAL ESTATE & INVESTM - New
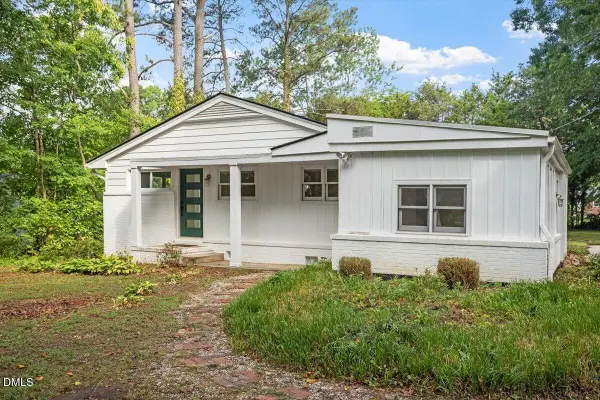 $359,000Active3 beds 1 baths1,445 sq. ft.
210 Wilmot Drive, Raleigh, NC 27606
MLS# 10176474Listed by: NEXTHOME TRIANGLE PROPERTIES - New
 $185,000Active0.68 Acres
6817 Johnsdale Road, Raleigh, NC 27615
MLS# 10176477Listed by: TRELORA REALTY INC.


Protect your home and budget from life's surprises with an Assurant Home Warranty, backed by a partner that supports you through every step of homeownership. Explore Plans.
©2026 Century 21 Real Estate LLC. All rights reserved. CENTURY 21®, the CENTURY 21 Logo and C21® are service marks owned by Century 21 Real Estate LLC. Century 21 Real Estate LLC fully supports the principles of the Fair Housing Act and the Equal Opportunity Act. Each office is independently owned and operated. Listing information is deemed reliable but not guaranteed accurate.