
8505 Bluff Pointe Court, Raleigh, NC 27615
Local realty services provided by:CENTURY 21 New Beginnings
8505 Bluff Pointe Court,Raleigh, NC 27615
$699,000
- 4 Beds
- 3 Baths
- 2,810 sq. ft.
- Single family
- Active
Upcoming open houses
- Sun, Sep 2011:00 am - 01:00 pm
Listed by: patricia davis
Office: compass -- raleigh
MLS#:10193593
Source:RD
Price summary
- Price:$699,000
- Price per sq. ft.:$248.75
- Monthly HOA dues:$13.33
About this home
A rare find! Beautifully maintained 4-bedroom Colonial, offering approximately 2,810 square feet of thoughtfully designed living space on a quiet cul-de-sac. From the moment you enter the impressive two-story foyer, you'll appreciate the home's easy flow, generous room sizes, and fantastic pool. The main level features 9-foot ceilings, Brazilian hardwood floors, loads of light-filled rooms, an open dining room, and a spacious family room with a marble-surround gas fireplace. The updated kitchen showcases quartz countertops, marble backsplash, a walk-in pantry, buffet area, and beverage refrigerator, while sliding doors open to a spectacular four-season room overlooking the backyard and luxurious saltwater pool. Upstairs are four generously sized bedrooms, two full baths, and a versatile recreation/office room. The private primary suite is a true retreat, featuring vaulted ceilings, two custom walk-in closets, double vanities, a soaking tub, and tiled shower. Entertain outside all year round in the 4 season room and private lush setting with a fantastic saltwater pool and relaxing shaded patio area. The shed with heat and AC lends a wonderful potential for an exercise room or craft room. For Nature lovers - enjoy quick access to strolling the greenway (Simms Branch) and Durant Nature Preserve as well as elementary and middle schools within a few minutes. With a 2-car garage, meticulous maintenance, extensive updates, and wonderful spaces for both everyday living and entertaining, this home offers the perfect blend of elegance, comfort, and functionality....
Contact an agent
Home facts
- Year built:1994
- Subdivision & Development:Hunters Knoll
- Listing ID #:10193593
- Added:1 day(s) ago
- Updated:September 18, 2026 at 09:03 PM
Rooms and interior
- Bedrooms:4
- Total bathrooms:3
- Full bathrooms:2
- Rooms Total:9
- Flooring:Carpet, Hardwood, Tile, Wood
- Bathrooms Description:Double Vanity, Soaking Tub
- Kitchen Description:Dishwasher, Dryer, Electric Range, Free-Standing Electric Range, Free-Standing Range, Free-Standing Refrigerator, Ice Maker, Microwave, Range, Refrigerator, Stainless Steel Appliance(s), Washer, Washer/Dryer
- Living area:2,810 sq. ft.
Heating and cooling
- Cooling:Ceiling Fan(s), Central Air, Ductless, Heat Pump
- Heating:Ductless, ENERGY STAR/ACCA RSI Qualified Installation, Fireplace(s), Heat Pump, Natural Gas
- Central air:Yes
Structure and exterior
- Roof:Shingle
- Year built:1994
- Building area:2,810 sq. ft.
- Lot area:0.26 Acres
- Lot Features:Back Yard, Cul-de-sac
- Architectural Style:Colonial
- Construction Materials:HardiPlank Type
- Exterior Features:Covered, Enclosed, Patio, Private Yard, Rain Gutters, Rear Porch
- Levels:Two
Schools
- High school:Wake - Millbrook High
- Middle school:Wake - Durant Road Middle
- Elementary school:Wake - Durant Road Elementary
Utilities
- Water:Public
- Sewer:Public Sewer
Finances and disclosures
- Price:$699,000
- Price per sq. ft.:$248.75
- Tax amount:$5,344
Features and amenities
- Laundry features:Inside, Laundry Room
- Pool features:Fenced, In Ground, Liner, Outdoor Pool, Private, Salt Water
Parking
- Total parking spaces:5
- Parking description:Attached, Driveway, Garage, Garage Faces Front
- Garage:Yes
- Garage spaces:2
 Listings marked with a Doorify MLS icon are provided courtesy of the Doorify MLS, of North Carolina, Internet Data Exchange Database. Brokers make an effort to deliver accurate information, but buyers should independently verify any information on which they will rely in a transaction. The listing broker shall not be responsible for any typographical errors, misinformation, or misprints, and they shall be held totally harmless from any damages arising from reliance upon this data. This data is provided exclusively for consumers’ personal, non-commercial use. Copyright 2026 Doorify MLS of North Carolina. All rights reserved. RD Member Broker: Ellisha Mayers
New listings near 8505 Bluff Pointe Court
- Coming Soon
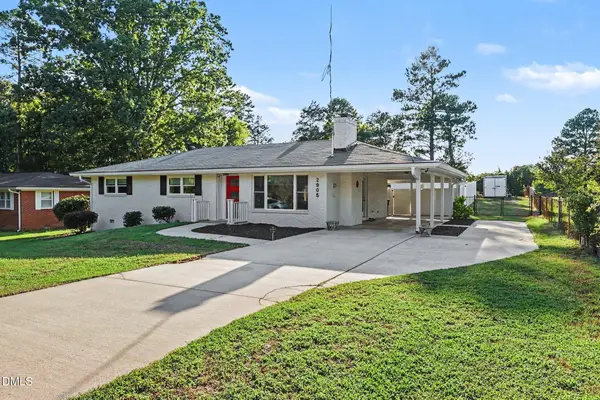 $425,000Coming Soon3 beds 2 baths1,611 sq. ft.
2905 Dove Lane, Raleigh, NC 27604
MLS# 10193603Listed by: LONG & FOSTER REAL ESTATE INC/TRIANGLE EAST - Coming Soon
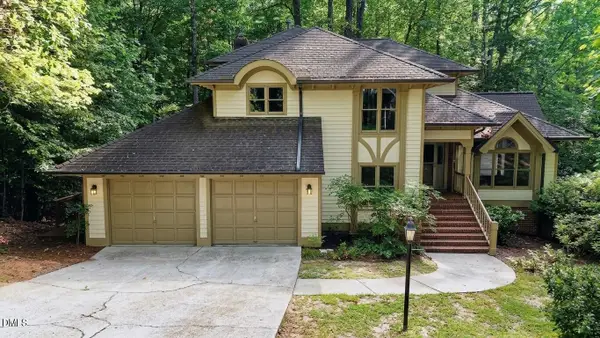 $700,000Coming Soon5 beds 4 baths3,899 sq. ft.
12416 Whartons Way, Raleigh, NC 27613
MLS# 10193650Listed by: THE PROSPEROUS AGENCY - Coming Soon
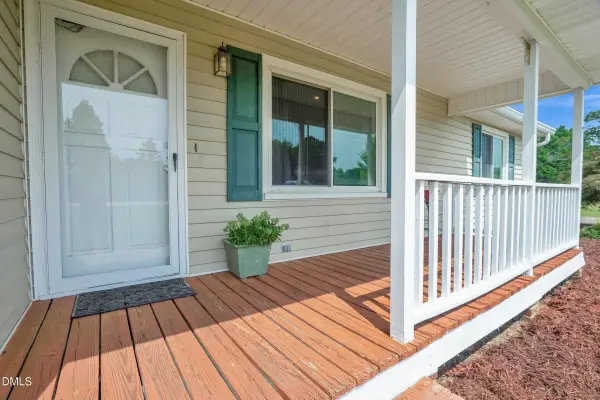 $350,000Coming Soon3 beds 2 baths1,257 sq. ft.
10008 Jordan Road, Raleigh, NC 27603
MLS# 10193554Listed by: CHOICE RESIDENTIAL REAL ESTATE - Coming Soon
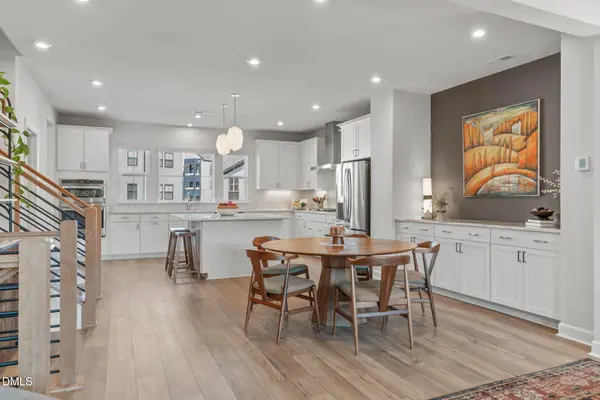 $600,000Coming Soon4 beds 4 baths2,475 sq. ft.
4722 Cypress Tree Lane, Raleigh, NC 27612
MLS# 10193462Listed by: HARMONY REALTY LLC - Coming SoonOpen Sat, 1 to 4pm
 $1,395,000Coming Soon4 beds 4 baths3,357 sq. ft.
113 Crestview Road, Raleigh, NC 27609
MLS# 10191904Listed by: RALEIGH CUSTOM REALTY, LLC - New
 $559,000Active3 beds 3 baths2,784 sq. ft.
1372 Ileagnes Road, Raleigh, NC 27603
MLS# 10193687Listed by: CHASE PROPERTIES, INC. - New
 $415,000Active3 beds 3 baths1,788 sq. ft.
8116 Rolling Glenn Drive, Raleigh, NC 27616
MLS# 10193697Listed by: EXP REALTY, LLC - C - New
 $739,000Active-- beds 3 baths3,021 sq. ft.
4708 Bartwood, Raleigh, NC 27613
MLS# 10193706Listed by: LONG & FOSTER REAL ESTATE INC/RALEIGH - New
 $426,000Active4 beds 3 baths2,053 sq. ft.
5930 Fallowfield Lane, Raleigh, NC 27616
MLS# 10193666Listed by: MERITAGE HOMES OF THE CAROLINA - Open Sat, 12 to 4pmNew
 $312,678Active3 beds 3 baths1,471 sq. ft.
724 Eucalyptus Lane, Raleigh, NC 27610
MLS# 10193670Listed by: RAMSEY REALTORS TEAM INC


Protect your home and budget from life's surprises with an Assurant Home Warranty, backed by a partner that supports you through every step of homeownership. Explore Plans.
©2026 Century 21 Real Estate LLC. All rights reserved. CENTURY 21®, the CENTURY 21 Logo and C21® are service marks owned by Century 21 Real Estate LLC. Century 21 Real Estate LLC fully supports the principles of the Fair Housing Act and the Equal Opportunity Act. Each office is independently owned and operated. Listing information is deemed reliable but not guaranteed accurate.