
8600 Brushfoot Way, Raleigh, NC 27616
Local realty services provided by:CENTURY 21 Total Real Estate Solutions
8600 Brushfoot Way,Raleigh, NC 27616
$330,000
- 4 Beds
- 4 Baths
- 1,680 sq. ft.
- Multi-family
- Active
Listed by: maiddo esho
Office: epique inc.
MLS#:10183817
Source:RD
Price summary
- Price:$330,000
- Price per sq. ft.:$196.43
- Monthly HOA dues:$198
About this home
Welcome to 8600 Brushfoot Way #101, a beautifully designed move-in-ready 4-bedroom, 3.5-bath Craftsman-style End-unit townhome in the highly sought-after Durant Towns community. Blending timeless architecture with contemporary finishes, this spacious home offers the perfect balance of style, comfort, and convenience. Step inside to discover a bright, open-concept floor plan filled with natural light and thoughtfully designed for today's lifestyle. The spacious living, dining, and kitchen areas flow seamlessly together, creating an ideal setting for entertaining guests or enjoying quiet evenings at home. The modern kitchen features energy-efficient stainless steel appliances, elegant finishes, abundant cabinetry, and generous counter space, making meal preparation both functional and enjoyable. Elevated fixtures throughout the home add a touch of luxury while maintaining a low-maintenance lifestyle. With four spacious bedrooms and 3.5 bathrooms, there's room for everyone. Whether you need a dedicated home office, fitness room, guest suite, media room, or creative studio, this flexible layout easily adapts to your needs. Built by respected local homebuilders, Durant Towns was thoughtfully designed to complement the established North Raleigh community while providing today's homeowner with modern convenience and energy efficiency. Enjoy easy access to over 237 acres of nearby parks, lakes, walking trails, and green spaces, perfect for hiking, biking, or simply relaxing outdoors. Commuters will appreciate quick access to I-540, connecting you to everything the Triangle has to offer....
Contact an agent
Home facts
- Year built:2023
- Subdivision & Development:Durant Towns
- Listing ID #:10183817
- Added:1 day(s) ago
- Updated:August 01, 2026 at 11:42 AM
Rooms and interior
- Bedrooms:4
- Total bathrooms:4
- Full bathrooms:3
- Rooms Total:1
- Flooring:Carpet, Luxury Vinyl, Tile
- Bathrooms Description:Walk-In Shower
- Kitchen Description:Dishwasher, Dryer, Microwave, Range, Refrigerator, Washer
- Living area:1,680 sq. ft.
Heating and cooling
- Cooling:Central Air, Heat Pump
- Central air:Yes
Structure and exterior
- Roof:Shingle
- Year built:2023
- Building area:1,680 sq. ft.
- Architectural Style:Contemporary, Craftsman, Transitional
- Construction Materials:Fiber Cement
- Exterior Features:Rain Gutters
- Foundation Description:Slab
- Levels:Three Or More
Schools
- High school:Wake - Wakefield High
- Middle school:Wake - Wake Forest Middle School
- Elementary school:Wake - Fox Road Elementary
Utilities
- Water:Public
- Sewer:Public Sewer
Finances and disclosures
- Price:$330,000
- Price per sq. ft.:$196.43
- Tax amount:$3,370
Features and amenities
- Laundry features:Laundry Closet
Parking
- Total parking spaces:2
 Listings marked with a Doorify MLS icon are provided courtesy of the Doorify MLS, of North Carolina, Internet Data Exchange Database. Brokers make an effort to deliver accurate information, but buyers should independently verify any information on which they will rely in a transaction. The listing broker shall not be responsible for any typographical errors, misinformation, or misprints, and they shall be held totally harmless from any damages arising from reliance upon this data. This data is provided exclusively for consumers’ personal, non-commercial use. Copyright 2026 Doorify MLS of North Carolina. All rights reserved.
New listings near 8600 Brushfoot Way
- New
 $337,000Active3 beds 3 baths1,534 sq. ft.
8711 Owl Roost Place, Raleigh, NC 27617
MLS# 10183816Listed by: HHOME REALTY LLC - Open Sun, 9am to 7pmNew
 $290,000Active-- beds 1 baths717 sq. ft.
2109 Sheffield Road, Raleigh, NC 27610
MLS# 10183806Listed by: OPENDOOR BROKERAGE LLC - New
 $378,000Active3 beds 2 baths1,536 sq. ft.
7412 Barberry Court, Raleigh, NC 27615
MLS# 10183788Listed by: EXP REALTY LLC - New
 $319,900Active3 beds 3 baths2,119 sq. ft.
3558 Sunbright Lane, Raleigh, NC 27610
MLS# 10183734Listed by: OFFERPAD BROKERAGE LLC - New
 $305,000Active3 beds 3 baths1,368 sq. ft.
8700 Leeds Forest Lane, Raleigh, NC 27615
MLS# 10183755Listed by: FATHOM REALTY NC, LLC - New
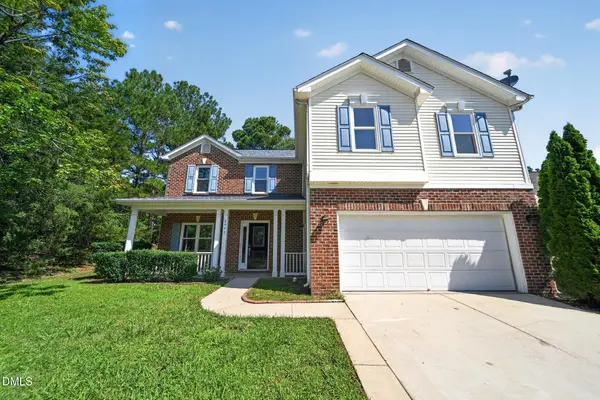 $399,900Active4 beds 3 baths2,650 sq. ft.
8448 Haines Creek Lane, Raleigh, NC 27616
MLS# 10183776Listed by: OFFERPAD BROKERAGE LLC - New
 $294,900Active2 beds 3 baths1,370 sq. ft.
5055 Microcline Trail, Raleigh, NC 27610
MLS# 10183779Listed by: COSTELLO REAL ESTATE & INVESTM - New
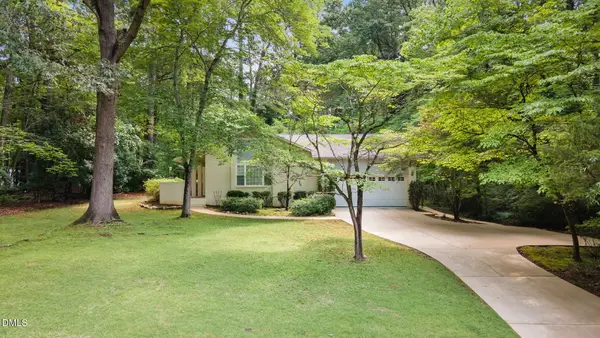 $850,000Active3 beds 2 baths1,953 sq. ft.
8608 Caswell Court, Raleigh, NC 27613
MLS# 10183704Listed by: NAVIGATE REALTY - Coming Soon
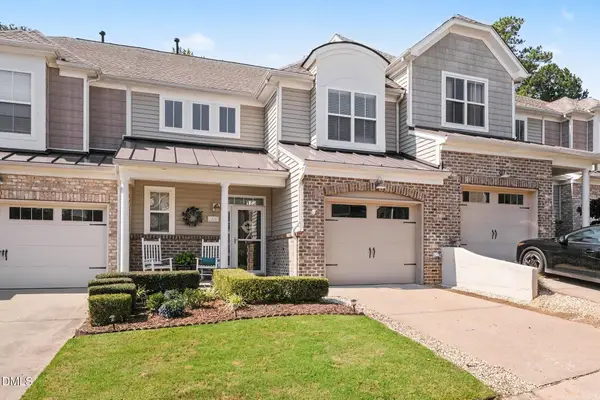 $449,000Coming Soon3 beds 3 baths
2830 Casona Way, Raleigh, NC 27616
MLS# 10183720Listed by: NEXTHOME RARE PROPERTIES


Protect your home and budget from life's surprises with an Assurant Home Warranty, backed by a partner that supports you through every step of homeownership. Explore Plans.
©2026 Century 21 Real Estate LLC. All rights reserved. CENTURY 21®, the CENTURY 21 Logo and C21® are service marks owned by Century 21 Real Estate LLC. Century 21 Real Estate LLC fully supports the principles of the Fair Housing Act and the Equal Opportunity Act. Each office is independently owned and operated. Listing information is deemed reliable but not guaranteed accurate.