
2632 Idlewild Drive Extension #2632, Randleman, NC 27317
Local realty services provided by:CENTURY 21 The Harrelson Group
2632 Idlewild Drive Extension #2632,Randleman, NC 27317
$310,000
- 3 Beds
- 2 Baths
- 1,554 sq. ft.
- Single family
- Active
Listed by: pamela w. robbins
Office: pam robbins real estate group llc.336-465-1319
MLS#:1236079
Source:NC_TRIAD
Price summary
- Price:$310,000
- Price per sq. ft.:$199.49
About this home
NEW CONSTRUCTION—this Craftsman-style home is filled with charm and timeless curb appeal! Offering approximately 1,554 square feet, this thoughtfully designed home features three bedrooms, two full bathrooms, and a welcoming covered front porch.
Get involved early and make it your own! Depending on the stage of construction, you may have the opportunity to select available exterior colors, flooring, granite countertops, cabinetry, fixtures, and more. Inside, the well-planned layout will blend quality construction, modern comfort, and beautiful finishes.
Secure this home early for the best opportunity to personalize the details and create a home that reflects your individual style. Selection options, allowances, and deadlines are subject to the builder’s construction schedule and availability.
Contact an agent
Home facts
- Year built:2026
- Subdivision & Development:Forest Park
- Listing ID #:1236079
- Added:1 day(s) ago
- Updated:September 19, 2026 at 06:53 PM
Rooms and interior
- Bedrooms:3
- Total bathrooms:2
- Full bathrooms:2
- Flooring:Tile, Vinyl
- Living area:1,554 sq. ft.
Heating and cooling
- Cooling:Central Air
- Heating:Electric, Forced Air
- Central air:Yes
Structure and exterior
- Year built:2026
- Building area:1,554 sq. ft.
- Lot area:0.5 Acres
- Lot Features:Cleared
- Construction Materials:Vinyl Siding
- Foundation Description:Slab
Utilities
- Water:Public
- Sewer:Public Sewer
Finances and disclosures
- Price:$310,000
- Price per sq. ft.:$199.49
- Tax amount:$150
Parking
- Parking description:Driveway
 2026 Triad MLS, Inc. All rights reserved. IDX information is provided exclusively for personal, non-commercial use, and may not be used for any purpose other than to identify prospective properties consumers may be interested in purchasing. Information is deemed reliable but not guaranteed. This site will be monitored for ‘scraping’ and any use of search facilities of data on the site other than by potential buyers/sellers is prohibited. All Sale data is for informational purposes only and is not an indication of a market analysis or appraisal. Properties marked with the Triad MLS, Inc. icon are provided courtesy of the Triad MLS, Inc.’s, Internet Data Exchange Database. NC_TRIAD Member Broker: Wendy Knott
New listings near 2632 Idlewild Drive Extension #2632
- New
 $310,000Active3 beds 2 baths1,554 sq. ft.
2640 Idlewild Drive Extension #2640, Randleman, NC 27317
MLS# 1236073Listed by: PAM ROBBINS REAL ESTATE GROUP LLC - New
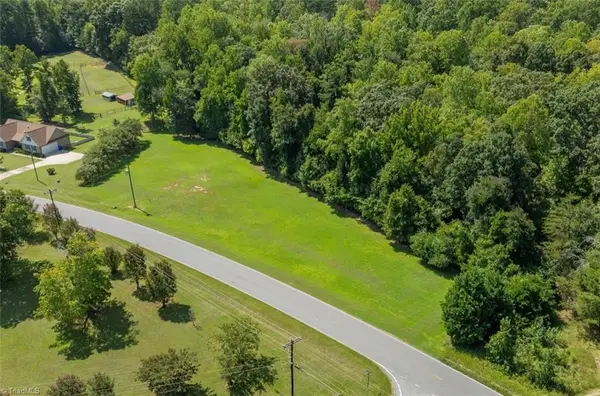 $69,000Active1.7 Acres
935 Caudle Road, Randleman, NC 27317
MLS# 1236093Listed by: HOPE MOODY REALTY - New
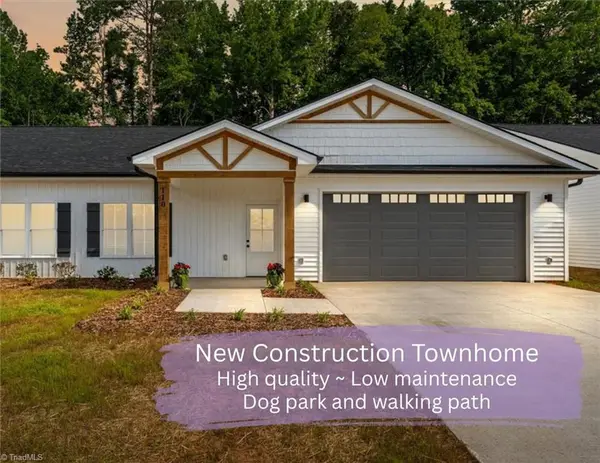 $299,900Active2 beds 2 baths1,457 sq. ft.
220 Old Heritage Road, Randleman, NC 27317
MLS# 1236110Listed by: MCKENZIE REAL ESTATE OF NC LLC - New
 $274,900Active4 beds 2 baths1,976 sq. ft.
2742 George York Road, Randleman, NC 27317
MLS# 1235612Listed by: CONNECTION REALTY, LLC - New
 $275,000Active3 beds 1 baths1,489 sq. ft.
104 Oak Lane, Randleman, NC 27317
MLS# 1235640Listed by: JASON MITCHELL REAL ESTATE 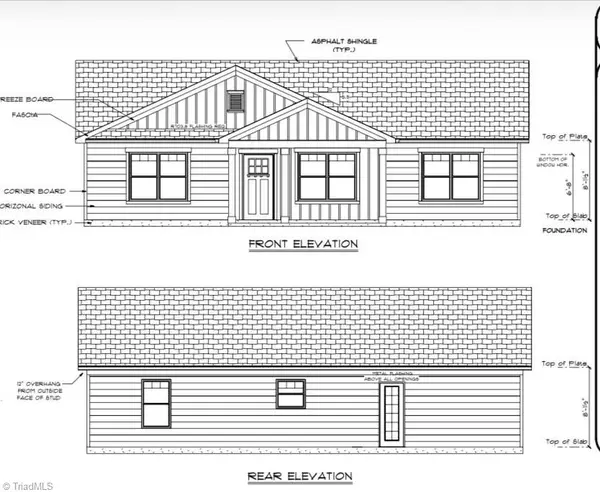 $299,900Pending3 beds 2 baths1,330 sq. ft.
8050 Us Highway 220 Bus N, Randleman, NC 27317
MLS# 1235247Listed by: RE/MAX CENTRAL REALTY- New
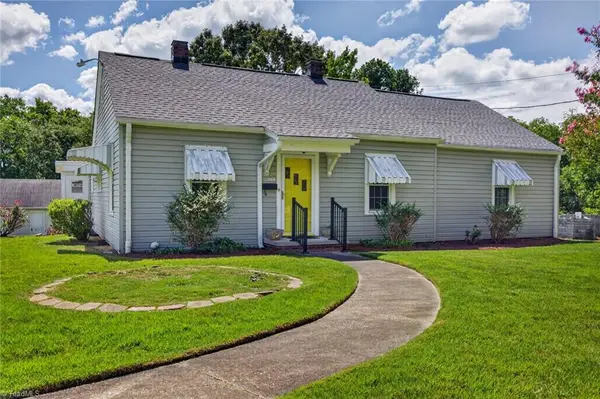 $246,000Active2 beds 2 baths1,386 sq. ft.
284 New Salem Road, Randleman, NC 27317
MLS# 1235034Listed by: HILLCREST REALTY GROUP - New
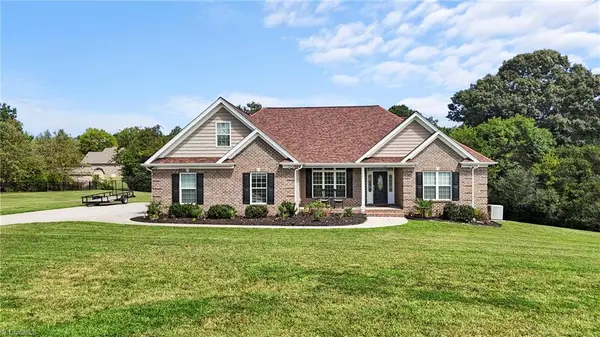 $629,999Active3 beds 2 baths2,406 sq. ft.
116 Steeple View Drive, Randleman, NC 27317
MLS# 1234698Listed by: L & L REAL ESTATE - New
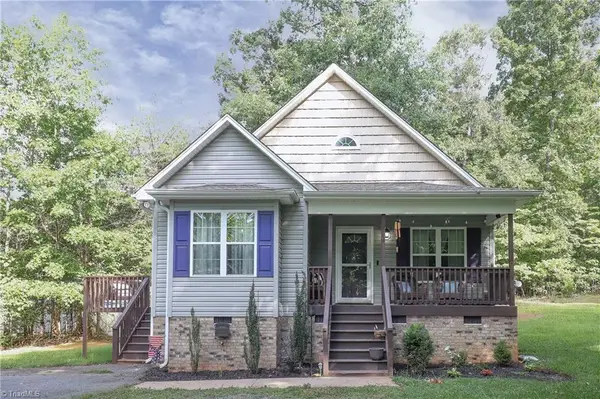 $299,900Active3 beds 2 baths1,557 sq. ft.
4285 Fox Street, Randleman, NC 27317
MLS# 1234842Listed by: UNITED PROPERTIES OF NC


Protect your home and budget from life's surprises with an Assurant Home Warranty, backed by a partner that supports you through every step of homeownership. Explore Plans.
©2026 Century 21 Real Estate LLC. All rights reserved. CENTURY 21®, the CENTURY 21 Logo and C21® are service marks owned by Century 21 Real Estate LLC. Century 21 Real Estate LLC fully supports the principles of the Fair Housing Act and the Equal Opportunity Act. Each office is independently owned and operated. Listing information is deemed reliable but not guaranteed accurate.