
4410 Lamb Street Extension, Randleman, NC 27317
Local realty services provided by:CENTURY 21 Total Real Estate Solutions
4410 Lamb Street Extension,Randleman, NC 27317
$300,000
- 3 Beds
- 2 Baths
- 2,188 sq. ft.
- Single family
- Active
Listed by: christopher pappalardo
Office: keller williams one336-297-4545
MLS#:1241092
Source:NC_TRIAD
Price summary
- Price:$300,000
- Price per sq. ft.:$137.11
About this home
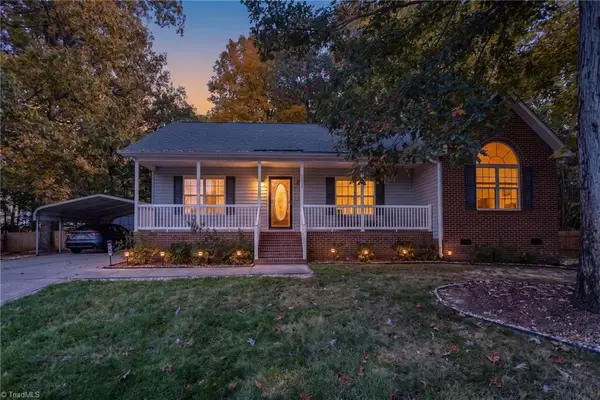
Enjoy comfortable one-level living in this spacious move in ready. 3-bedrooms, 2-baths home situated on approximately one acre in Randleman. No HOA and no water & sewer bill. Hardwood and ceramic tile flooring complement the generous layout, featuring a massive living room with fireplace, formal dining room flowing into the open kitchen, and a separate Lg family room or den for a flexible floorplan. Kitchen offers large island, 3 pantries, with a huge dedicated laundry room nearby. The floorplan also includes three bedrooms and two full baths. Outside, a lg covered front porch & gigantic rear deck provide inviting spaces to relax and enjoy the natural setting. The wooded fenced backyard is complemented by a 26x30 Separate Metered with wired building & a dbl carport. Located at 4410 Lamb Street in Randleman, the property offers a spacious setting, convenient access to local amenities. Located in a 100% financing USDA-eligible area. See attached pre-inspection report, so no surprises.
Contact an agent
Home facts
- Year built:1984
- Subdivision & Development:None
- Listing ID #:1241092
- Added:1 day(s) ago
- Updated:November 06, 2026 at 01:19 AM
Rooms and interior
- Bedrooms:3
- Total bathrooms:2
- Full bathrooms:2
- Flooring:Tile, Wood
- Kitchen Description:Dishwasher, Kitchen Island, Microwave, Pantry
- Basement Description:Crawl Space
- Living area:2,188 sq. ft.
Heating and cooling
- Cooling:Ceiling Fan(s), Central Air
- Heating:Electric, Heat Pump, Propane
- Central air:Yes
Structure and exterior
- Year built:1984
- Building area:2,188 sq. ft.
- Lot area:1 Acres
- Construction Materials:Vinyl Siding
Schools
- High school:Randleman
- Middle school:Randleman
- Elementary school:Randleman
Utilities
- Water:Well
- Sewer:Septic Tank
Finances and disclosures
- Price:$300,000
- Price per sq. ft.:$137.11
- Tax amount:$1,095
Features and amenities
- Appliances:Dishwasher
- Laundry features:Dryer Connection, Main Level
- Amenities:Ceiling Fan(s), Dead Bolt(s)
Parking
- Parking description:Carport, Detached, Detached Carport, Detached Garage, Garage, Gravel
- Garage spaces:2
 2026 Triad MLS, Inc. All rights reserved. IDX information is provided exclusively for personal, non-commercial use, and may not be used for any purpose other than to identify prospective properties consumers may be interested in purchasing. Information is deemed reliable but not guaranteed. This site will be monitored for ‘scraping’ and any use of search facilities of data on the site other than by potential buyers/sellers is prohibited. All Sale data is for informational purposes only and is not an indication of a market analysis or appraisal. Properties marked with the Triad MLS, Inc. icon are provided courtesy of the Triad MLS, Inc.’s, Internet Data Exchange Database. NC_TRIAD Member Broker: Kimberly Martin
New listings near 4410 Lamb Street Extension
- Coming Soon
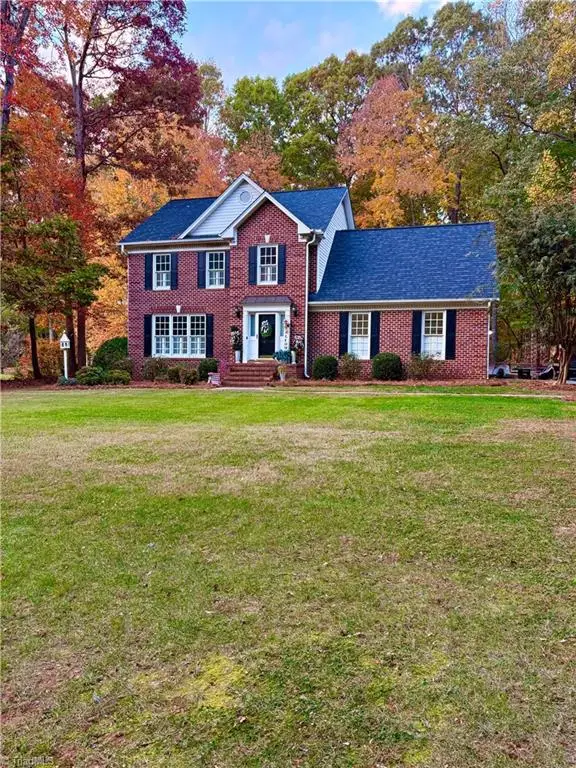 $439,900Coming Soon3 beds 3 baths1,992 sq. ft.
768 Holly Grove Drive, Randleman, NC 27317
MLS# 1241252Listed by: STAN BYRD & ASSOCIATES - New
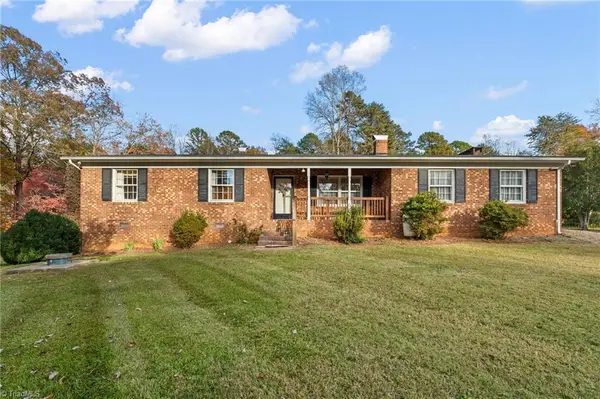 $289,000Active2 beds 1 baths1,518 sq. ft.
2908 George York Road, Randleman, NC 27317
MLS# 1240954Listed by: HOPE MOODY REALTY - New
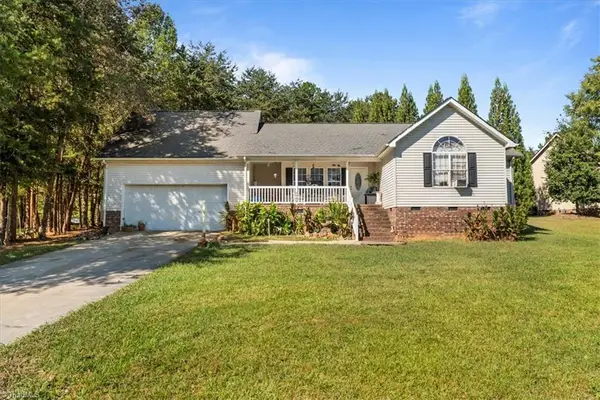 $230,000Active3 beds 2 baths1,361 sq. ft.
4449 Fox Street, Randleman, NC 27317
MLS# 1241077Listed by: TKB REALTY GROUP BROKERED BY EXP - New
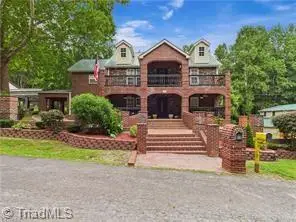 $1,200,000Active4 beds 2 baths2,720 sq. ft.
3281/3293 Skyhaven Road, Randleman, NC 27317
MLS# 1241053Listed by: GATEWAY PROPERTIES AND DEVELOPMENT - New
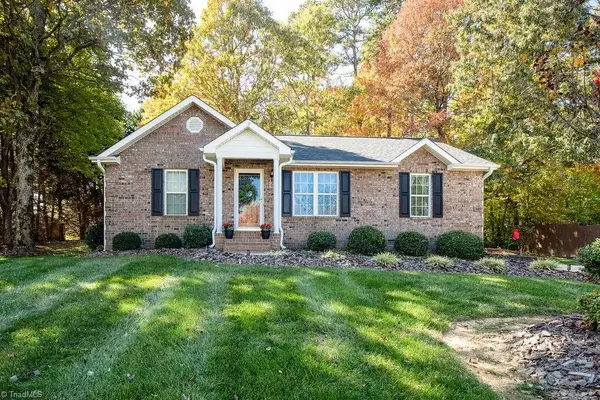 $285,000Active3 beds 2 baths1,176 sq. ft.
349 Salem Ridge Drive, Randleman, NC 27317
MLS# 1240759Listed by: PRICE REALTORS - ARCHDALE - Open Sat, 1am to 4pmNew
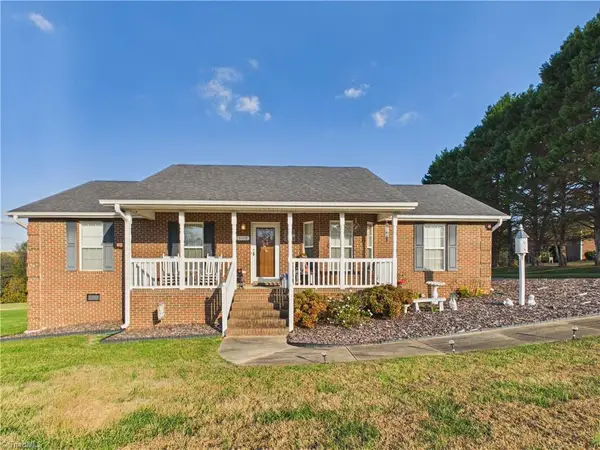 $334,500Active3 beds 2 baths1,428 sq. ft.
5719 Rolling Meadows Road, Randleman, NC 27317
MLS# 1240670Listed by: GATEWAY PROPERTIES AND DEVELOPMENT - New
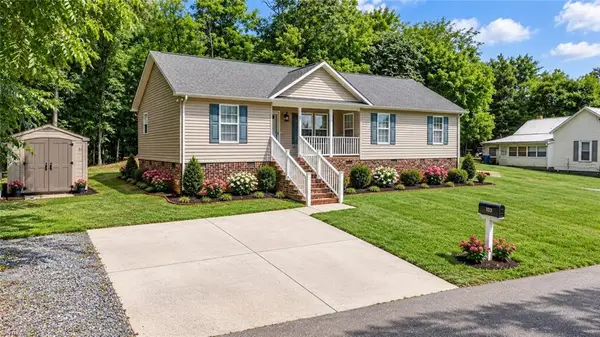 $239,900Active3 beds 2 baths1,183 sq. ft.
107 Third Street, Randleman, NC 27317
MLS# 1240818Listed by: RE/MAX CENTRAL REALTY - New
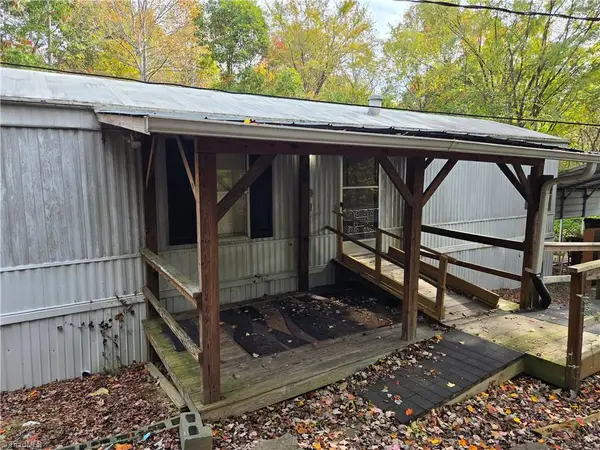 $138,000Active2 beds 2 baths1,064 sq. ft.
2214 Wow Road, Randleman, NC 27317
MLS# 1240667Listed by: RE/MAX REALTY CONSULTANTS - New
 $299,999Active3 beds 2 baths1,372 sq. ft.
4302 Fox Street, Randleman, NC 27317
MLS# 1240566Listed by: MCKENZIE REAL ESTATE OF NC LLC


Protect your home and budget from life's surprises with an Assurant Home Warranty, backed by a partner that supports you through every step of homeownership. Explore Plans.
©2026 Century 21 Real Estate LLC. All rights reserved. CENTURY 21®, the CENTURY 21 Logo and C21® are service marks owned by Century 21 Real Estate LLC. Century 21 Real Estate LLC fully supports the principles of the Fair Housing Act and the Equal Opportunity Act. Each office is independently owned and operated. Listing information is deemed reliable but not guaranteed accurate.