113 Lakeview Drive, Red Springs, NC 28377
Local realty services provided by:CENTURY 21 Triangle Group
113 Lakeview Drive,Red Springs, NC 28377
$250,000
- 3 Beds
- 2 Baths
- 1,486 sq. ft.
- Single family
- Pending
Listed by: justin kirk
Office: northgroup real estate
MLS#:770680
Source:NC_FRAR
Price summary
- Price:$250,000
- Price per sq. ft.:$168.24
- Monthly HOA dues:$16.67
About this home
Lakefront living in Greenbrier at a price point that’s getting harder to find. This updated 3-bedroom, 2-bathroom home combines waterfront views, a brand-new private well, a like-new dock, and direct lake access in one package.
Inside, the home has been refreshed with fresh paint throughout and all-new windows, including beautiful double bay windows positioned to showcase the lake and fill the home with natural light. The living room features a striking full brick masonry fireplace wall that creates warmth and character while keeping the water in view.
Enjoy additional space in the sunroom, relax on the brand-new deck, or head down to your private dock and experience lakefront living. An attached two-car garage adds convenient parking and storage.
For added peace of mind, a home warranty is included with an acceptable offer.
Contact an agent
Home facts
- Year built:1970
- Subdivision & Development:GREENBRIER
- Listing ID #:770680
- Added:15 day(s) ago
- Updated:October 25, 2026 at 08:16 AM
Rooms and interior
- Bedrooms:3
- Total bathrooms:2
- Full bathrooms:2
- Rooms Total:6
- Flooring:Luxury Vinyl Plank
- Kitchen Description:Dishwasher, Range, Refrigerator
- Basement Description:Crawl Space
- Living area:1,486 sq. ft.
Heating and cooling
- Cooling:Central Air
- Heating:Heat Pump
- Central air:Yes
Structure and exterior
- Year built:1970
- Building area:1,486 sq. ft.
- Lot area:0.55 Acres
- Lot Features:Cleared
- Architectural Style:Ranch
- Construction Materials:Brick Veneer
- Exterior Features:Deck, Dock, Front Porch, Porch
Schools
- High school:Hoke County High School
- Middle school:West Hoke Middle School
- Elementary school:Hawkeye Elementary
Utilities
- Water:Well
- Sewer:Septic Tank
Finances and disclosures
- Price:$250,000
- Price per sq. ft.:$168.24
Features and amenities
- Appliances:Dishwasher, Range, Refrigerator
- Laundry features:In Garage
Parking
- Parking description:Attached, Garage
- Garage:Yes
- Garage spaces:2
New listings near 113 Lakeview Drive
 $305,000Active4 beds 3 baths1,930 sq. ft.
4993 Blue Springs Road, Red Springs, NC 28377
MLS# LP770469Listed by: KELLER WILLIAMS REALTY (FAYETTEVILLE)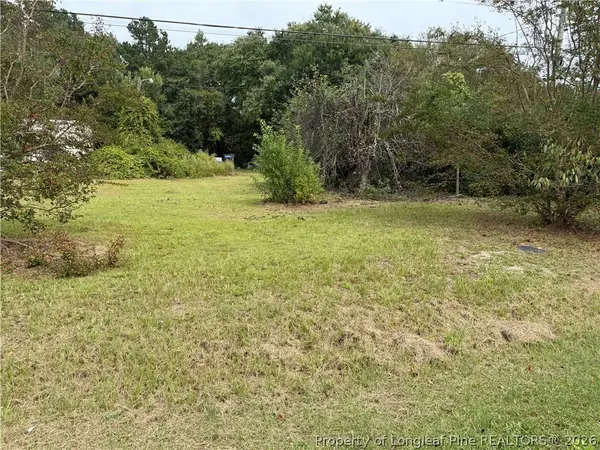
 $40,000Active0.91 Acres
2543 S Duffie Road, Red Springs, NC 28377
MLS# 770592Listed by: CENTURY 21 FAMILY REALTY $89,500Active10.35 Acres
Lot 2 Blue Springs Road, Red Springs, NC 28377
MLS# 10196802Listed by: EXP REALTY LLC $89,500Active10.34 Acres
Lot 3 Blue Springs Road, Red Springs, NC 28377
MLS# 10196804Listed by: EXP REALTY LLC $89,500Active10.37 Acres
Lot 1 Blue Springs Road, Red Springs, NC 28377
MLS# 10196803Listed by: EXP REALTY LLC $150,000Pending10.77 Acres
00 Nc-211 Hwy (lot 3) Road, Red Springs, NC 28377
MLS# 770266Listed by: EXP REALTY LLC $179,900Active4 beds 2 baths1,406 sq. ft.
110 W Sunset Drive, Red Springs, NC 28377
MLS# LP770342Listed by: EMPIRE REAL ESTATE LLC.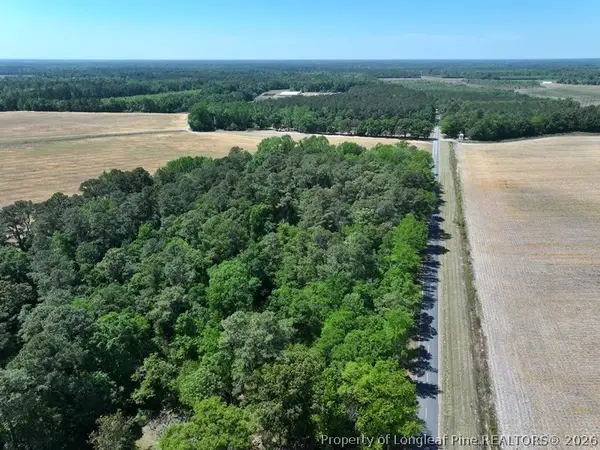 $199,000Pending-- beds -- baths
TBD N Duffie Road, Red Springs, NC 28377
MLS# 769678Listed by: ROCK CREEK LAND COMPANY LLC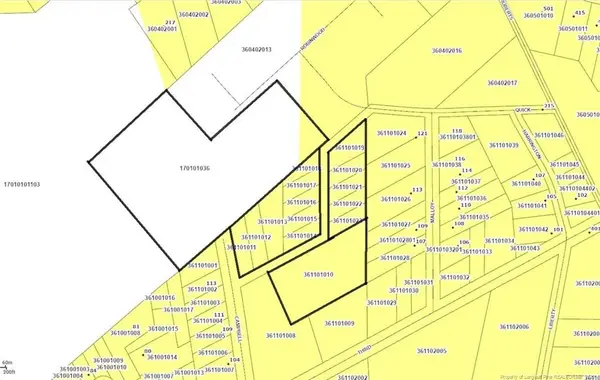 $125,400Active11.4 Acres
Access By Campbell Drive, Red Springs, NC 28377
MLS# LP769479Listed by: CONNELL REAL ESTATE


Protect your home and budget from life's surprises with an Assurant Home Warranty, backed by a partner that supports you through every step of homeownership. Explore Plans.
©2026 Century 21 Real Estate LLC. All rights reserved. CENTURY 21®, the CENTURY 21 Logo and C21® are service marks owned by Century 21 Real Estate LLC. Century 21 Real Estate LLC fully supports the principles of the Fair Housing Act and the Equal Opportunity Act. Each office is independently owned and operated. Listing information is deemed reliable but not guaranteed accurate.