1082 Raccoon Court, Reidsville, NC 27320
Local realty services provided by:CENTURY 21 The Harrelson Group
Listed by:
 CENTURY 21 The Knowles Team
Office: century 21 the knowles team336-342-2022
MLS#:1234332
Source:NC_TRIAD
Price summary
- Price:$163,500
- Price per sq. ft.:$137.63
About this home
Nestled on approximately 1.5 private, partially wooded acres in Reidsville, 1082 Raccoon Ct offers a peaceful country escape with a functional, move-in-ready design. Inside, the home features 3 bedrooms and 2 bathrooms, including a primary bath with double sinks, as well as an open kitchen with a center island, bar seating, and an adjacent dining area. Outdoors, the spacious backyard and back deck provide an ideal setting for entertaining, gardening, or simply taking in the serene surroundings. The partially wooded front yard offers privacy. Come see this home today! Directions: US-29 N to Candy Creek Rd. Take exit 145 from US-29 N. Continue on Candy Creek Rd to NC-87 S/North Carolina Hwy 150 E. Turn right onto NC-87 S/North Carolina Hwy 150 E. Continue to follow NC-87 S, Follow Cherry Grove Rd to Raccoon Ct in Caswell County.
Contact an agent
Home facts
- Year built:2000
- Subdivision & Development:Grove Estates
- Listing ID #:1234332
- Added:47 day(s) ago
- Updated:October 20, 2026 at 03:39 PM
Rooms and interior
- Bedrooms:3
- Total bathrooms:2
- Full bathrooms:2
- Flooring:Carpet, Vinyl
- Kitchen Description:Dishwasher, Kitchen Island, Microwave
- Basement Description:Crawl Space
- Living area:1,188 sq. ft.
Heating and cooling
- Cooling:Ceiling Fan(s), Central Air
- Heating:Electric, Heat Pump
- Central air:Yes
Structure and exterior
- Year built:2000
- Building area:1,188 sq. ft.
- Lot area:1.5 Acres
- Construction Materials:Vinyl Siding
Schools
- High school:Bartlett Yancey
- Middle school:Dillard
- Elementary school:Stoney Creek
Utilities
- Water:Well
- Sewer:Septic Tank
Finances and disclosures
- Price:$163,500
- Price per sq. ft.:$137.63
- Tax amount:$823
Features and amenities
- Appliances:Dishwasher
- Laundry features:Dryer Connection
- Amenities:Ceiling Fan(s)
Parking
- Parking description:Driveway, Gravel
2026 Triad MLS, Inc. All rights reserved. IDX information is provided exclusively for personal, non-commercial use, and may not be used for any purpose other than to identify prospective properties consumers may be interested in purchasing. Information is deemed reliable but not guaranteed. This site will be monitored for ‘scraping’ and any use of search facilities of data on the site other than by potential buyers/sellers is prohibited. All Sale data is for informational purposes only and is not an indication of a market analysis or appraisal. Properties marked with the Triad MLS, Inc. icon are provided courtesy of the Triad MLS, Inc.’s, Internet Data Exchange Database. NC_TRIAD Member Broker: Wendy KnottNew listings near 1082 Raccoon Court
- New
 $299,000Active3 beds 3 baths2,514 sq. ft.
621 Lindsey Street, Reidsville, NC 27320
MLS# 1239370Listed by: TRIAD ROOTS REALTY - New
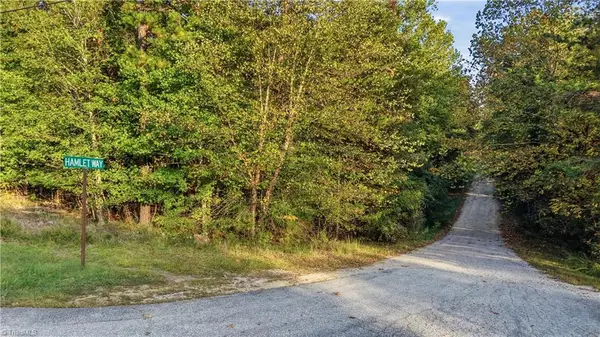 $58,000Active4.47 Acres
133 Hamlet Way, Reidsville, NC 27320
MLS# 1239360Listed by: REALTY ONE GROUP RESULTS GREENSBORO - New
 $175,000Active1.42 Acres
00 Richardson Drive, Reidsville, NC 27320
MLS# 4435312Listed by: REALTY ONE GROUP-RESULTS - Open Sat, 1 to 2pmNew
 $462,000Active3 beds 2 baths2,309 sq. ft.
600 Boyd Road, Reidsville, NC 27320
MLS# 1239251Listed by: REALTY ONE GROUP RESULTS REIDSVILLE 
 $319,900Pending3 beds 3 baths2,031 sq. ft.
1081 Nc Highway 87, Reidsville, NC 27320
MLS# 1239238Listed by: CENTURY 21 THE KNOWLES TEAM- New
 $324,900Active2 beds 2 baths1,491 sq. ft.
107 Sunny Place #4-B, Reidsville, NC 27320
MLS# 4435028Listed by: REALTY ONE GROUP-RESULTS - New
 $379,000Active3 beds 2 baths2,400 sq. ft.
1418 Vernon Road, Reidsville, NC 27320
MLS# 1239166Listed by: ALL ABOUT YOU REALTY TEAM - New
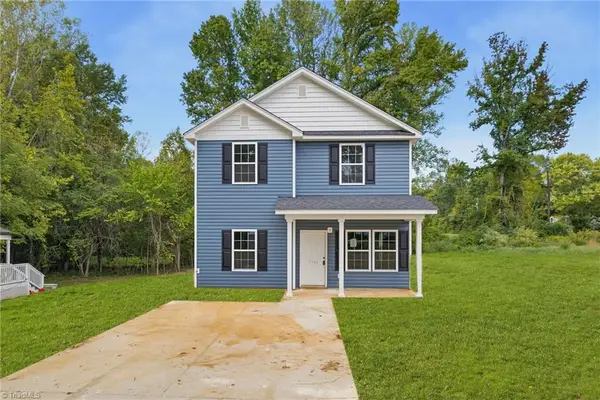 $239,900Active4 beds 3 baths1,634 sq. ft.
1744 Amos Street, Reidsville, NC 27320
MLS# 1239218Listed by: SIDDEN AND ASSOCIATES INC - New
 $174,900Active2 beds 1 baths1,354 sq. ft.
710 Wentworth Street, Reidsville, NC 27320
MLS# 4434650Listed by: REALTY ONE GROUP-RESULTS - New
 $225,000Active3 beds 2 baths1,620 sq. ft.
1137 Harrison Crossroad Loop, Reidsville, NC 27320
MLS# 1238860Listed by: OPENDOOR BROKERAGE LLC


Protect your home and budget from life's surprises with an Assurant Home Warranty, backed by a partner that supports you through every step of homeownership. Explore Plans.
©2026 Century 21 Real Estate LLC. All rights reserved. CENTURY 21®, the CENTURY 21 Logo and C21® are service marks owned by Century 21 Real Estate LLC. Century 21 Real Estate LLC fully supports the principles of the Fair Housing Act and the Equal Opportunity Act. Each office is independently owned and operated. Listing information is deemed reliable but not guaranteed accurate.