291 Macy Mae Way, Reidsville, NC 27320
Local realty services provided by:CENTURY 21 Total Real Estate Solutions
291 Macy Mae Way,Reidsville, NC 27320
$314,999
- 4 Beds
- 3 Baths
- 2,001 sq. ft.
- Single family
- Active
Listed by: nikki conrad
Office: exp realty of piedmont nc llc.
MLS#:10188293
Source:RD
Price summary
- Price:$314,999
- Price per sq. ft.:$157.42
About this home
Brand new! No renovations needed! The headache is gone! Country setting and financing available. This brand new home features 4 bedrooms, 2.5 baths and a beautifully appointed kitchen with island seating and a generous dining area. The primary suite designed for relaxation. Enjoy the peace and privacy of country living while benefiting from the comfort and efficiency of a brand new home. Easy access to Greensboro, Burlington, Elon and only minutes outside of downtown Reidsville. Take advantage of Reidsville lake, Reidsville downtown activities and more.
Contact an agent
Home facts
- Year built:2026
- Subdivision & Development:Not in a Subdivision
- Listing ID #:10188293
- Added:61 day(s) ago
- Updated:October 24, 2026 at 03:29 PM
Rooms and interior
- Bedrooms:4
- Total bathrooms:3
- Full bathrooms:2
- Rooms Total:1
- Flooring:Vinyl
- Dining Description:Eat-in Kitchen, Kitchen/Dining Room Combination, Living/Dining Room Combination
- Bathrooms Description:Bathtub/Shower Combination, Double Vanity
- Kitchen Description:Cooktop, Dishwasher, Electric Range, Free-Standing Electric Range, Free-Standing Range, Free-Standing Refrigerator, Ice Maker, Microwave, Range, Range Hood, Refrigerator, Stainless Steel Appliance(s)
- Living area:2,001 sq. ft.
Heating and cooling
- Cooling:Central Air, Heat Pump
- Heating:Heat Pump
- Central air:Yes
Structure and exterior
- Roof:Shingle
- Year built:2026
- Building area:2,001 sq. ft.
- Lot area:1.15 Acres
- Lot Features:Agricultural, Few Trees, Hardwood Trees, Level, Private, Secluded, Wooded
- Architectural Style:Ranch
- Construction Materials:Vertical Siding, Vinyl Siding
- Exterior Features:Deck, Front Porch, Rain Gutters, Rear Porch
- Foundation Description:Raised
- Levels:One
Schools
- High school:Rockingham - Reidsville High
- Middle school:Rockingham - Reidsville Middle
- Elementary school:Rockingham - Williamsburg Elementary
Utilities
- Water:Well
- Sewer:Septic Tank
Finances and disclosures
- Price:$314,999
- Price per sq. ft.:$157.42
- Tax amount:$1,082
Features and amenities
- Laundry features:Electric Dryer Hookup, Inside, Laundry Room, Main Level, Washer Hookup
Parking
- Parking description:Driveway, Parking Pad
 Listings marked with a Doorify MLS icon are provided courtesy of the Doorify MLS, of North Carolina, Internet Data Exchange Database. Brokers make an effort to deliver accurate information, but buyers should independently verify any information on which they will rely in a transaction. The listing broker shall not be responsible for any typographical errors, misinformation, or misprints, and they shall be held totally harmless from any damages arising from reliance upon this data. This data is provided exclusively for consumers’ personal, non-commercial use. Copyright 2026 Doorify MLS of North Carolina. All rights reserved.
New listings near 291 Macy Mae Way
- Coming Soon
 $484,900Coming Soon4 beds 3 baths2,730 sq. ft.
470 Hush Hickory Trace, Reidsville, NC 27320
MLS# 1239802Listed by: HOWARD HANNA ALLEN TATE OAK RIDGE COMMONS - New
 $99,900Active3 beds 1 baths864 sq. ft.
510 Washington Avenue, Reidsville, NC 27320
MLS# 1240109Listed by: COLDWELL BANKER - HP&W - New
 $275,000Active3 beds 2 baths1,314 sq. ft.
140 Fieldstone Drive, Reidsville, NC 27320
MLS# 1240095Listed by: BERKSHIRE HATHAWAY HOMESERVICES YOST & LITTLE REALTY - New
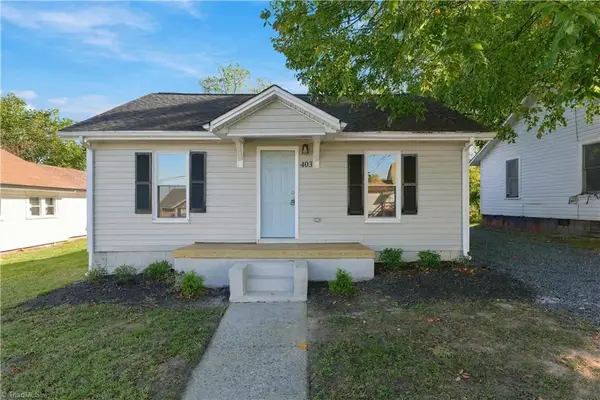 $174,900Active3 beds 2 baths1,149 sq. ft.
403 Graves Street, Reidsville, NC 27320
MLS# 1240006Listed by: REAL BROKER LLC - New
 $245,000Active4 beds 2 baths2,639 sq. ft.
290 Grady Road, Reidsville, NC 27320
MLS# 4436302Listed by: REALTY ONE GROUP-RESULTS - New
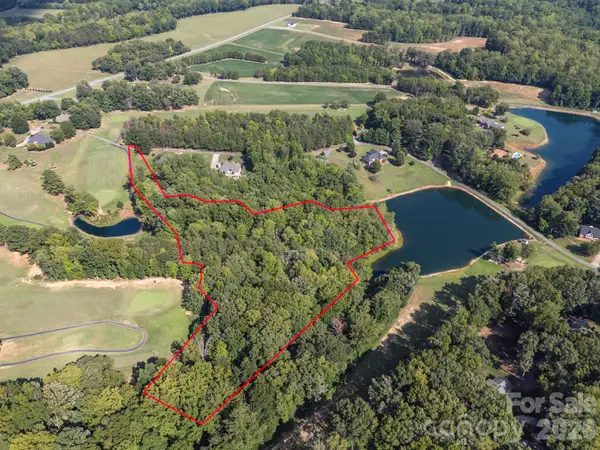 $125,000Active10.08 Acres
00 Twin Lakes Drive, Reidsville, NC 27320
MLS# 4435932Listed by: REALTY ONE GROUP-RESULTS - New

 $199,900Active3 beds 2 baths1,460 sq. ft.
1106 Walnut Street, Reidsville, NC 27320
MLS# 1239536Listed by: CENTURY 21 THE KNOWLES TEAM - New
 $249,900Active4 beds 2 baths1,968 sq. ft.
726 Russell Avenue, Reidsville, NC 27320
MLS# 1239447Listed by: CENTURY 21 THE KNOWLES TEAM - New
 $279,900Active3 beds 2 baths1,192 sq. ft.
802 Strawberry Road, Reidsville, NC 27320
MLS# 1239534Listed by: CENTURY 21 THE KNOWLES TEAM - New
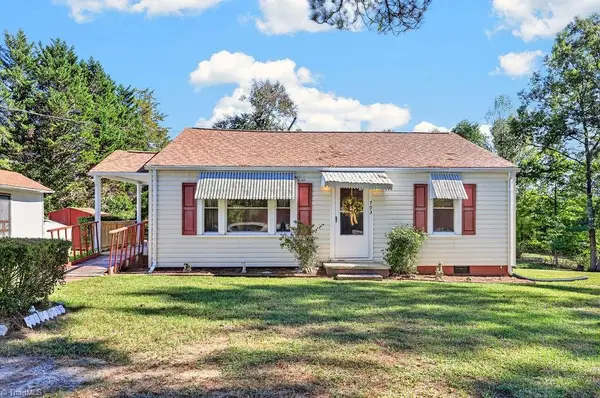 $154,700Active2 beds 1 baths823 sq. ft.
793 Wolf Island Road, Reidsville, NC 27320
MLS# 1239956Listed by: KELLER WILLIAMS ONE


Protect your home and budget from life's surprises with an Assurant Home Warranty, backed by a partner that supports you through every step of homeownership. Explore Plans.
©2026 Century 21 Real Estate LLC. All rights reserved. CENTURY 21®, the CENTURY 21 Logo and C21® are service marks owned by Century 21 Real Estate LLC. Century 21 Real Estate LLC fully supports the principles of the Fair Housing Act and the Equal Opportunity Act. Each office is independently owned and operated. Listing information is deemed reliable but not guaranteed accurate.