519 Wil O Pat Road, Reidsville, NC 27320
Local realty services provided by:CENTURY 21 The Harrelson Group
519 Wil O Pat Road,Reidsville, NC 27320
$239,900
- 3 Beds
- 2 Baths
- 1,877 sq. ft.
- Mobile / Manufactured
- Pending
Listed by: denise canell
Office: northgroup real estate704-412-2804
MLS#:1230005
Source:NC_TRIAD
Price summary
- Price:$239,900
- Price per sq. ft.:$127.81
- Monthly HOA dues:$16.67
About this home
Discover this beautifully updated Ranch home on a private 1-acre lot offering over 1,800 square feet of comfortable living space. The remodeled center-island kitchen features granite countertops, soft-close cabinets, under-cabinet lighting, skylights, and abundant workspace. Relax in the inviting family room with laminate flooring and a stone fireplace or enjoy year-round comfort in the heated and cooled sunroom. The spacious living and dining rooms are ideal for entertaining. All bedrooms offer walk-in closets, including a primary suite with a private bath featuring a garden tub and separate shower. The updated hall bath with granite vanity, new shower & floor, serves the additional bedrooms. Outside, enjoy a fully fenced backyard with three large storage buildings, attached carport, and plenty of room for pets, gardening, or hobbies. Major updates include a 2020 heat pump, vinyl tilt-in windows, seamless gutters, plus the peace of mind of a whole-house Generac generator.
Contact an agent
Home facts
- Year built:1993
- Subdivision & Development:Deerfield Estates
- Listing ID #:1230005
- Added:28 day(s) ago
- Updated:September 02, 2026 at 01:58 AM
Rooms and interior
- Bedrooms:3
- Total bathrooms:2
- Full bathrooms:2
- Flooring:Carpet, Laminate, Vinyl
- Bathrooms Description:Free Standing Tub, Separate Shower, Soaking Tub
- Kitchen Description:Dishwasher, Kitchen Island
- Basement Description:Crawl Space
- Living area:1,877 sq. ft.
Heating and cooling
- Cooling:Ceiling Fan(s), Heat Pump
- Heating:Electric, Heat Pump
Structure and exterior
- Year built:1993
- Building area:1,877 sq. ft.
- Lot area:1 Acres
- Lot Features:Cleared
- Architectural Style:Ranch
- Construction Materials:Vinyl Siding
Schools
- High school:Rockingham County
- Middle school:Rockingham County
- Elementary school:Bethany
Utilities
- Water:Well
- Sewer:Septic Tank
Finances and disclosures
- Price:$239,900
- Price per sq. ft.:$127.81
- Tax amount:$1,562
Features and amenities
- Appliances:Dishwasher
- Laundry features:Main Level
- Amenities:Ceiling Fan(s), Dead Bolt(s), Solid Surface Counter
Parking
- Parking description:Attached Carport, Carport, Driveway
- Garage spaces:2
 2026 Triad MLS, Inc. All rights reserved. IDX information is provided exclusively for personal, non-commercial use, and may not be used for any purpose other than to identify prospective properties consumers may be interested in purchasing. Information is deemed reliable but not guaranteed. This site will be monitored for ‘scraping’ and any use of search facilities of data on the site other than by potential buyers/sellers is prohibited. All Sale data is for informational purposes only and is not an indication of a market analysis or appraisal. Properties marked with the Triad MLS, Inc. icon are provided courtesy of the Triad MLS, Inc.’s, Internet Data Exchange Database. NC_TRIAD Member Broker: Wendy Knott
New listings near 519 Wil O Pat Road
- New
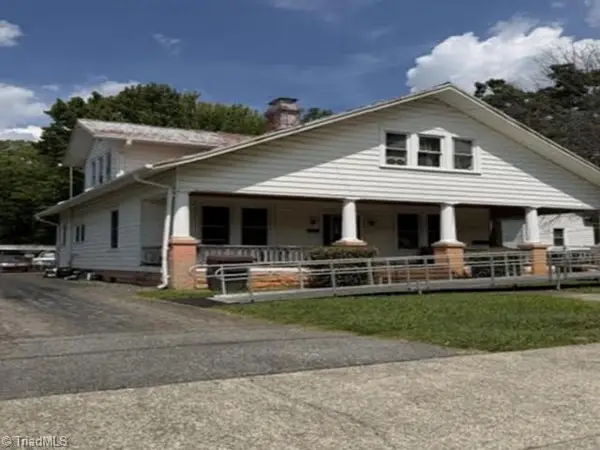 $125,100Active3 beds 1 baths1,893 sq. ft.
648 Lindsey Street, Reidsville, NC 27320
MLS# 1234063Listed by: REAL HOME SERVICES AND SOLUTIONS, INC. - New
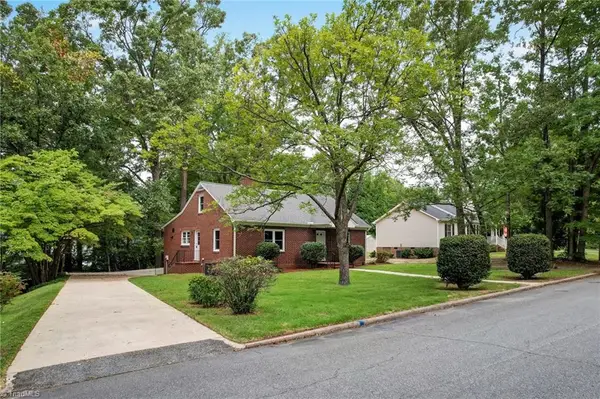
 $229,900Active4 beds 2 baths1,968 sq. ft.
726 Russell Avenue, Reidsville, NC 27320
MLS# 1233732Listed by: CENTURY 21 THE KNOWLES TEAM - New
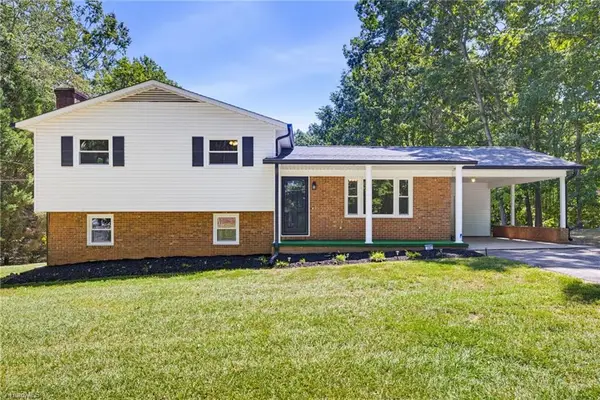 $259,900Active4 beds 3 baths1,773 sq. ft.
182 Regency Drive, Reidsville, NC 27320
MLS# 1233688Listed by: REALTY ONE GROUP RESULTS REIDSVILLE - New
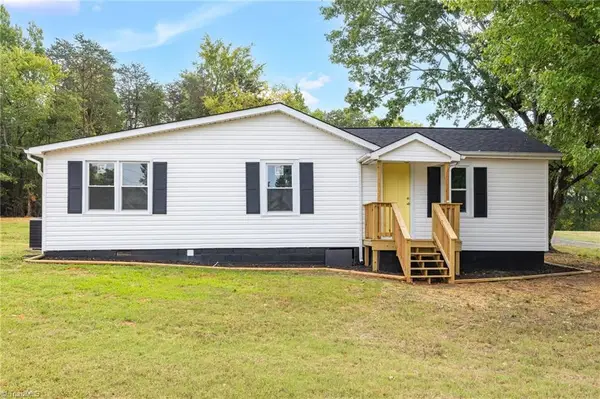 $269,900Active3 beds 2 baths1,347 sq. ft.
3140 Us Highway 158, Reidsville, NC 27320
MLS# 1233893Listed by: REALTY ONE GROUP RESULTS GREENSBORO - New
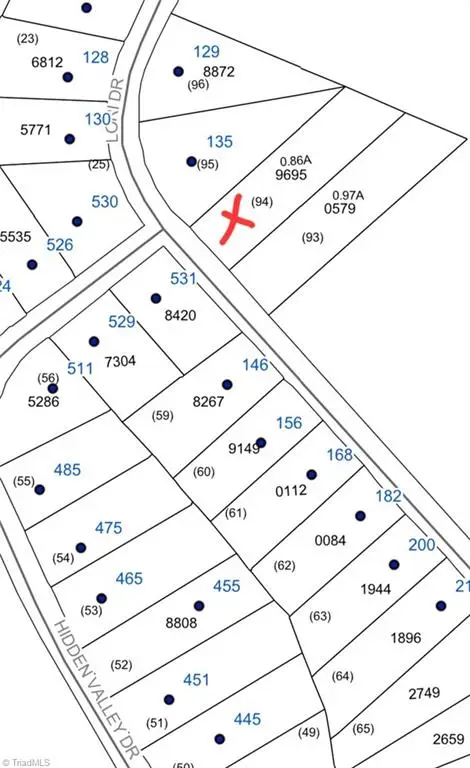 $30,000Active0.86 Acres
0 Lori Drive, Reidsville, NC 27320
MLS# 1231790Listed by: HOWARD HANNA ALLEN TATE - GREENSBORO 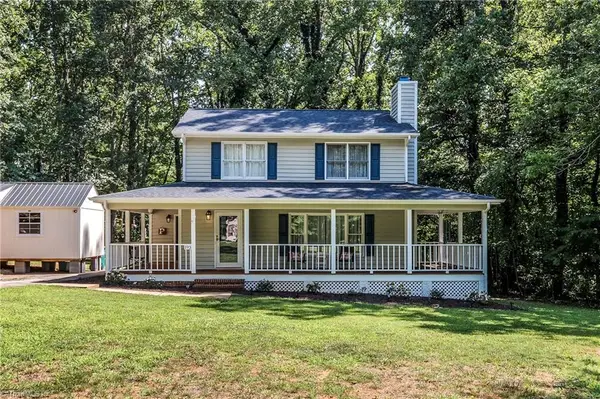 $235,000Pending3 beds 3 baths1,586 sq. ft.
193 Chinqua Penn Trail, Reidsville, NC 27320
MLS# 1233724Listed by: HOWELL HOMES TEAM LLC- Open Thu, 5 to 7:30pmNew
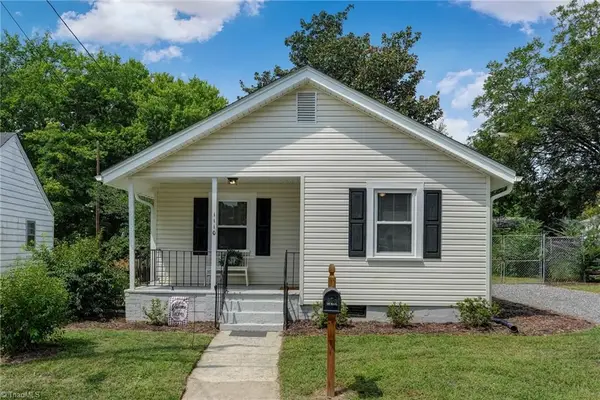 $154,000Active2 beds 1 baths894 sq. ft.
1110 Ware Street, Reidsville, NC 27320
MLS# 1233792Listed by: KELLER WILLIAMS ONE - New
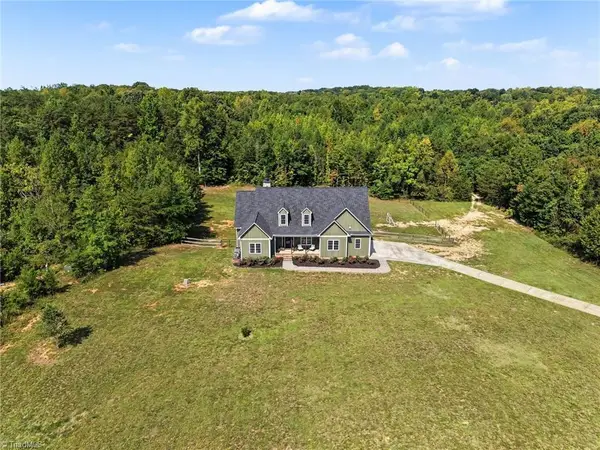 $950,000Active4 beds 3 baths3,537 sq. ft.
197 Lake Meadows Drive, Reidsville, NC 27320
MLS# 1233235Listed by: HOWARD HANNA ALLEN TATE SUMMERFIELD - New
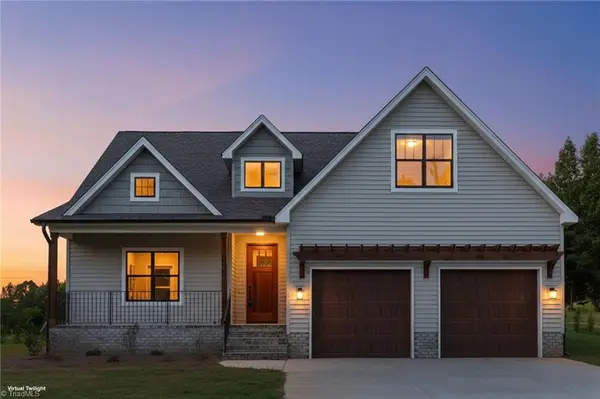 $489,900Active3 beds 2 baths2,148 sq. ft.
1375 Purcell Road, Reidsville, NC 27320
MLS# 1233662Listed by: EXP REALTY 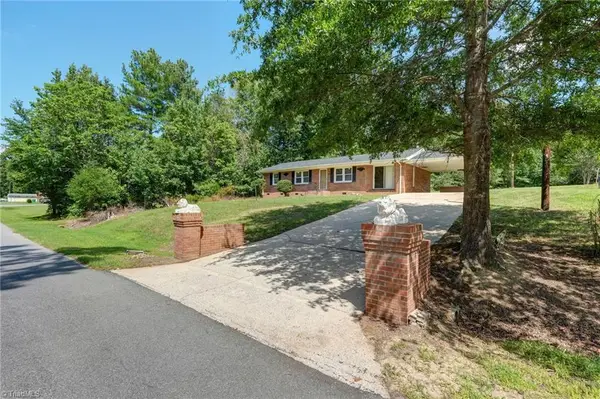 $179,900Pending2 beds 2 baths1,430 sq. ft.
199 Rolling Hill Drive, Reidsville, NC 27320
MLS# 1232888Listed by: CENTURY 21 THE KNOWLES TEAM


Protect your home and budget from life's surprises with an Assurant Home Warranty, backed by a partner that supports you through every step of homeownership. Explore Plans.
©2026 Century 21 Real Estate LLC. All rights reserved. CENTURY 21®, the CENTURY 21 Logo and C21® are service marks owned by Century 21 Real Estate LLC. Century 21 Real Estate LLC fully supports the principles of the Fair Housing Act and the Equal Opportunity Act. Each office is independently owned and operated. Listing information is deemed reliable but not guaranteed accurate.