
48442 High Rock Road, Richfield, NC 28137
Local realty services provided by:CENTURY 21 Towne & Country
Listed by: amanda cody
Office: hometown realty pros llc.
MLS#:4422388
Source:CH
Price summary
- Price:$750,000
- Price per sq. ft.:$316.59
About this home
WOW is the word that comes to mind when you arrive at 48442 High Rock Road in Richfield, NC! Situated on 15.38 beautiful acres with its own pond, this custom-built 2017 home is exceptionally well maintained and nestled among the pines, creating a peaceful, private setting that feels like your own retreat. Offering approximately 2,369 heated square feet on the main level, this home is filled with quality craftsmanship and thoughtful details. Step inside to 9-foot ceilings, gorgeous wide-plank hardwood floors, custom cabinetry built by Ty Burris, granite countertops, wood blinds throughout, on demand gas water heater, built-in shelving in the living room, central vacuum, built-in surround sound, and extra lighting with dimmer switches throughout. The primary suite features a beautiful walk-in shower, while the flexible floor plan offers four rooms suitable for bedroom or office use. The home is served by a 3-bedroom septic system, and the fourth room has been used as an office. And there's room to grow! The oversized 824-square-foot garage provides plenty of space for vehicles, storage, or hobbies and includes a walk-up 830-square-foot unfinished bonus room ready for the next owner to make it their own. Finish it for additional living space, a recreation room, home office, studio, or simply enjoy the incredible amount of storage. The outdoor spaces are just as impressive. Spend your mornings on the screened back porch with composite decking, enjoy the privacy of 15.38 acres surrounded by pines, or take in the peaceful setting around your own pond. A gas fire pit and gas grill convey with the property, making the backyard ready for entertaining, and an irrigation system adds extra convenience. Additional features include LP SmartSide engineered wood siding, solar board insulation, and all appliances—including the washer and dryer—are included. From the 15.38 acres and private pond to the beautiful hardwood floors, custom finishes, oversized garage, screened porch, and tremendous unfinished bonus space, this is so much more than a house. It's a property that has clearly been loved, meticulously maintained, and thoughtfully designed. If you've been searching for acreage and a custom-built home in Richfield, North Carolina with a pond, privacy, quality craftsmanship, and room to grow, 48442 High Rock Road is one you won't want to miss!...
Contact an agent
Home facts
- Year built:2017
- Subdivision & Development:None
- Listing ID #:4422388
- Updated:September 14, 2026 at 01:58 PM
Rooms and interior
- Bedrooms:3
- Total bathrooms:3
- Full bathrooms:2
- Half bathrooms:1
- Flooring:Tile, Wood
- Kitchen Description:Dishwasher, Gas Range, Microwave
- Living area:2,369 sq. ft.
Heating and cooling
- Cooling:Central Air
- Central air:Yes
Structure and exterior
- Year built:2017
- Building area:2,369 sq. ft.
- Lot area:15.38 Acres
- Lot Features:Pond(s), Wooded
- Exterior Features:In-Ground Irrigation
- Foundation Description:Crawl Space
Schools
- High school:North Stanly
- Elementary school:Richfield
Utilities
- Water:Well
- Sewer:Septic (At Site)
Finances and disclosures
- Price:$750,000
- Price per sq. ft.:$316.59
Features and amenities
- Laundry features:Dryer, Laundry Room, Main Level, Washer
- Amenities:Attic Stairs Fixed, Surround Sound Wired, Walk-In Closet(s)
Parking
- Parking description:Attached Garage, Driveway, Garage Door Opener, Keypad Entry
- Garage:Yes
- Garage spaces:2
 Listings courtesy of Canopy MLS as distributed by MLS GRID. Copyright 2021 Canopy MLS. All rights reserved. Canopy MLS, provides content displayed here (“provided content”) on an “as is” basis and makes no representations or warranties regarding the provided content, including, but not limited to those of non-infringement, timeliness, accuracy, or completeness. Individuals and companies using information presented are responsible for verification and validation of information they utilize and present to their customers and clients. Canopy MLS will not be liable for any damage or loss resulting from use of the provided content or the products available through Portals, IDX, VOW, and/or Syndication. Recipients of this information shall not resell, redistribute, reproduce, modify, or otherwise copy any portion thereof without the expressed written consent of Canopy MLS. CH Member Broker: Dianne Y. Greene
New listings near 48442 High Rock Road
 $540,000Active4 beds 2 baths1,894 sq. ft.
306 Stoneyard Road, Richfield, NC 28137
MLS# 4417285Listed by: REALTY OF AMERICA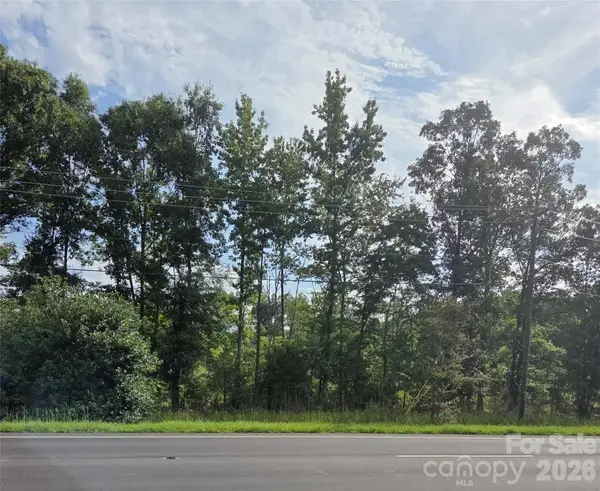 $2,400,000Active25.02 Acres
00 E Church Street, Richfield, NC 28137
MLS# 4405979Listed by: KEY CENTRAL HOMES, INC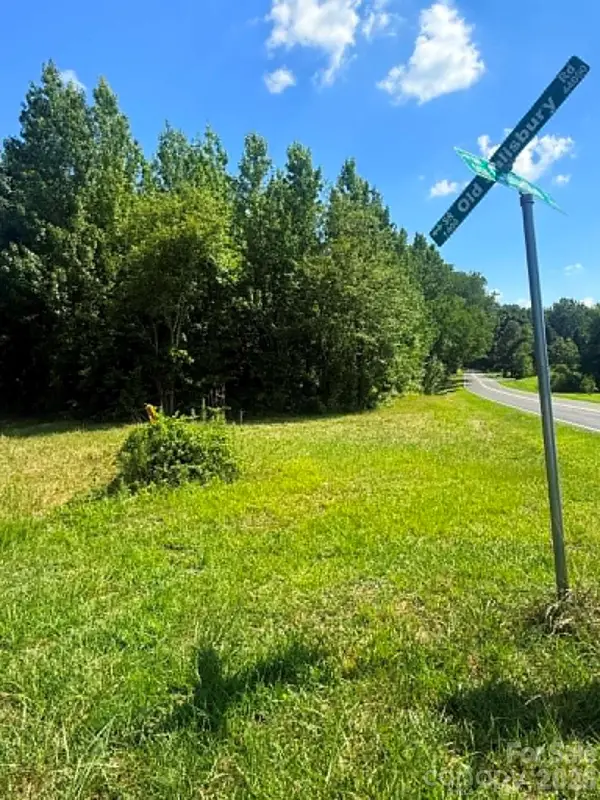 $72,000Active1.25 Acres
0 Old Salisbury Road, Richfield, NC 28137
MLS# 4404808Listed by: EXP REALTY LLC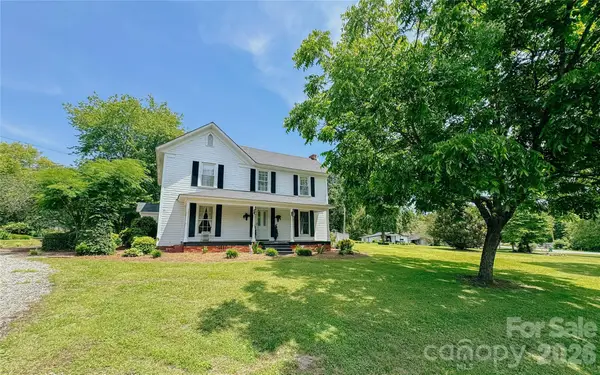 $330,000Active4 beds 2 baths2,238 sq. ft.
401 S Gold Branch Road, Richfield, NC 28137
MLS# 4389226Listed by: 4 SITE REAL ESTATE LLC $339,000Active3 beds 2 baths1,675 sq. ft.
207 S Gold Branch Road, Richfield, NC 28137
MLS# 4390523Listed by: HOWARD HANNA ALLEN TATE ALBEMARLE


Protect your home and budget from life's surprises with an Assurant Home Warranty, backed by a partner that supports you through every step of homeownership. Explore Plans.
©2026 Century 21 Real Estate LLC. All rights reserved. CENTURY 21®, the CENTURY 21 Logo and C21® are service marks owned by Century 21 Real Estate LLC. Century 21 Real Estate LLC fully supports the principles of the Fair Housing Act and the Equal Opportunity Act. Each office is independently owned and operated. Listing information is deemed reliable but not guaranteed accurate.