104 Pembury Way, Richlands, NC 28574
Local realty services provided by:CENTURY 21 Jeff Keller Realty
104 Pembury Way,Richlands, NC 28574
$300,000
- 3 Beds
- 2 Baths
- 1,578 sq. ft.
- Single family
- Active
Listed by: ethan laferr bell
Office: re/max elite realty group
MLS#:100613811
Source:NC_CCAR
Price summary
- Price:$300,000
- Price per sq. ft.:$190.11
About this home
Welcome to 104 Pembury Way, an inviting three-bedroom, two-bathroom residence situated in the established Maidstone Park community of Richlands. Boasting 1,578 square feet of thoughtfully planned living space, this home greets you with charming curb appeal and a classic covered front porch. Inside, the flowing floor plan creates an airy, cohesive atmosphere designed for comfortable everyday living and effortless entertaining. The main living areas connect seamlessly, complemented by the everyday convenience of a dedicated, full-size laundry room. Retreat to the generous primary suite, highlighted by substantial his and hers walk in closet storage and a private en-suite bath, while two additional bedrooms provide versatile space for guests, hobbies, or a home office. Outdoors, the secure, fully fenced backyard and additional shed serves as your own private retreat. Unwind or host gatherings beneath the stylish pergola-covered back patio, an ideal setting for dining and relaxed weekend afternoons. Combining functional design with prime outdoor living in a desirable neighborhood, this home offers exceptional comfort from the moment you arrive. Schedule your private showing today to experience all this Maidstone Park gem has to offer....
Contact an agent
Home facts
- Year built:2012
- Subdivision & Development:Maidstone Park
- Listing ID #:100613811
- Added:1 day(s) ago
- Updated:November 03, 2026 at 11:42 AM
Rooms and interior
- Bedrooms:3
- Total bathrooms:2
- Full bathrooms:2
- Rooms Total:7
- Flooring:Laminate
- Kitchen Description:Dishwasher, Refrigerator
- Bedroom Description:Master Downstairs, Walk-In Closet(s)
- Living area:1,578 sq. ft.
Heating and cooling
- Cooling:Central Air
- Heating:Electric, Heat Pump, Heating
- Central air:Yes
Structure and exterior
- Roof:Architectural Shingle
- Year built:2012
- Building area:1,578 sq. ft.
- Lot area:0.34 Acres
- Lot Features:Open Lot
- Construction Materials:Stone, Vinyl Siding, Wood Frame
- Exterior Features:Covered, Patio, Porch
- Foundation Description:Slab
- Levels:1 Story
Schools
- High school:Richlands
- Middle school:Trexler
- Elementary school:Richlands
Finances and disclosures
- Price:$300,000
- Price per sq. ft.:$190.11
Features and amenities
- Appliances:Dishwasher, Refrigerator
- Laundry features:Washer Hookup
- Amenities:Ceiling Fan(s), Management, Tray Ceiling(s), Vaulted Ceiling(s), Walk-In Closet(s)
Parking
- Total parking spaces:2
- Parking description:Attached, Attached Garage, Garage, Off Street, Paved
- Garage:Yes
- Garage spaces:2

New listings near 104 Pembury Way
- New
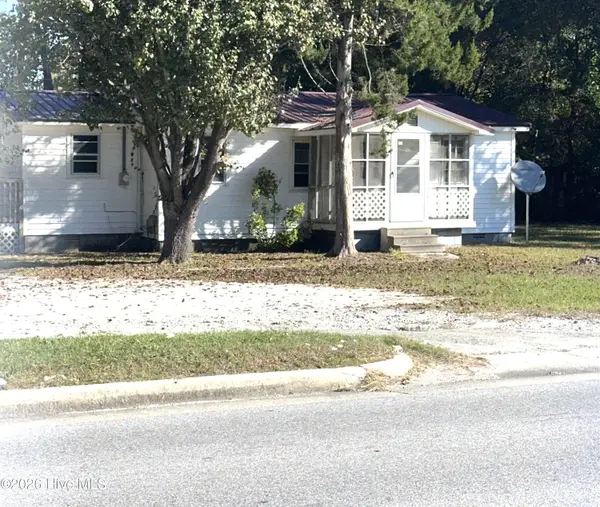 $121,000Active1 beds 1 baths
716 Kinston Highway, Richlands, NC 28574
MLS# 100613755Listed by: JOHNSON REALTY - New
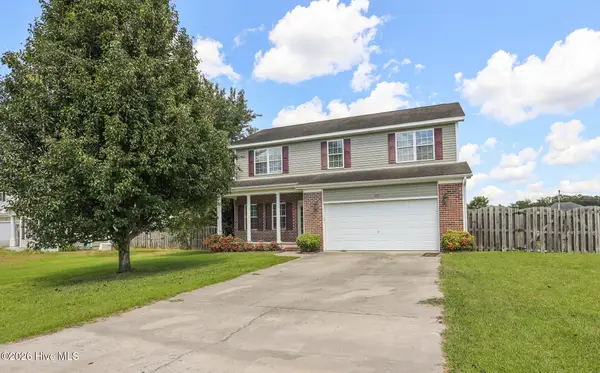 $296,000Active4 beds 3 baths1,798 sq. ft.
215 Bonanza Drive, Richlands, NC 28574
MLS# 100613416Listed by: BERKSHIRE HATHAWAY HOMESERVICES CAROLINA PREMIER PROPERTIES - New
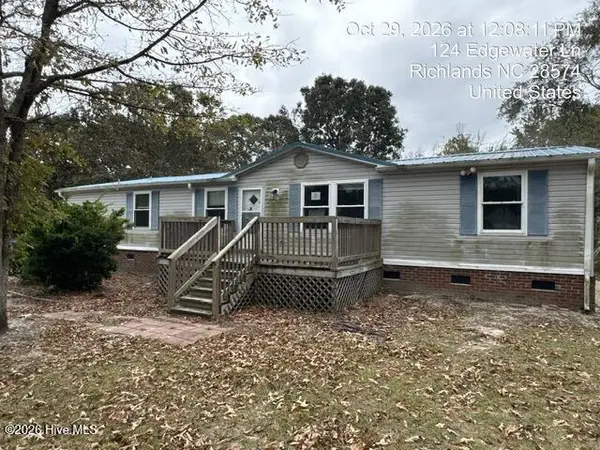 $127,000Active3 beds 2 baths1,716 sq. ft.
124 Edgewater Lane, Richlands, NC 28574
MLS# 100613259Listed by: HOMESMART CONNECTIONS - New
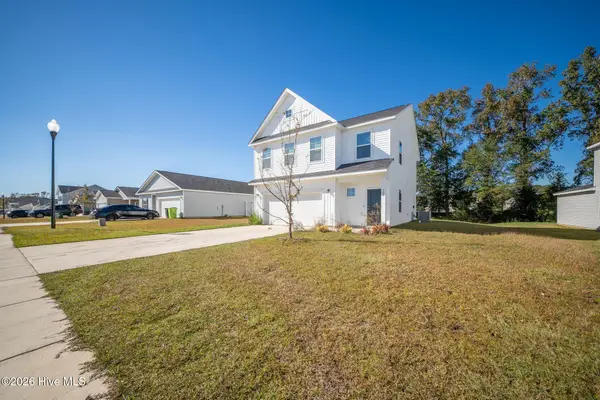 $330,000Active3 beds 2 baths1,989 sq. ft.
164 N Squires Run Lane, Richlands, NC 28574
MLS# 100613208Listed by: TERRI ALPHIN SMITH & CO - New
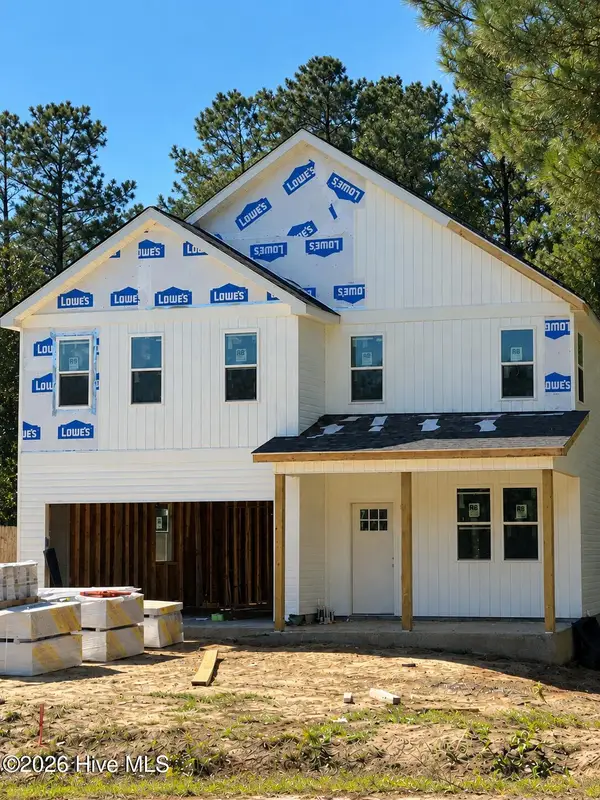 $369,900Active3 beds 3 baths2,426 sq. ft.
305 Sun Street, Richlands, NC 28574
MLS# 100613006Listed by: JOE POWERS REALTY - New
 $295,000Active3 beds 3 baths1,824 sq. ft.
251 Deer Haven Drive, Richlands, NC 28574
MLS# 100613067Listed by: EXP REALTY - New
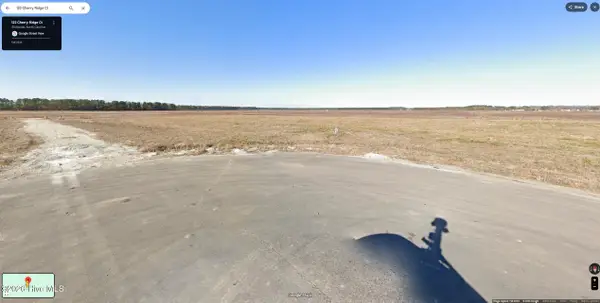 $89,000Active1.87 Acres
122 Cherry Ridge Court, Richlands, NC 28574
MLS# 100612967Listed by: EPIQUE REALTY - New
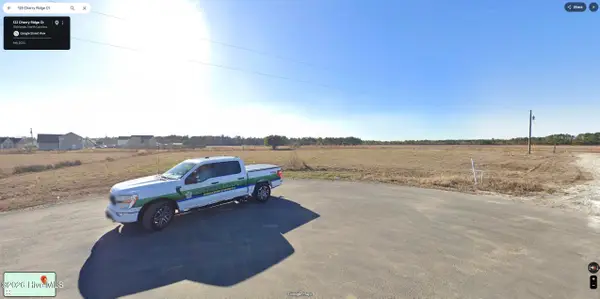 $89,000Active1.81 Acres
123 Cherry Ridge Court, Richlands, NC 28574
MLS# 100612968Listed by: EPIQUE REALTY - New
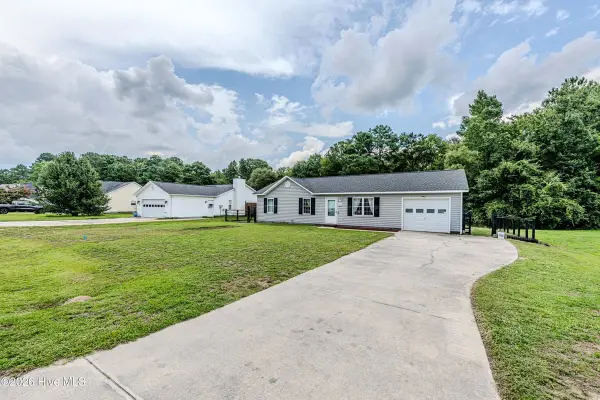
 $245,000Active3 beds 2 baths1,125 sq. ft.
106 Linden Road, Richlands, NC 28574
MLS# 100612729Listed by: CENTURY 21 CHAMPION REAL ESTATE


Protect your home and budget from life's surprises with an Assurant Home Warranty, backed by a partner that supports you through every step of homeownership. Explore Plans.
©2026 Century 21 Real Estate LLC. All rights reserved. CENTURY 21®, the CENTURY 21 Logo and C21® are service marks owned by Century 21 Real Estate LLC. Century 21 Real Estate LLC fully supports the principles of the Fair Housing Act and the Equal Opportunity Act. Each office is independently owned and operated. Listing information is deemed reliable but not guaranteed accurate.