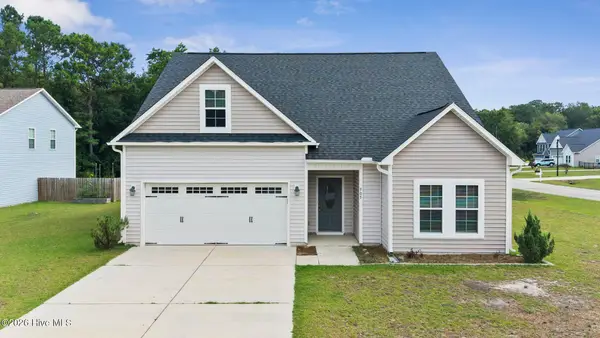
106 Lilac Lane, Richlands, NC 28574
Local realty services provided by:CENTURY 21 Solomon Properties
106 Lilac Lane,Richlands, NC 28574
$255,000
- 3 Beds
- 2 Baths
- 1,309 sq. ft.
- Single family
- Active
Listed by: ashley alexander
Office: coldwell banker sea coast advantage
MLS#:100591535
Source:NC_CCAR
Price summary
- Price:$255,000
- Price per sq. ft.:$194.81
About this home
Welcome to 106 Lilac Lane, where peaceful country living meets everyday convenience in the desirable Ashbury Park community. Perfectly located just minutes from Camp Lejeune, MCAS New River, Albert J. Ellis Airport, and the charming town of Richlands, you'll enjoy the best of both worlds--with the stunning beaches of Topsail Island close by! This home offers an open-concept floor plan featuring soaring vaulted ceilings, abundant natural light, and a cozy fireplace that creates the perfect gathering space for family and friends. The spacious kitchen overlooks the living area and is beautifully appointed with rich espresso cabinetry, stainless steel appliances, and generous counter space, making meal preparation and entertaining a breeze. The fenced in back yard is perfect for your pets on lazy afternoons, complete with a small patio and storage shed for lawn equipment. The private primary suite is designed for comfort, offering a spacious layout, walk-in closet, and an en-suite bath complete with dual vanities, a relaxing soaking tub, and a separate walk-in shower. Two additional bedrooms provide flexibility for guests, a home office, or growing households. Whether you're searching for your first home, your forever home, or a place to enjoy the slower pace of country living without sacrificing convenience, 106 Lilac Lane checks all the boxes. With its inviting spaces, desirable location, and easy access to military bases, local amenities, and North Carolina's beautiful coast, this is more than just a house--it's the place you'll love coming home to....
Contact an agent
Home facts
- Year built:2014
- Listing ID #:100591535
- Added:3 day(s) ago
- Updated:July 28, 2026 at 10:23 AM
Rooms and interior
- Bedrooms:3
- Total bathrooms:2
- Full bathrooms:2
- Rooms Total:4
- Flooring:Carpet, Vinyl
- Kitchen Description:Dishwasher, Refrigerator
- Bedroom Description:Master Downstairs, Walk-In Closet(s)
- Living area:1,309 sq. ft.
Heating and cooling
- Cooling:Central Air
- Heating:Electric, Heat Pump, Heating
- Central air:Yes
Structure and exterior
- Roof:Shingle
- Year built:2014
- Building area:1,309 sq. ft.
- Lot area:0.37 Acres
- Construction Materials:Vinyl Siding, Wood Frame
- Exterior Features:Porch
- Foundation Description:Slab
- Levels:1 Story
Schools
- High school:Richlands
- Middle school:Trexler
- Elementary school:Heritage Elementary
Utilities
- Water:Water Connected
Finances and disclosures
- Price:$255,000
- Price per sq. ft.:$194.81
Features and amenities
- Appliances:Dishwasher, Refrigerator
- Laundry features:In Hall
- Amenities:Blinds/Shades, Ceiling Fan(s), Playground, Vaulted Ceiling(s), Walk-In Closet(s)
Parking
- Total parking spaces:6
- Parking description:Attached Garage, Concrete
- Garage:Yes
- Garage spaces:6

New listings near 106 Lilac Lane
- New
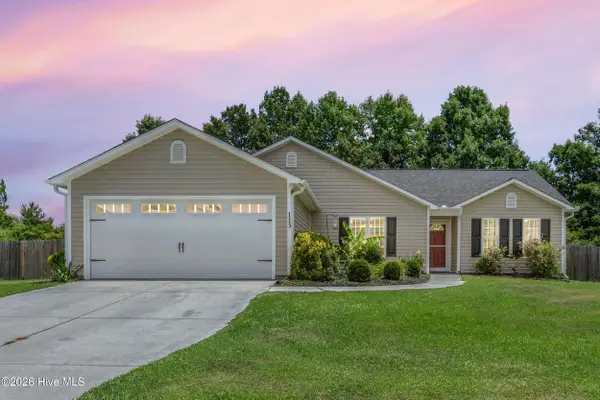 $279,900Active3 beds 2 baths1,493 sq. ft.
113 Rolling Meadow Drive, Richlands, NC 28574
MLS# 100591982Listed by: COLDWELL BANKER SEA COAST ADVANTAGE-HAMPSTEAD - New
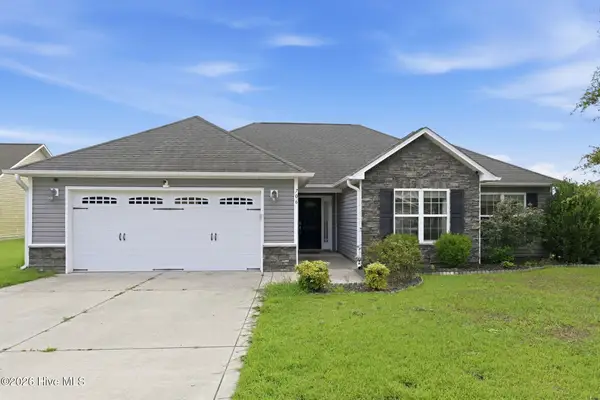 $275,000Active3 beds 2 baths1,470 sq. ft.
706 Opus Court, Richlands, NC 28574
MLS# 100591958Listed by: KELLER WILLIAMS INNOVATE - JAX - New
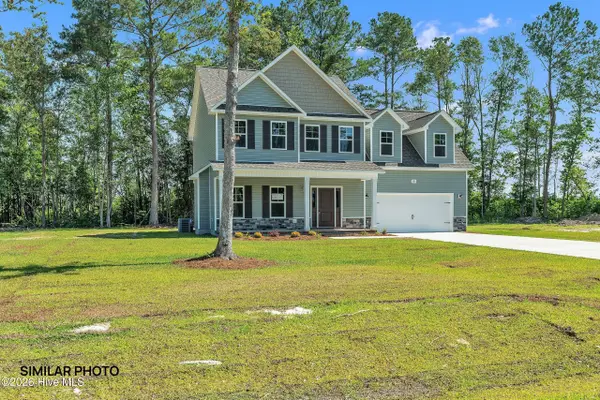
 $351,900Active3 beds 3 baths2,191 sq. ft.
526 Ronnie Thompson Place #35, Richlands, NC 28574
MLS# 100591881Listed by: EXP REALTY - New
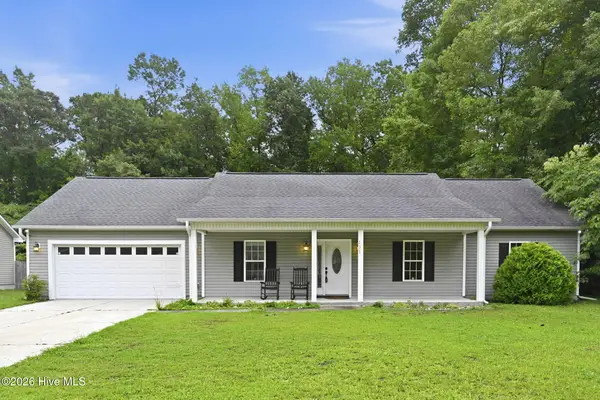 $295,000Active3 beds 2 baths1,596 sq. ft.
131 Fire Tower Road, Richlands, NC 28574
MLS# 100591749Listed by: CENTURY 21 CHAMPION REAL ESTATE - New
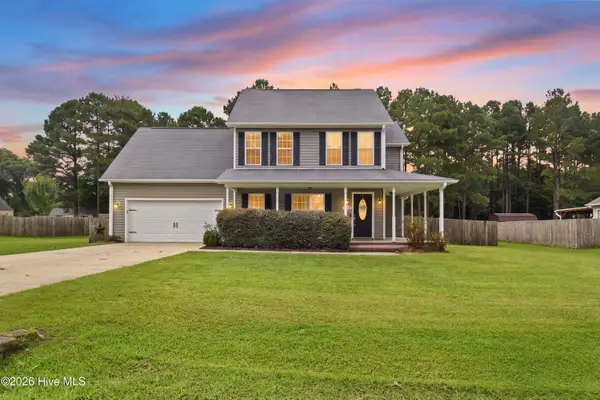 $335,000Active3 beds 3 baths1,925 sq. ft.
509 Sassy Court, Richlands, NC 28574
MLS# 100591617Listed by: REALTY ONE GROUP AFFINITY - New
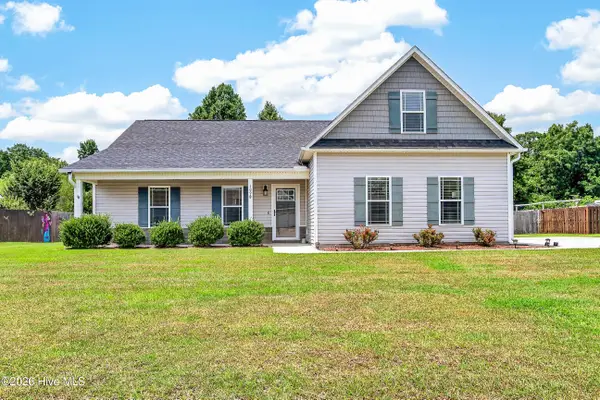 $325,000Active4 beds 2 baths2,045 sq. ft.
109 Pembury Way, Richlands, NC 28574
MLS# 100591493Listed by: REVOLUTION PARTNERS LLC - New
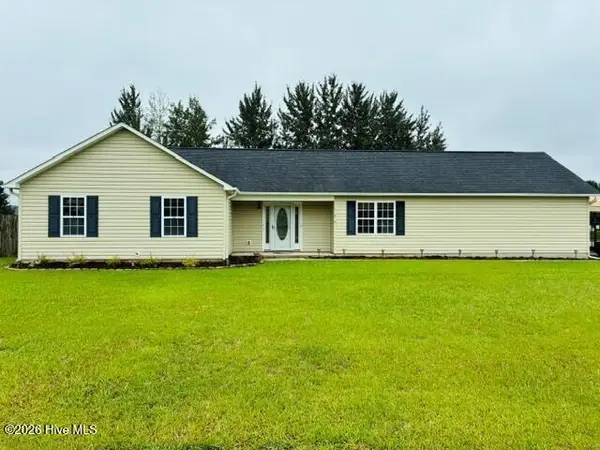 $262,000Active3 beds 2 baths1,438 sq. ft.
126 Airleigh Place, Richlands, NC 28574
MLS# 100591428Listed by: OCEAN LIFE REALTY 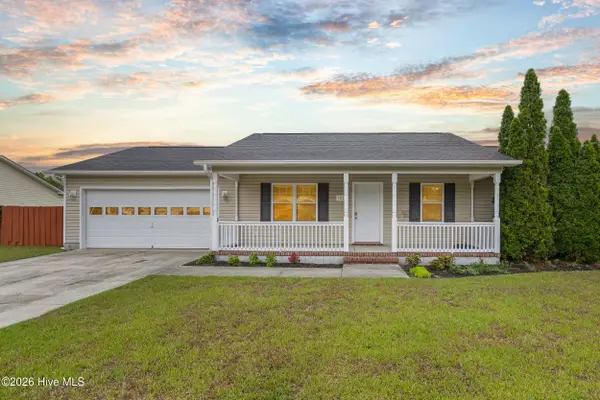 $245,000Pending3 beds 2 baths1,249 sq. ft.
107 Lois Court, Richlands, NC 28574
MLS# 100591310Listed by: COLDWELL BANKER SEA COAST ADVANTAGE-HAMPSTEAD- New
 $309,900Active3 beds 2 baths1,750 sq. ft.
505 Poults Drive, Richlands, NC 28574
MLS# 100591242Listed by: COLDWELL BANKER SEA COAST ADVANTAGE


Protect your home and budget from life's surprises with an Assurant Home Warranty, backed by a partner that supports you through every step of homeownership. Explore Plans.
©2026 Century 21 Real Estate LLC. All rights reserved. CENTURY 21®, the CENTURY 21 Logo and C21® are service marks owned by Century 21 Real Estate LLC. Century 21 Real Estate LLC fully supports the principles of the Fair Housing Act and the Equal Opportunity Act. Each office is independently owned and operated. Listing information is deemed reliable but not guaranteed accurate.