205 Crockett Ridge Court E, Richlands, NC 28574
Local realty services provided by:CENTURY 21 New Beginnings
205 Crockett Ridge Court E,Richlands, NC 28574
$329,900
- 4 Beds
- 3 Baths
- - sq. ft.
- Single family
- Sold
Listed by: scott j morrison
Office: exp realty
MLS#:100591049
Source:NC_CCAR
Sorry, we are unable to map this address
Price summary
- Price:$329,900
About this home
Set at the quiet end of a cul-de-sac, this newly listed 4-bedroom, 2.5-bathroom home invites you to slow down and settle in. Here, a generous lot, a peaceful street, and thoughtful spaces come together to create a place that feels genuinely livable from the very first visit. The interior wastes no time making a strong impression. A spacious living room greets you with room to gather, relax, and spread out, while sunlight filters through the windows to fill each corner with a warm, natural glow. The result is an atmosphere that feels open and bright, whether you're hosting friends on a lazy weekend or enjoying a quiet evening at home. Down the hall, the master bedroom offers a comfortable place to unwind at day's end, paired with a well-appointed private bathroom that adds a touch of everyday luxury. Two additional bedrooms bring versatility to the layout, ready to serve as space for family, overnight guests, a growing hobby, or a home office tailored to your routine. Each room carries a sense of proportion that makes daily living feel effortless. Step beyond the back door and you'll discover one of this property's standout features: a massive fenced-in yard that opens up a world of possibilities. Picture summer cookouts, garden projects, room for pets to roam, or simply a private outdoor retreat where kids can play freely. The expansive lot gives you breathing room that's increasingly hard to find. Community perks sweeten the deal even further. Residents enjoy access to a refreshing neighborhood pool, perfect for cooling off during the warmer months and connecting with neighbors. And because the home sits outside city limits, you'll appreciate the welcome bonus of no city taxes--a practical advantage that pays off year after year. Location rounds out the appeal. Richlands offers a laid-back, small-town feel while keeping you within easy reach of everyday conveniences. Camp Lejeune is a manageable drive away, making this an especially smart choice for military families or anyone seeking a comfortable home base with quick access to the surrounding region. Move-in ready and brimming with potential, this Crockett Ridge Court residence blends comfort, space, and value in one appealing package. Schedule your showing today and see firsthand what makes this house a place worth calling home....
Contact an agent
Home facts
- Year built:2012
- Subdivision & Development:Buckhaven
- Listing ID #:100591049
- Added:49 day(s) ago
- Updated:September 11, 2026 at 07:01 AM
Rooms and interior
- Bedrooms:4
- Total bathrooms:3
- Full bathrooms:2
- Half bathrooms:1
- Rooms Total:6
- Kitchen Description:Dishwasher, Refrigerator
- Bedroom Description:Walk-In Closet(s)
Heating and cooling
- Cooling:Central Air
- Heating:Heat Pump, Heating
- Central air:Yes
Structure and exterior
- Roof:Architectural Shingle
- Year built:2012
- Construction Materials:Stone, Vinyl Siding, Wood Frame
- Exterior Features:Patio, Porch
- Foundation Description:Slab
- Levels:Three Or More
Schools
- High school:Richlands
- Middle school:Trexler
- Elementary school:Richlands
Utilities
- Water:Water Connected
Finances and disclosures
- Price:$329,900
Features and amenities
- Appliances:Dishwasher, Refrigerator
- Amenities:Ceiling Fan(s), Clubhouse, Community Pool, Walk-In Closet(s)
- Pool features:Community Pool
Parking
- Total parking spaces:2
- Parking description:Attached Garage, Paved
- Garage:Yes
- Garage spaces:2

New listings near 205 Crockett Ridge Court E
- New
 $298,000Active3 beds 2 baths1,580 sq. ft.
120 Edgewater Lane, Richlands, NC 28574
MLS# 100602783Listed by: REAL BROKER LLC - New
 $285,000Active3 beds 3 baths1,590 sq. ft.
206 Reef Lane, Richlands, NC 28574
MLS# 100602674Listed by: HOMESMART CONNECTIONS - New

 $140,000Active4 beds 2 baths2,052 sq. ft.
306 Cypress Knoll Drive, Richlands, NC 28574
MLS# 100602678Listed by: CENTURY 21 COASTAL ADVANTAGE - New
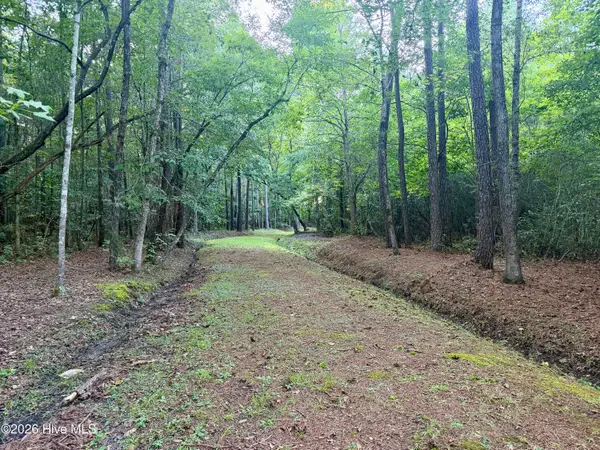 $125,000Active6 Acres
1356 Gould Road, Richlands, NC 28574
MLS# 100600807Listed by: COLDWELL BANKER SEA COAST ADVANTAGE - New
 $319,900Active4 beds 3 baths1,842 sq. ft.
188 N Squires Run Lane, Richlands, NC 28574
MLS# 100602473Listed by: 360 REALTY  $245,000Pending3 beds 2 baths1,079 sq. ft.
238 Sweet Gum Lane, Richlands, NC 28574
MLS# 100602067Listed by: RE/MAX EXECUTIVE- New
 $275,000Active3 beds 2 baths1,223 sq. ft.
716 Addor Drive, Richlands, NC 28574
MLS# 100601844Listed by: FIRST SOURCE REALTY, LLC - New
 $356,990Active4 beds 2 baths1,774 sq. ft.
279 Marshwood Street #Lot 97, Richlands, NC 28574
MLS# 100601565Listed by: D.R. HORTON, INC - New
 $366,000Active4 beds 3 baths2,468 sq. ft.
134 Prelude Drive, Richlands, NC 28574
MLS# 100601578Listed by: KELLER WILLIAMS INNOVATE - JAX - New
 $365,000Active4 beds 3 baths1,926 sq. ft.
384 Union Chapel Church Road, Richlands, NC 28574
MLS# 100601516Listed by: COLDWELL BANKER SEA COAST ADVANTAGE - JACKSONVILLE


Protect your home and budget from life's surprises with an Assurant Home Warranty, backed by a partner that supports you through every step of homeownership. Explore Plans.
©2026 Century 21 Real Estate LLC. All rights reserved. CENTURY 21®, the CENTURY 21 Logo and C21® are service marks owned by Century 21 Real Estate LLC. Century 21 Real Estate LLC fully supports the principles of the Fair Housing Act and the Equal Opportunity Act. Each office is independently owned and operated. Listing information is deemed reliable but not guaranteed accurate.