
316 Starky Drive, Richlands, NC 28574
Local realty services provided by:CENTURY 21 Solomon Properties
316 Starky Drive,Richlands, NC 28574
$320,000
- 3 Beds
- 2 Baths
- 1,835 sq. ft.
- Single family
- Active
Listed by: gabrielle hunte
Office: carolina real estate group
MLS#:100611741
Source:NC_CCAR
Price summary
- Price:$320,000
- Price per sq. ft.:$174.39
About this home
A Little More Land. A Lot More to Love! Welcome to 316 Starky Drive, where thoughtfully refreshed spaces, inviting details, and 1.49 acres of possibilities come together! Located in the Killis Hills community of Richlands, this two-story home offers 3 bedrooms, 2 bathrooms, 1,835 square feet of living space, and an attached two-car garage. Built in 2012, the property features a collection of improvements completed in 2026, bringing renewed charm and appeal to this spacious setting. Inside, a collection of recent improvements creates a refreshed and inviting atmosphere. Updates include kitchen enhancements, bathroom fixtures and finishes, flooring improvements, interior paint, trim, lighting, and other decorative details. These enhancements complement the home's original character while adding renewed appeal throughout the living spaces. Beyond the interior, the generous 1.49-acre homesite offers an appealing setting with a variety of outdoor possibilities. Whether enjoying the open space, creating a garden, or envisioning an outdoor gathering area, the property provides room for personal touches and individual interests. A replacement deck completed in 2026 adds a refreshed outdoor living area and another inviting feature to appreciate. An attached two-car garage offers practical convenience, while the home's two-story design provides a comfortable combination of interior space and outdoor opportunity. With its documented 2026 improvements, generous acreage, and welcoming character, 316 Starky Drive presents an appealing opportunity in the Richlands community. From its refreshed finishes to its expansive homesite, this property offers a wonderful setting for creating a place that feels uniquely your own. Discover the charm, space, and possibilities waiting at 316 Starky Drive!...
Contact an agent
Home facts
- Year built:2012
- Subdivision & Development:Killis Hills
- Listing ID #:100611741
- Added:3 day(s) ago
- Updated:October 25, 2026 at 12:57 AM
Rooms and interior
- Bedrooms:3
- Total bathrooms:2
- Full bathrooms:2
- Rooms Total:6
- Flooring:Carpet
- Bathrooms Description:Walk-in Shower
- Kitchen Description:Pantry
- Bedroom Description:Walk-In Closet(s)
- Living area:1,835 sq. ft.
Heating and cooling
- Cooling:Central Air, Heat Pump
- Heating:Electric, Heat Pump, Heating
- Central air:Yes
Structure and exterior
- Roof:Shingle
- Year built:2012
- Building area:1,835 sq. ft.
- Lot area:0.04 Acres
- Construction Materials:Vinyl Siding, Wood Frame
- Exterior Features:Covered, Deck
- Foundation Description:Slab
- Levels:1.5 Story
Schools
- High school:Richlands
- Middle school:Trexler
- Elementary school:Richlands
Utilities
- Water:Water Connected
Finances and disclosures
- Price:$320,000
- Price per sq. ft.:$174.39
Features and amenities
- Laundry features:Laundry Room
- Amenities:Ceiling Fan(s), Walk-In Closet(s)
Parking
- Total parking spaces:2
- Parking description:Attached Garage, Paved
- Garage:Yes
- Garage spaces:2

New listings near 316 Starky Drive
- New
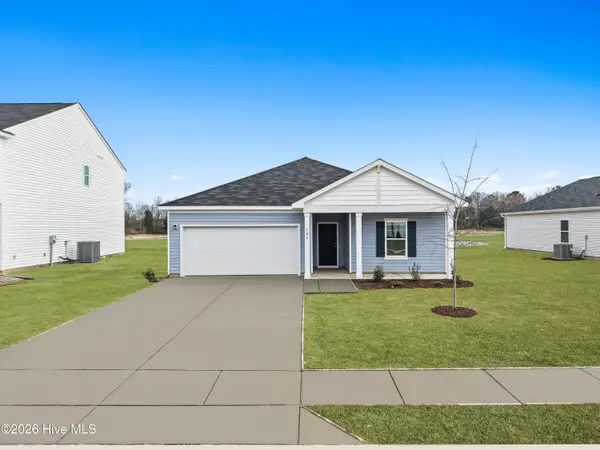 $315,000Active3 beds 3 baths1,842 sq. ft.
139 N Squires Run, Richlands, NC 28574
MLS# 100612439Listed by: DREAM FINDERS REALTY LLC - New
 $334,990Active4 beds 3 baths2,315 sq. ft.
982 Gregory Fork Road, Richlands, NC 28574
MLS# 100612442Listed by: DREAM FINDERS REALTY LLC - New
 $316,900Active3 beds 3 baths1,616 sq. ft.
306 Cabinwood Court, Richlands, NC 28574
MLS# 100612341Listed by: CAROLINA REAL ESTATE GROUP  $320,000Pending3 beds 3 baths1,842 sq. ft.
988 Gregory Fork Road, Richlands, NC 28574
MLS# 100611893Listed by: DREAM FINDERS REALTY LLC- New
 $268,000Active3 beds 2 baths1,406 sq. ft.
307 Haywood Drive, Richlands, NC 28574
MLS# 100611615Listed by: EXP REALTY - New
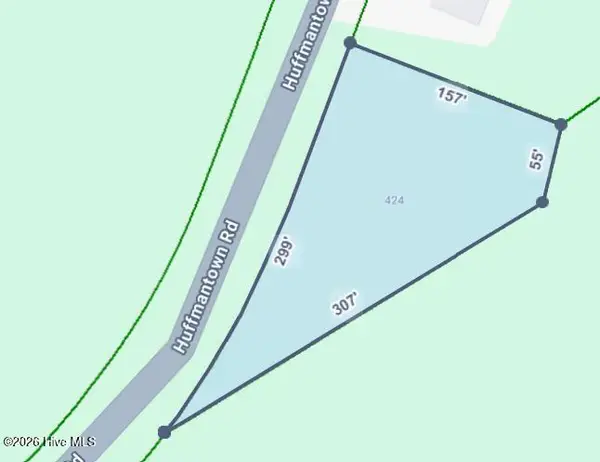 $40,000Active0.62 Acres
424 Huffmantown Road, Richlands, NC 28574
MLS# 100611441Listed by: BERKSHIRE HATHAWAY HOMESERVICES CAROLINA PREMIER PROPERTIES - New
 $255,000Active3 beds 2 baths1,399 sq. ft.
251 Bannermans Mill Road, Richlands, NC 28574
MLS# 100611193Listed by: HOMEFRONT REALTY SERVICES - New
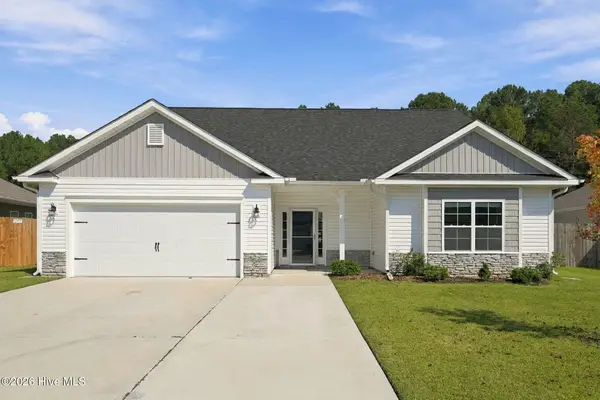 $404,999Active5 beds 3 baths2,664 sq. ft.
744 Greenwich Place, Richlands, NC 28574
MLS# 100610817Listed by: RE/MAX EXECUTIVE - New
 $219,900Active3 beds 2 baths1,506 sq. ft.
118 Cypress Knee Drive, Richlands, NC 28574
MLS# 100610568Listed by: NEXTHOME CAPE FEAR


Protect your home and budget from life's surprises with an Assurant Home Warranty, backed by a partner that supports you through every step of homeownership. Explore Plans.
©2026 Century 21 Real Estate LLC. All rights reserved. CENTURY 21®, the CENTURY 21 Logo and C21® are service marks owned by Century 21 Real Estate LLC. Century 21 Real Estate LLC fully supports the principles of the Fair Housing Act and the Equal Opportunity Act. Each office is independently owned and operated. Listing information is deemed reliable but not guaranteed accurate.