1229 Charlotte Street, Roanoke Rapids, NC 27870
Local realty services provided by:CENTURY 21 Nachman Realty
1229 Charlotte Street,Roanoke Rapids, NC 27870
$174,900
- 3 Beds
- 1 Baths
- 1,164 sq. ft.
- Single family
- Pending
Listed by:
 CENTURY 21 Nachman Realty
Office: century 21 nachman realty
MLS#:133449
Source:NC_OBAR
Price summary
- Price:$174,900
- Price per sq. ft.:$150.26
About this home
Welcome home to this gorgeous 3-bedroom, 1-bath brick ranch located in the highly sought-after Roanoke Rapids Graded School District! This well-maintained home offers a spacious interior where pride of ownership shines throughout. Recent 2026 updates include fresh paint, new flooring, a new water heater, stylish kitchen cabinets, and beautiful granite countertops that add a modern touch to the heart of the home. The tiled backsplash and the LVP flooring add quite the touch to the kitchen as well. The hardwood floors are immaculate and add modern style to this already beautiful home. The exterior is equally impressive, featuring a modest-sized yard, concrete driveway with ample parking, carport, and a storage shed with electricity. Additional upgrades include an HVAC system installed in 2014, a brand-new roof, and a Generac whole-house generator, providing peace of mind during power outages. Move-in ready and packed with valuable updates, this home is one you won't want to miss. A compiled list of new upgrades are as follows: *NEW ROOF *KITCHEN REMODEL W/ GRANITE COUNTERTOPS *NEW PORCH with TREX BOARDS *NEW WATER HEATER *FRESH PAINT Call today to schedule your showing and lets get you in this beauty!...
Contact an agent
Home facts
- Year built:1955
- Subdivision & Development:None
- Listing ID #:133449
- Added:46 day(s) ago
- Updated:August 29, 2026 at 02:54 AM
Rooms and interior
- Bedrooms:3
- Total bathrooms:1
- Full bathrooms:1
- Flooring:Carpet, Vinyl Tile, Wood
- Kitchen Description:Granite, Range/Oven
- Living area:1,164 sq. ft.
Heating and cooling
- Cooling:Central, Window Units
- Heating:Baseboard, Forced Air, Gas
Structure and exterior
- Roof:Asphalt/Fiber Shingle
- Year built:1955
- Building area:1,164 sq. ft.
- Architectural Style:Ranch
- Construction Materials:Brick
- Exterior Features:Storage Shed
- Foundation Description:Frame, Masonry
Utilities
- Water:Municipal
- Sewer:Municipal Sewer
Finances and disclosures
- Price:$174,900
- Price per sq. ft.:$150.26
- Tax amount:$1,714
Features and amenities
- Appliances:Generator, Range/Oven
- Amenities:Attic, Granite, Storm Doors
Parking
- Parking description:Off Street, Paved
New listings near 1229 Charlotte Street
- New
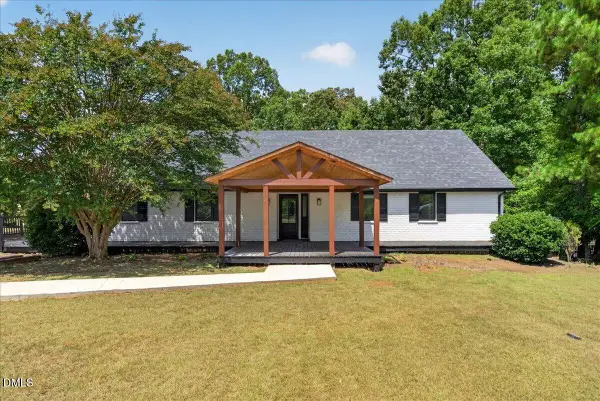 $434,500Active4 beds 5 baths2,262 sq. ft.
103 Landfall Court, Roanoke Rapids, NC 27870
MLS# 10189199Listed by: EXP REALTY, LLC - C - New
 $300,000Active4 beds 3 baths2,288 sq. ft.
1019 Huckleberry Bottom Road, Roanoke Rapids, NC 27870
MLS# 10188431Listed by: COSTELLO REAL ESTATE & INVESTM 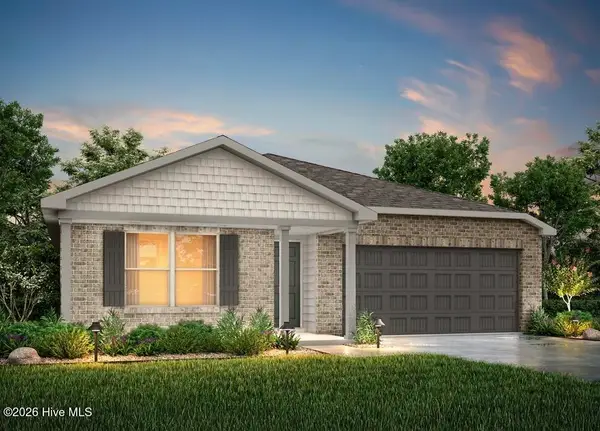 $277,990Pending4 beds 2 baths1,804 sq. ft.
709 Rivers Edge Parkway, Roanoke Rapids, NC 27870
MLS# 100594495Listed by: JURNEY & ASSOCIATES INC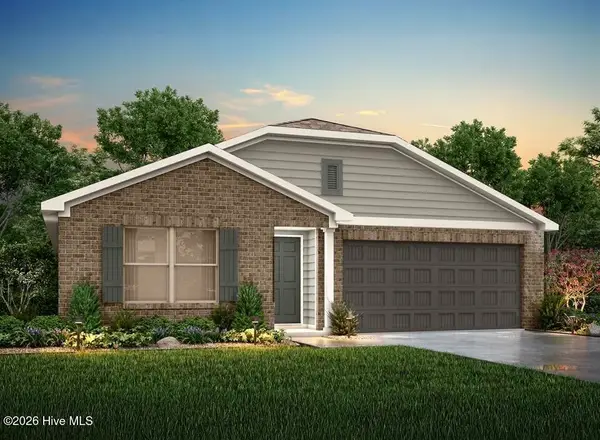 $277,990Pending4 beds 2 baths1,804 sq. ft.
703 Rivers Edge Parkway, Roanoke Rapids, NC 27870
MLS# 100594499Listed by: JURNEY & ASSOCIATES INC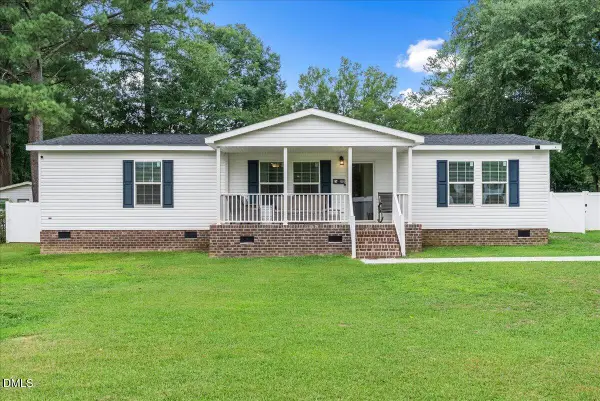 $219,900Active3 beds 2 baths1,512 sq. ft.
87 Matthews Street, Roanoke Rapids, NC 27870
MLS# 10184153Listed by: EXP REALTY, LLC - C $349,900Active4 beds 3 baths3,200 sq. ft.
425 Roanoke Avenue, Roanoke Rapids, NC 27870
MLS# 100593466Listed by: BEYCOME BROKERAGE REALTY LLC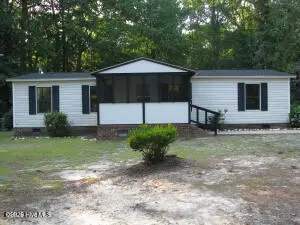 $155,000Active3 beds 2 baths1,152 sq. ft.
127 Haywood Drive, Roanoke Rapids, NC 27870
MLS# 100592111Listed by: STAR POWER REALTY, LLC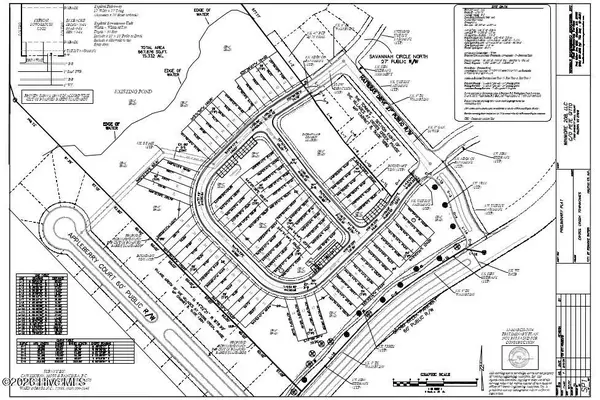 $600,000Active15.33 Acres
00 Cross Creek Drive, Roanoke Rapids, NC 27870
MLS# 100589038Listed by: EXP REALTY LLC - R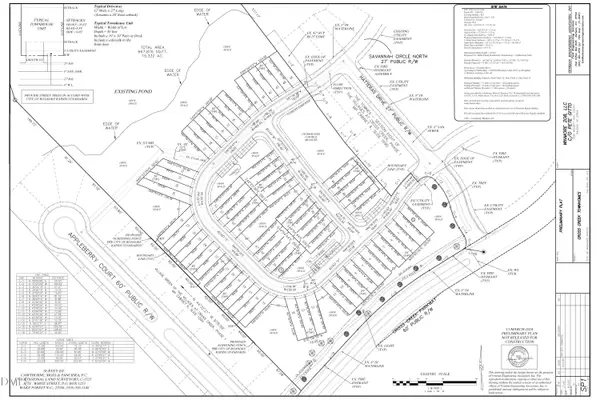 $600,000Active15.33 Acres
0 Cross Creek Parkway, Roanoke Rapids, NC 27870
MLS# 10180145Listed by: EXP REALTY LLC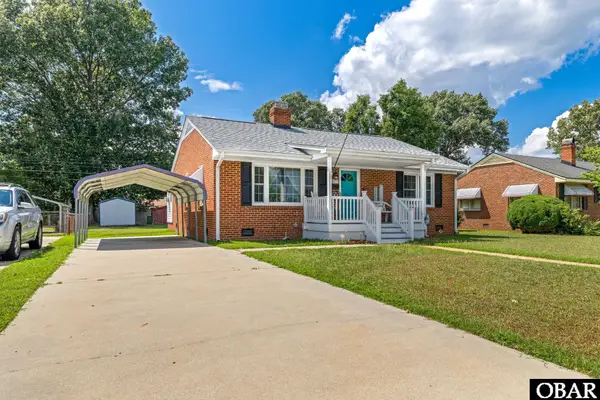
 $174,900Pending3 beds 1 baths1,164 sq. ft.
1229 Charlotte Street, Roanoke Rapids, NC 27870
MLS# 133449Listed by: CENTURY 21 NACHMAN REALTY


Protect your home and budget from life's surprises with an Assurant Home Warranty, backed by a partner that supports you through every step of homeownership. Explore Plans.
©2026 Century 21 Real Estate LLC. All rights reserved. CENTURY 21®, the CENTURY 21 Logo and C21® are service marks owned by Century 21 Real Estate LLC. Century 21 Real Estate LLC fully supports the principles of the Fair Housing Act and the Equal Opportunity Act. Each office is independently owned and operated. Listing information is deemed reliable but not guaranteed accurate.