
226 White Plains Road, Roaring River, NC 28669
Local realty services provided by:CENTURY 21 Mountain Vistas
226 White Plains Road,Roaring River, NC 28669
$319,000
- 3 Beds
- 2 Baths
- 2,089 sq. ft.
- Single family
- Active
Listed by: donald love
Office: carolina realty era live moore
MLS#:259719
Source:NC_HCAR
Price summary
- Price:$319,000
- Price per sq. ft.:$94.55
About this home
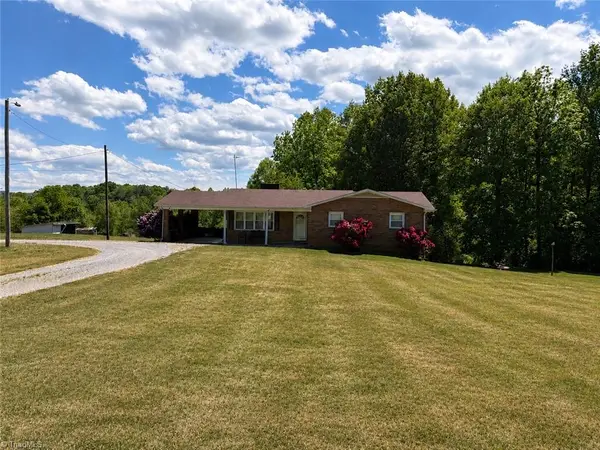
IN THE HEART OF ROARING RIVER COMMUNITY IS THIS 1.90 ACRE HOME WITH 3 BEDROOMS, 2 BATHS, BRICK, WITH A PARTIAL UNFINISHED BASEMENT. STORAGE BUILDING, SHED, OUSIDE CARPORT, GARAGE FOR 1 OR 2 CARS, & LARGE CONCRETE PATIO AT BACK OF HOME. CONVENIENTLY LOCATED BETWEEN NORTH WILKESBORO, ELKIN, & RONDA. LOCATED WIITHIN WALKING DISTANCE TO ROARING RIVER ELEMENTARY SCHOOL.SPACIOUS AREA FOR SOMEONE WANTING TO MAKE A GARDEN, ETC.
Contact an agent
Home facts
- Year built:1946
- Listing ID #:259719
- Added:186 day(s) ago
- Updated:July 21, 2026 at 03:01 PM
Rooms and interior
- Bedrooms:3
- Total bathrooms:2
- Full bathrooms:2
- Kitchen Description:Dishwasher, Electric Cooktop
- Basement:Yes
- Basement Description:Exterior Entry, Interior Entry, Partial, Unfinished
- Living area:2,089 sq. ft.
Heating and cooling
- Cooling:Heat Pump
- Heating:Electric, Heat Pump
Structure and exterior
- Roof:Asphalt, Shingle
- Year built:1946
- Building area:2,089 sq. ft.
- Lot area:1.9 Acres
- Architectural Style:Ranch
- Construction Materials:Brick, Masonry, Wood Frame
- Exterior Features:Storage
- Foundation Description:Basement
- Levels:1 Story
Schools
- High school:East Wilkes
- Elementary school:Roaring River
Utilities
- Water:Public
- Sewer:Septic Available, Septic Tank
Finances and disclosures
- Price:$319,000
- Price per sq. ft.:$94.55
- Tax amount:$1,460
Features and amenities
- Laundry features:Laundry Main Level
Parking
- Parking description:Asphalt, Driveway, Garage, One Car Garage
- Garage:Yes
- Garage spaces:1
New listings near 226 White Plains Road
 $1,450,000Active4 beds 6 baths5,514 sq. ft.
2831 Bethany Ford Road, Roaring River, NC 28669
MLS# 1223404Listed by: WARD & WARD PROPERTIES, LLC
 $580,000Active3 beds 2 baths1,150 sq. ft.
8186 Old 60, Roaring River, NC 28697
MLS# 1222245Listed by: CAROLINA REALTY ERA LIVE MOORE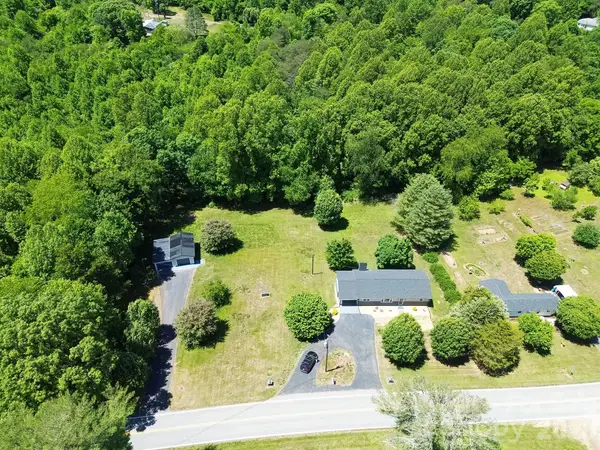 $249,900Pending2 beds 1 baths1,234 sq. ft.
1279 N Hoots Road, Ronda, NC 28679
MLS# 4380485Listed by: NORTHGROUP REAL ESTATE LLC $285,000Pending32.65 Acres
TBD Greenhorn Road, Roaring River, NC 28669
MLS# 1202696Listed by: WARD & WARD PROPERTIES, LLC $27,000Active1.3 Acres
404 Ward Street, Roaring River, NC 28669
MLS# 4291363Listed by: TOTAL REAL ESTATE LLC $19,000Active0.5 Acres
399 Ward Street, Roaring River, NC 28669
MLS# 4291304Listed by: TOTAL REAL ESTATE LLC $39,500Active1.07 Acres
3258 Red White And Blue Road, North Wilkesboro, NC 28669
MLS# 1188297Listed by: EXP REALTY $60,000Active5.04 Acres
TBD Rr Ruritan Club Road, Roaring River, NC 28669-8241
MLS# 1145472Listed by: CAROLINA REALTY ERA LIVE MOORE


Protect your home and budget from life's surprises with an Assurant Home Warranty, backed by a partner that supports you through every step of homeownership. Explore Plans.
©2026 Century 21 Real Estate LLC. All rights reserved. CENTURY 21®, the CENTURY 21 Logo and C21® are service marks owned by Century 21 Real Estate LLC. Century 21 Real Estate LLC fully supports the principles of the Fair Housing Act and the Equal Opportunity Act. Each office is independently owned and operated. Listing information is deemed reliable but not guaranteed accurate.