
1595 North Moore Road, Robbins, NC 27325
Local realty services provided by:CENTURY 21 The Realty Group
1595 North Moore Road,Robbins, NC 27325
$539,900
- 4 Beds
- 3 Baths
- 2,858 sq. ft.
- Single family
- Active
Listed by: dawn lee
Office: chatham homes realty
MLS#:100591771
Source:NC_CCAR
Price summary
- Price:$539,900
- Price per sq. ft.:$188.91
About this home
$5,000 toward buyer closing costs/rate buy-down. Space, privacy, and flexibility await at 1595 North Moore Rd! This beautiful brick 4-bedroom, 3-bath home offers 2,858 sq ft on 2.09 acres in Robbins. The spacious floor plan features generous living areas, a beautiful kitchen, comfortable bedrooms, and plenty of room to gather and entertain. A dedicated office provides valuable flexibility and could serve as a potential 5th bedroom, guest space, or in-law suite to suit your needs. Outside, enjoy the privacy of 2.09 acres along with the pool and additional outdoor space. With room to spread out both inside and out, this property offers the space and versatility you've been looking for. Now offered at $539,900 -- come see all this property has to offer!
Contact an agent
Home facts
- Year built:1974
- Subdivision & Development:Not In Subdivision
- Listing ID #:100591771
- Added:49 day(s) ago
- Updated:September 14, 2026 at 04:33 PM
Rooms and interior
- Bedrooms:4
- Total bathrooms:3
- Full bathrooms:3
- Rooms Total:12
- Flooring:Laminate
- Dining Description:Eat-in Kitchen
- Bathrooms Description:Walk-in Shower
- Kitchen Description:Dishwasher, Eat-in Kitchen, Freezer, Pantry, Refrigerator
- Bedroom Description:Walk-In Closet(s)
- Living area:2,858 sq. ft.
Heating and cooling
- Cooling:Central Air
- Heating:Fireplace Insert, Fireplace(s), Heating, Natural Gas, Wood
- Central air:Yes
Structure and exterior
- Roof:Shingle
- Year built:1974
- Building area:2,858 sq. ft.
- Lot area:2.09 Acres
- Lot Features:Level, Wooded
- Construction Materials:Block, Brick
- Exterior Features:Patio
- Foundation Description:Brick/Mortar
- Levels:1 Story
Schools
- High school:North Moore High
- Middle school:Highfalls Elementary & Middle School
- Elementary school:Highfalls Elementary
Utilities
- Water:County Water, Water Connected
- Sewer:Sewer Connected
Finances and disclosures
- Price:$539,900
- Price per sq. ft.:$188.91
Features and amenities
- Appliances:Dishwasher, Dryer, Freezer, Refrigerator, Washer
- Laundry features:Dryer, Laundry Room, Washer, Washer Hookup
- Amenities:Blinds/Shades, Bookcases, Ceiling Fan(s), Central Vacuum, Furnished, Walk-In Closet(s)
- Pool features:Above Ground
Parking
- Total parking spaces:6
- Parking description:Additional Parking, Asphalt, Attached, Attached Garage, Garage
- Garage:Yes
- Garage spaces:4

New listings near 1595 North Moore Road
- New
 $531,000Active59 Acres
0 Beal Road, Robbins, NC 27325
MLS# 10191848Listed by: CHOICE RESIDENTIAL REAL ESTATE 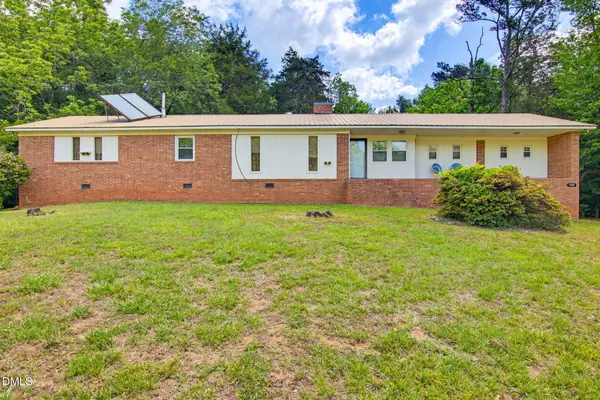 $249,900Active2 beds 2 baths1,485 sq. ft.
1667 Nc-22 Highway, Robbins, NC 27325
MLS# 10167203Listed by: HOWARD HANNA ALLEN TATE BURLINGTON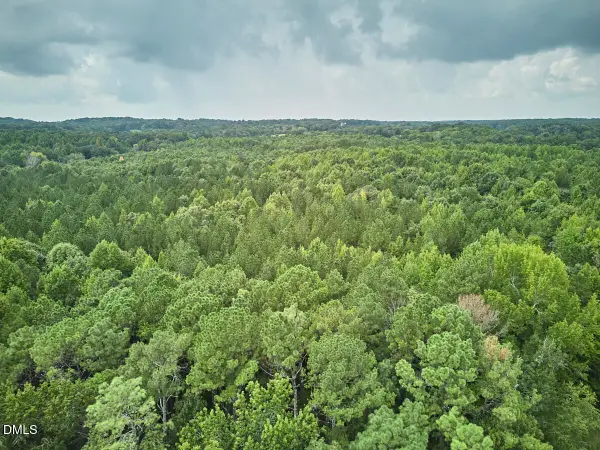 $283,500Active31.5 Acres
00 Beal Road, Robbins, NC 27325
MLS# 10190520Listed by: CHOICE RESIDENTIAL REAL ESTATE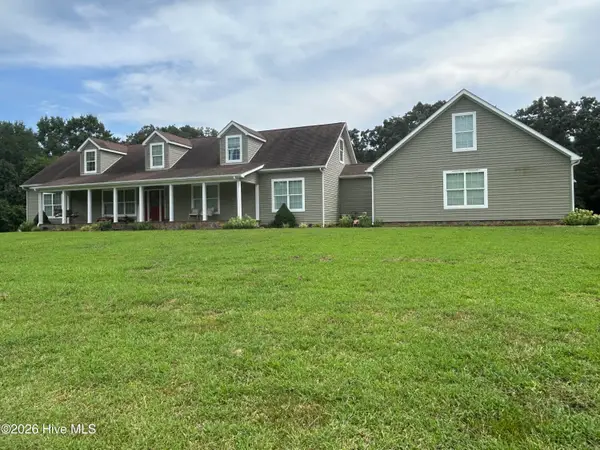 $850,000Active3 beds 3 baths3,701 sq. ft.
1971/1983 Wilson Road, Robbins, NC 27325
MLS# 100598487Listed by: EDWARDS REAL ESTATE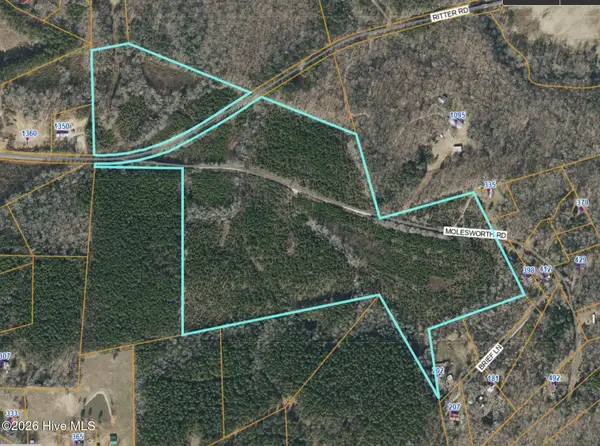 $650,000Active66.7 Acres
0 Ritter Road, Robbins, NC 27325
MLS# 100597779Listed by: TNT PROPERTIES, LLC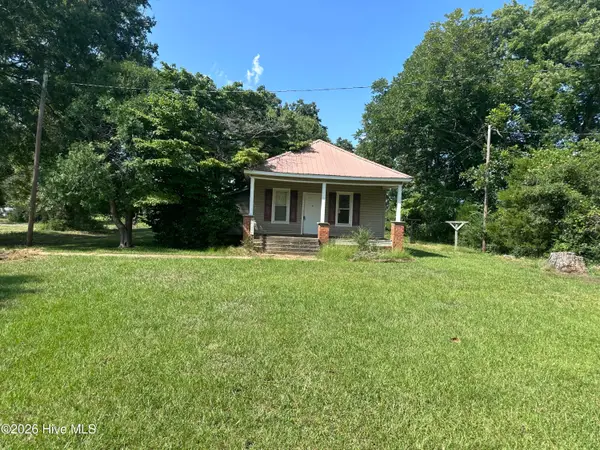 $120,000Active3 beds 2 baths
2644 Spies Road, Robbins, NC 27325
MLS# 100596954Listed by: TNT PROPERTIES, LLC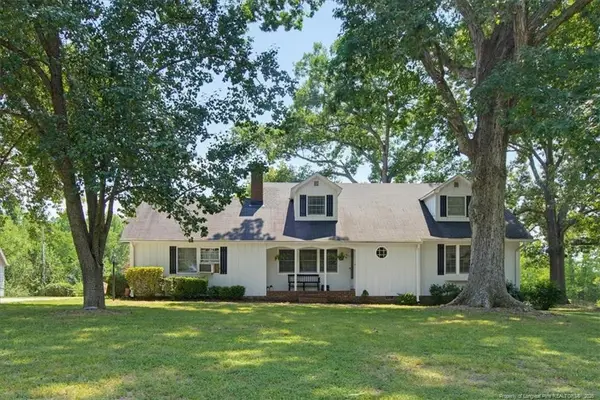 $390,000Active4 beds 2 baths2,168 sq. ft.
3055 Cedar Hill Road, Robbins, NC 27325
MLS# LP767574Listed by: DREAMS MADE REALTY GROUP $79,900Active6 Acres
TBD TRACT A Bellview Road, Robbins, NC 27325
MLS# 1224272Listed by: HEPLER REALTY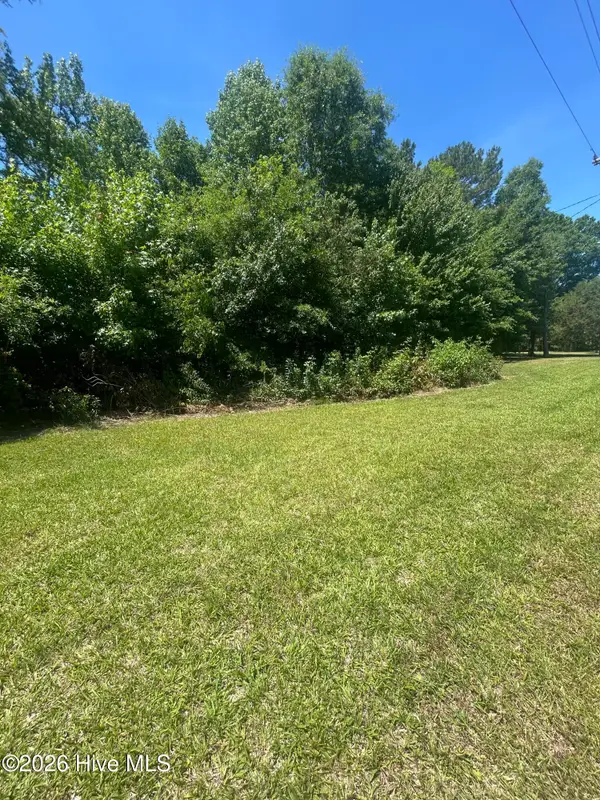 $40,000Active3.3 Acres
Tbd Nc Hwy 705, Robbins, NC 27325
MLS# 100579161Listed by: NEXTHOME IN THE PINES


Protect your home and budget from life's surprises with an Assurant Home Warranty, backed by a partner that supports you through every step of homeownership. Explore Plans.
©2026 Century 21 Real Estate LLC. All rights reserved. CENTURY 21®, the CENTURY 21 Logo and C21® are service marks owned by Century 21 Real Estate LLC. Century 21 Real Estate LLC fully supports the principles of the Fair Housing Act and the Equal Opportunity Act. Each office is independently owned and operated. Listing information is deemed reliable but not guaranteed accurate.