
251 Rodney Orr Bypass, Robbinsville, NC 28771
Local realty services provided by:CENTURY 21 Town & Country Realty
Listed by: mark brooks
Office: sundog realty, inc.
MLS#:4423007
Source:CH
251 Rodney Orr Bypass,Robbinsville, NC 28771
$525,000
- 3 Beds
- 3 Baths
- 2,124 sq. ft.
- Single family
- Active
Price summary
- Price:$525,000
- Price per sq. ft.:$247.18
About this home
The center of Town so close to beautiful Lake Santeetlah! Brick, ranch home with an attached apartment. Paved to the doors with plenty of covered carport area for cars or bikes. Be on the main roads headed anywhere as soon as you pull out of your driveway. Large, screened in back porch opens to the spacious flat backyard that once housed a double wide mobile home, all utility hookups are still in place. The covered front porch is a great place to watch the parades go by. The primary bedroom ensuite has a double vanity, garden tub, and tile shower. The main house still has the original hardwood floors after extensive remodeling in the last few years. A great full-time home, rental units, or commercial office space. So much potential!
Contact an agent
Home facts
- Year built:1962
- Subdivision & Development:none
- Listing ID #:4423007
- Updated:September 12, 2026 at 01:18 PM
Rooms and interior
- Bedrooms:3
- Total bathrooms:3
- Full bathrooms:2
- Half bathrooms:1
- Kitchen Description:Dishwasher, Gas Cooktop, Microwave, Oven, Refrigerator, Trash Compactor
- Living area:2,124 sq. ft.
Heating and cooling
- Cooling:Central Air, Ductless, Heat Pump
- Heating:Ductless, Heat Pump, Propane
- Central air:Yes
Structure and exterior
- Roof:Composition
- Year built:1962
- Building area:2,124 sq. ft.
- Lot area:0.33 Acres
- Lot Features:Cleared, Level
- Foundation Description:Crawl Space, Slab
Schools
- High school:Robbinsville
- Elementary school:Unspecified
Utilities
- Sewer:Public Sewer, Septic (At Site)
Finances and disclosures
- Price:$525,000
- Price per sq. ft.:$247.18
Features and amenities
- Laundry features:Dryer, Laundry Room, Washer
 Listings courtesy of Canopy MLS as distributed by MLS GRID. Copyright 2021 Canopy MLS. All rights reserved. Canopy MLS, provides content displayed here (“provided content”) on an “as is” basis and makes no representations or warranties regarding the provided content, including, but not limited to those of non-infringement, timeliness, accuracy, or completeness. Individuals and companies using information presented are responsible for verification and validation of information they utilize and present to their customers and clients. Canopy MLS will not be liable for any damage or loss resulting from use of the provided content or the products available through Portals, IDX, VOW, and/or Syndication. Recipients of this information shall not resell, redistribute, reproduce, modify, or otherwise copy any portion thereof without the expressed written consent of Canopy MLS. CH Member Broker: Janice Peeler
New listings near 251 Rodney Orr Bypass
- New
 $425,000Active30 Acres
7777 Sam Cove Road, Robbinsville, NC 28771
MLS# 4423877Listed by: MOSSY OAK PROPERTIES CAROLINA TIMBER & REALTY - New
 $449,875Active3 beds 3 baths
13 Cullsiah Cove Road, Robbinsville, NC 28771
MLS# 100602881Listed by: KELLER WILLIAMS - GREAT SMOKIES - New
 $599,875Active3 beds 3 baths
91 Riverview Drive, Robbinsville, NC 28771
MLS# 100602597Listed by: KELLER WILLIAMS - GREAT SMOKIES - New
 $225,000Active1 beds 1 baths765 sq. ft.
908 Anthony Branch Road, Robbinsville, NC 28771
MLS# 100602500Listed by: CHEROKEE REALTY - New
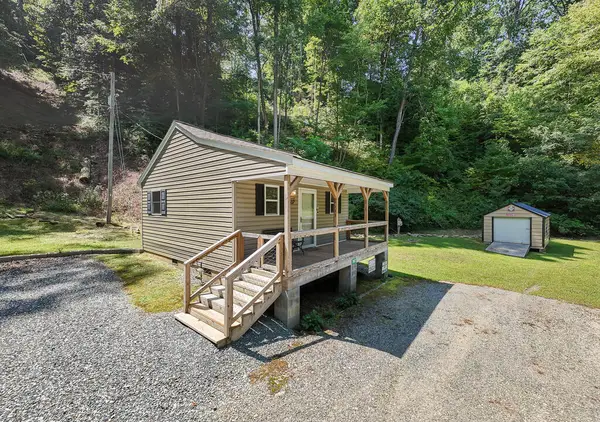 $179,900Active1 beds 1 baths
3807 Fontana Road, Robbinsville, NC 28771
MLS# 435885Listed by: REMAX MOUNTAIN PROPERTIES - New
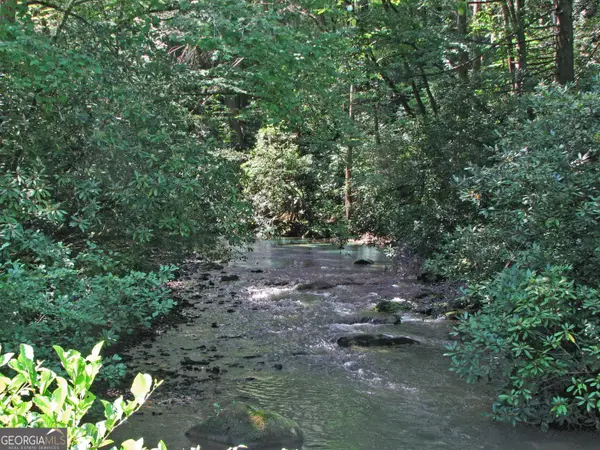 $40,000Active0.5 Acres
LOT 8 Snowbird Woods Road, Robbinsville, NC 28771
MLS# 10841809Listed by: RE/MAX Town & Country - New
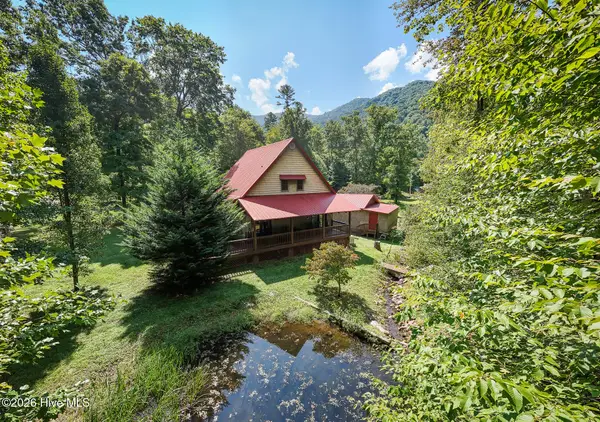 $369,900Active3 beds 2 baths1,200 sq. ft.
49 Dusty Hollow, Robbinsville, NC 28771
MLS# 100601973Listed by: REMAX MOUNTAIN PROPERTIES - New
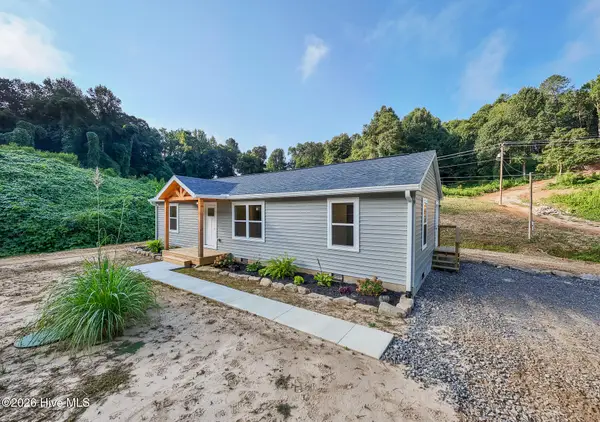 $299,700Active3 beds 2 baths1,188 sq. ft.
27 Betty Sue Deyton Road, Robbinsville, NC 28771
MLS# 100601955Listed by: RCM REAL ESTATE CO 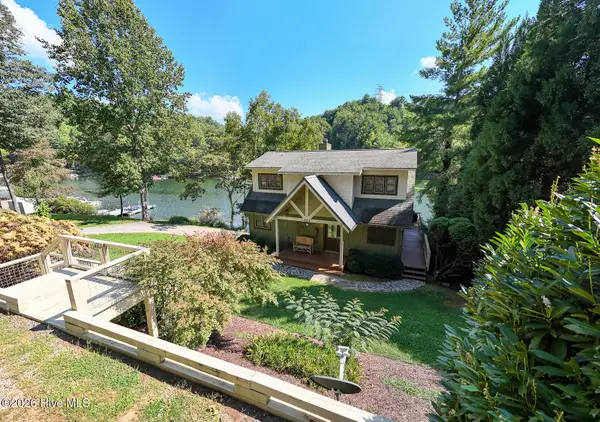 $980,000Pending2 beds 3 baths2,034 sq. ft.
323 Cross Creek Road, Robbinsville, NC 28771
MLS# 100601416Listed by: J & J SOUTHLAND REALTY INC.


Protect your home and budget from life's surprises with an Assurant Home Warranty, backed by a partner that supports you through every step of homeownership. Explore Plans.
©2026 Century 21 Real Estate LLC. All rights reserved. CENTURY 21®, the CENTURY 21 Logo and C21® are service marks owned by Century 21 Real Estate LLC. Century 21 Real Estate LLC fully supports the principles of the Fair Housing Act and the Equal Opportunity Act. Each office is independently owned and operated. Listing information is deemed reliable but not guaranteed accurate.