
27 Betty Sue Deyton Road, Robbinsville, NC 28771
Local realty services provided by:CENTURY 21 The Realty Group
Listed by: kyle garland
Office: rcm real estate co
MLS#:100601955
Source:NC_CCAR
Price summary
- Price:$274,700
- Price per sq. ft.:$231.23
About this home
Welcome to this beautiful new 2026-built home, offering comfortable single-story living with 3 bedrooms and 2 bathrooms. Designed with convenience and functionality in mind, this home features an open kitchen and dining/living area with vaulted ceilings, a spacious island with a butcher block countertop, and stainless steel appliances including a refrigerator, range, dishwasher, and microwave. LVT flooring runs throughout the home, while the bathrooms feature attractive tile showers. A dedicated laundry room adds to the everyday convenience. Outside, enjoy a flat, level yard perfect for outdoor activities, along with a private gravel driveway providing easy access directly from a state-maintained paved road. The rear deck is an ideal spot for grilling, relaxing, entertaining, or simply enjoying peaceful mountain evenings. Located just 5 minutes from Robbinsville, this home offers an excellent opportunity for a first-time buyer, full-time resident, vacation getaway, or investment property for supplemental income. Outdoor enthusiasts will love being approximately 20-25 minutes from the endless recreational opportunities of Joyce Kilmer Memorial Forest, Lake Santeetlah, and Lake Fontana, with camping, fishing, hiking, boating, and more nearby. For thrill seekers and driving enthusiasts, the Tail of the Dragon and Cherohala Skyway are also within close proximity. Don't miss your opportunity to own a new home in the beautiful Great Smoky Mountains!...
Contact an agent
Home facts
- Year built:2026
- Subdivision & Development:None
- Listing ID #:100601955
- Added:45 day(s) ago
- Updated:October 24, 2026 at 10:40 AM
Rooms and interior
- Bedrooms:3
- Total bathrooms:2
- Full bathrooms:2
- Rooms Total:8
- Dining Description:Eat-in Kitchen
- Kitchen Description:Dishwasher, Eat-in Kitchen, Kitchen Island, Refrigerator
- Bedroom Description:Walk-In Closet(s)
- Living area:1,188 sq. ft.
Heating and cooling
- Heating:Electric, Heating, Wall Furnace
Structure and exterior
- Roof:Architectural Shingle
- Year built:2026
- Building area:1,188 sq. ft.
- Lot area:0.64 Acres
- Lot Features:Corner Lot
- Architectural Style:Patio
- Construction Materials:Block, Vinyl Siding, Wood Frame
- Exterior Features:Deck, Open
- Foundation Description:Block, Crawl Space
- Levels:1 Story
Schools
- High school:Robbinsville
- Middle school:Robbinsville
- Elementary school:Robbinsville
Utilities
- Water:Community Water Available, Shared Well, Water Connected, Water Tap Paid
Finances and disclosures
- Price:$274,700
- Price per sq. ft.:$231.23
Features and amenities
- Appliances:Dishwasher, Refrigerator
- Laundry features:Washer Hookup
- Amenities:Vaulted Ceiling(s), Walk-In Closet(s), Water
Parking
- Parking description:Additional Parking, Gravel, No Garage, Unpaved

New listings near 27 Betty Sue Deyton Road
- New
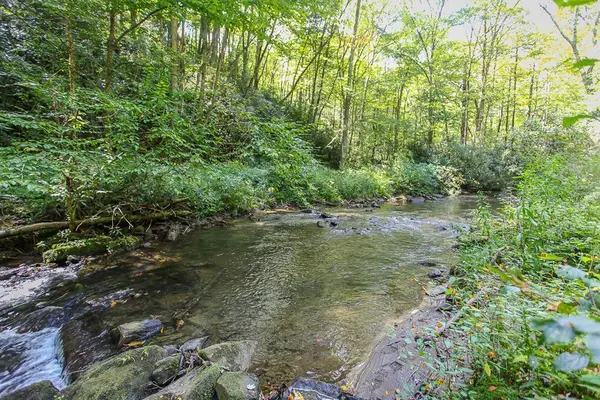 $2,352,000Active294.09 Acres
9765 Little Snowbird Road, Robbinsville, NC 28771
MLS# 437115Listed by: OLD TOWN BROKERS - New
 $69,000Active1.28 Acres
Hwy 129-s Tallulah Road, Robbinsville, NC 28771
MLS# 100611779Listed by: OLD TOWN BROKERS - New
 $79,000Active6.76 Acres
00 Little Snowbird Road #57, Robbinsville, NC 28771
MLS# 4434534Listed by: KELLER WILLIAMS PROFESSIONALS  $345,000Active2 beds 2 baths1,509 sq. ft.
4842 N Carolina 28, Robbinsville, NC 28771
MLS# 100609741Listed by: BERKSHIRE HATHAWAY HOMESERVICE - BRYSON CITY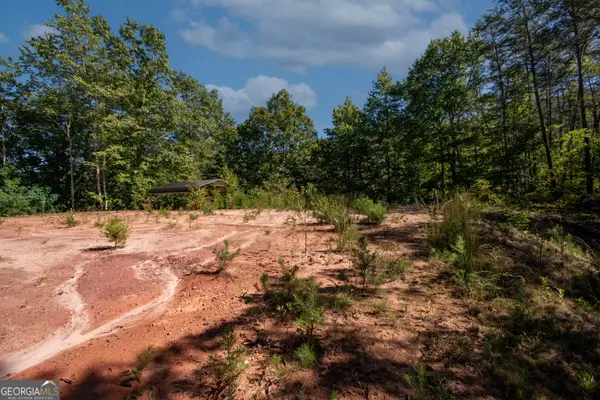 $110,000Active8.11 Acres
0 Upper Sawyers Creek Road, Robbinsville, NC 28771
MLS# 10869267Listed by: RE/MAX Town & Country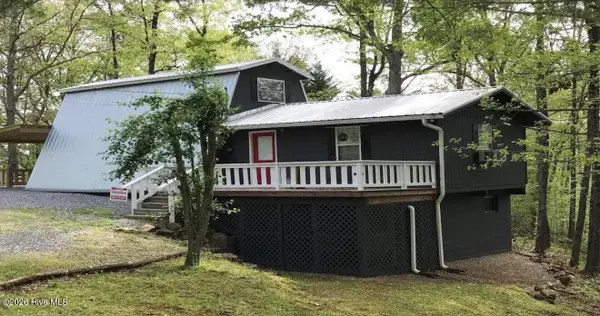 $299,000Active3 beds 2 baths2,068 sq. ft.
158 Madison Lane, Robbinsville, NC 28771
MLS# 100608851Listed by: NORTHGROUP REAL ESTATE LLC $415,000Active3 beds 2 baths2,257 sq. ft.
385 Dogwood Trail, Robbinsville, NC 28771
MLS# 100608555Listed by: RCM REAL ESTATE CO $429,900Active3 beds 2 baths1,620 sq. ft.
447 Anderson Creek, Robbinsville, NC 28771
MLS# 100608424Listed by: RCM REAL ESTATE CO $875,000Active6 beds 4 baths2,742 sq. ft.
7810 Little Snowbird Road, Robbinsville, NC 28771
MLS# 4430865Listed by: KELLER WILLIAMS PROFESSIONALS $110,000Active8.11 Acres
00 Upper Sawyers Creek Road, Robbinsville, NC 28771
MLS# 100607060Listed by: REMAX TOWN & COUNTRY - MURPHY


Protect your home and budget from life's surprises with an Assurant Home Warranty, backed by a partner that supports you through every step of homeownership. Explore Plans.
©2026 Century 21 Real Estate LLC. All rights reserved. CENTURY 21®, the CENTURY 21 Logo and C21® are service marks owned by Century 21 Real Estate LLC. Century 21 Real Estate LLC fully supports the principles of the Fair Housing Act and the Equal Opportunity Act. Each office is independently owned and operated. Listing information is deemed reliable but not guaranteed accurate.