409 E Railroad Street, Robersonville, NC 27871
Local realty services provided by:CENTURY 21 Jeff Keller Realty
Listed by: chris peele
Office: tyre realty group inc.
MLS#:100607754
Source:NC_CCAR
Price summary
- Price:$144,900
- Price per sq. ft.:$96.09
About this home
Well maintained home in the heart of Robersonville. Easy access to Greenville or Raleigh via the nearby highways. Property features custom landscaping, fully fenced yard, detached carport, storage shed, formal dining, security system, den and living room, all brick construction, newer HVAC, side deck, covered front porch, all while being one level ranch living. Seller has maintained a termite and pest control contract for years. Come take a look at your next home. Schedule your showing today! *Some photos feature AI virtual staging & imaging*
With use of Grant Barker at Atlantic Bay - your buyer can choose between a 0.75% lender credit or a 1 year temporary rate buy down.
Contact an agent
Home facts
- Year built:1978
- Subdivision & Development:Not In Subdivision
- Listing ID #:100607754
- Added:22 day(s) ago
- Updated:October 25, 2026 at 10:15 AM
Rooms and interior
- Bedrooms:3
- Total bathrooms:2
- Full bathrooms:2
- Rooms Total:8
- Flooring:Laminate, Vinyl
- Kitchen Description:Gas Range, Refrigerator
- Bedroom Description:Master Downstairs
- Living area:1,508 sq. ft.
Heating and cooling
- Cooling:Central Air
- Heating:Electric, Heat Pump, Heating
- Central air:Yes
Structure and exterior
- Roof:Shingle
- Year built:1978
- Building area:1,508 sq. ft.
- Lot area:0.35 Acres
- Construction Materials:Brick, Wood Frame
- Exterior Features:Covered, Deck, Thermal Doors
- Foundation Description:Crawl Space
- Levels:1 Story
Schools
- High school:South Creek High School
- Middle school:South Creek
- Elementary school:East End
Utilities
- Water:Water Connected
- Sewer:Sewer Connected
Finances and disclosures
- Price:$144,900
- Price per sq. ft.:$96.09
Features and amenities
- Appliances:Refrigerator
- Laundry features:Laundry Room
- Amenities:Blinds/Shades, Ceiling Fan(s), Solid Surface
Parking
- Total parking spaces:6
- Parking description:Concrete, Covered, Off Street, On Site, On Street, Paved

New listings near 409 E Railroad Street
- New
 $125,000Active3 beds 1 baths996 sq. ft.
1120 Salisbury Road, Robersonville, NC 27871
MLS# 100611752Listed by: UNITED COUNTRY FORBES REALTY & AUCTIONS LLC - New
 $239,994Active4 beds 3 baths1,508 sq. ft.
105 Ash Street, Robersonville, NC 27871
MLS# 100611558Listed by: OSBORNE REAL ESTATE SOLUTIONS, LLC - New
 $249,984Active4 beds 3 baths1,710 sq. ft.
109 Ash Street, Robersonville, NC 27871
MLS# 100611277Listed by: OSBORNE REAL ESTATE SOLUTIONS, LLC - New
 $232,992Active3 beds 2 baths1,253 sq. ft.
107 Ash Street, Robersonville, NC 27871
MLS# 100611279Listed by: OSBORNE REAL ESTATE SOLUTIONS, LLC - New
 $420,000Active4 beds 2 baths2,356 sq. ft.
1052 Osbourne Road, Robersonville, NC 27871
MLS# 100611062Listed by: SWEETWATER REAL ESTATE INC 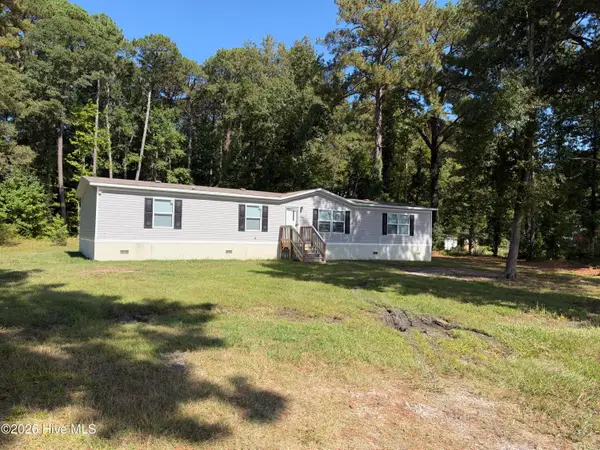 $189,900Active4 beds 2 baths1,904 sq. ft.
10848 Prison Camp Road, Robersonville, NC 27871
MLS# 100609324Listed by: CAROLINAS FULL SERVICE REALTY, INC.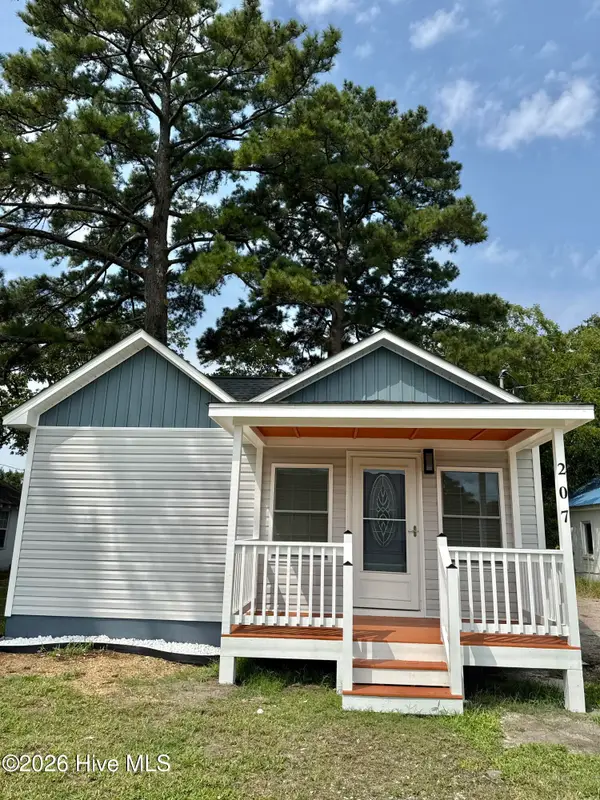
 $135,000Active2 beds 1 baths768 sq. ft.
207 Cochran Street, Robersonville, NC 27871
MLS# 100603310Listed by: CENTURY 21 TRIANGLE GROUP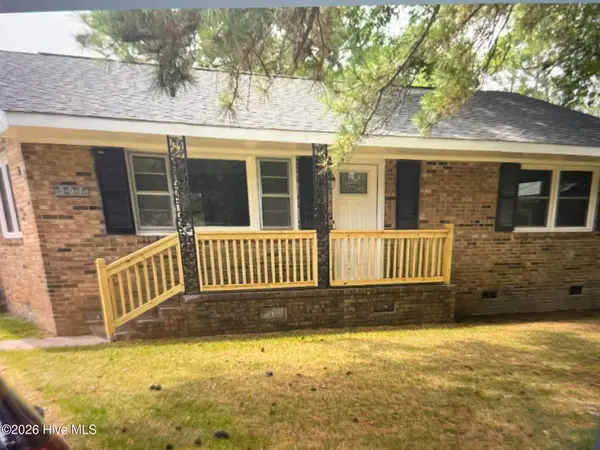 $130,000Active2 beds 1 baths900 sq. ft.
307 E Purvis Street, Robersonville, NC 27871
MLS# 100601043Listed by: COLDWELL BANKER SEA COAST ADVANTAGE - WASHINGTON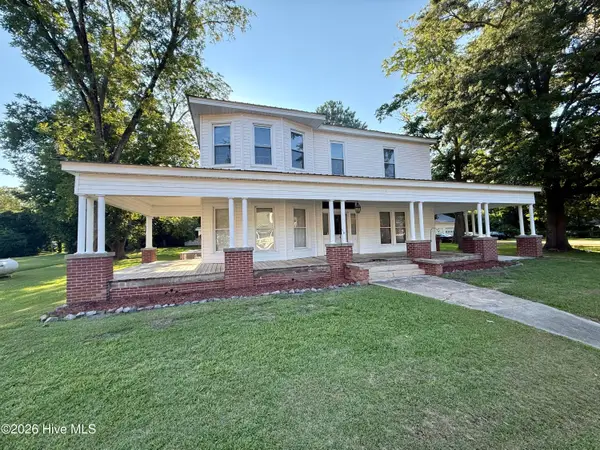 $258,500Active7 beds 3 baths2,621 sq. ft.
106 S Broad Street, Everetts, NC 27825
MLS# 100600895Listed by: SWEETWATER REAL ESTATE INC


Protect your home and budget from life's surprises with an Assurant Home Warranty, backed by a partner that supports you through every step of homeownership. Explore Plans.
©2026 Century 21 Real Estate LLC. All rights reserved. CENTURY 21®, the CENTURY 21 Logo and C21® are service marks owned by Century 21 Real Estate LLC. Century 21 Real Estate LLC fully supports the principles of the Fair Housing Act and the Equal Opportunity Act. Each office is independently owned and operated. Listing information is deemed reliable but not guaranteed accurate.